300 Green Lane
Hagerman, Whitestone, P0A 1G0
$1,491,000
- 3+1 bedrooms
- 2 bathrooms
- 10 parking
- 1100-1500 sq ft
Listed 59 days ago · MLS® X13700410
About this home
Nestled on a beautifully wooded 2.5 acres with an impressive 540 feet of private waterfront on sought-after Lorimer Lake, this fully renovated cottage offers approximately 2,400 sq. ft. of finished and usable living space. Featuring four charming bedrooms, an expansive basement recreation room, and a versatile bonus room, there is plenty of space for entertaining family and friends or accommodating weekend guests. For even more space, the detached garage features a beautifully finished living area above, comfortably accommodating an additional 6-8 guests. With pristine waterfront, picturesque lake views, and an abundance of privacy, this property offers a true escape from the hustle and bustle of the city.The main floor features seamless open-concept living, with a cozy fireplace creating the perfect atmosphere to unwind after a day on the water. The gourmet kitchen is a chef's delight, offering generous counter space and a large walk-in pantry, ideal for preparing meals and entertaining.Step outside and enjoy everything this exceptional waterfront property has to offer. The private dock is perfect for swimming, fishing, and soaking up the sun on highly sought-after Lorimer Lake, recognized for its excellent water quality and pristine natural surroundings. The spacious deck off the kitchen showcases panoramic lake views and is the perfect setting for morning coffee or unforgettable sunset gatherings.Relax and rejuvenate in the lakeside sauna overlooking the water, or welcome guests from the charming covered front porch. Whether enjoying peaceful mornings by the lake, lively evenings with family and friends, or simply escaping the everyday, this is more than a cottage-it's a place to create lasting memories for years to come. A MUST SEE!
Details
- Type
- Detached
- Style
- Bungalow
- Age
- 31-50 years
- Size
- 1100-1500 sq ft
- Lot
- 540 × 424.87 ft
- Basement
- Finished with Walk-Out
- Garage
- Detached
- Kitchens
- 1
- Property tax
- $4,220 (2025)
- Neighbourhood
- Hagerman
- Municipality
- Whitestone
- Price per sq ft
- $1,147 (85% above detached houses in Hagerman, $622)
Interior
- Bedrooms
- 3 above ground + 1 below
- Bathrooms
- 1 × 4-piece (main), 1 × 3-piece (basement)
- Rooms
- 10 above ground
- Family room or den
- No
- Fireplace
- Natural Gas, Living Room
- Features
- Water Heater Owned, Sauna, Water Purifier, Water Treatment
Heating, cooling and services
- Heating
- Forced Air, Gas
- Air conditioning
- Central Air
- Water and sewer
- Septic
Building and exterior
- Style
- Bungalow
- Exterior
- Board & Batten, Wood
- Roof
- Asphalt Shingle
- Foundation
- Brick
- Age
- 31-50 years
- Faces
- South
- Outdoor
- Porch, Patio, Recreational Area, Privacy, Year Round Living, Fishing, Deck, Out Buildings
- Waterfront
- Direct
Parking
- Garage spaces
- 2
- Total parking
- 10
- Driveway and parking
- Private Triple
Lot
- Size
- 540 × 424.87 ft (irregular)
- Acreage
- 2-4.99
More
- Possession
- FLEX
- Nearby
- Lake Access, Beach
- Cross street
- OFF HIGHWAY 124 AND LORIMER LAKE ROAD
Rooms
| Room | Level | Size | Features |
|---|---|---|---|
| Kitchen | Main | 2.16 × 4.65 m (7'1" × 15'3") | |
| Dining Room | Main | 6.05 × 2.72 m (19'10" × 8'11") | |
| Living Room | Main | 6.05 × 3.63 m (19'10" × 11'11") | |
| Pantry | Main | 1.65 × 2.9 m (5'5" × 9'6") | |
| Primary Bedroom | Main | 4.11 × 4.19 m (13'6" × 13'9") | |
| Bedroom | Main | 4.04 × 3.63 m (13'3" × 11'11") | |
| Bedroom | Main | 4.14 × 4.64 m (13'7" × 15'3") | |
| Bathroom | Main | 2.26 × 2.57 m (7'5" × 8'5") | 4 Pc Bath |
| Recreation | Basement | 8.18 × 8.64 m (26'10" × 28'4") | |
| Bedroom | Basement | 3.86 × 3.86 m (12'8" × 12'8") | |
| Utility Room | Basement | 3.84 × 2.29 m (12'7" × 7'6") | |
| Bathroom | Main | 1.83 × 2.44 m (6' × 8') | 4 Pc Bath |
| Bathroom | Basement | 3.33 × 1.65 m (10'11" × 5'5") | 3 Pc Bath |
History of this address
3 earlier listings at this address, with sold and leased prices. Create a free account or sign in to see them.
Location
Location is approximate. See nearby homes on the map
Recent sales nearby
See what similar homes within 1 km sold for in the last year. Create a free account or sign in to see them.
The neighbourhood
Getting around Car-dependent
No subway, LRT or GO station within a short trip.
Within a 10-minute walk: no grocery stores, 0 cafés and restaurants, 0 parks.
Who lives here postal area P0A
- Owners / renters
- 87% / 13%
- Median household income
- $68,000
- Average age
- 50
- Children under 15
- 12%
- Homes
- 92% detached, 0% high-rise
- Commute by transit
- 1%
- Population
- 17,822
Languages spoken most at home besides English: German 0.2%, Polish 0.1%, Hungarian 0.1%, Spanish 0.1%.
Distances are approximate. Places © OpenStreetMap contributors. Neighbourhood figures: Statistics Canada, 2021 Census.
Living here
Commute
Noise Nothing major nearby
No highway within 500 m, rail line within 300 m, or airport flight path nearby.
Distances from the map, not noise measurements. Visit at rush hour to judge for yourself.
Internet Wireless only
Up to 25/5 Mbps available here by wireless only.
From the federal broadband map. Check exact speeds and providers for the address.
Roads, rail, airports and planned stations © OpenStreetMap contributors. Internet: Innovation, Science and Economic Development Canada, National Broadband Data.
Listed by REVEL REALTY INC..
Listing information provided by PropTx Innovations Inc. and TRREB; deemed reliable but not guaranteed accurate by PropTx.
Similar homes nearby
See more in Whitestone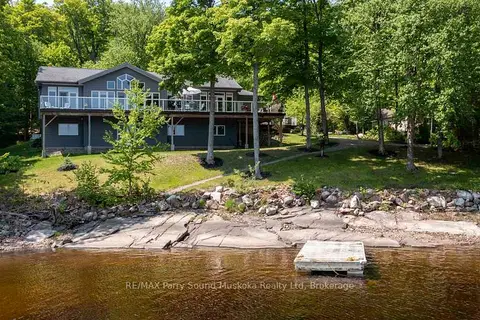
$1,499,000
4 bd3 ba10 pk1500-2000 ft²
29 SHABBOTTS BAY Road
Whitestone, Whitestone
Detached · MLS® X13635224 · RE/MAX Parry Sound Muskoka Realty Ltd
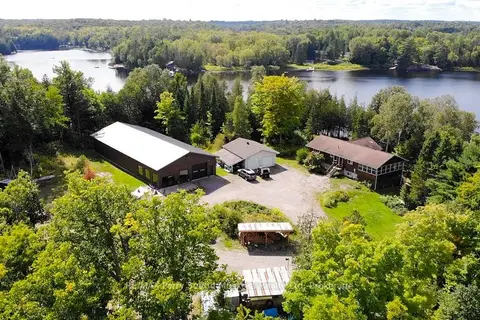
$1,399,000
3+1 bd2 ba23 pk1100-1500 ft²
77 Quinn Road
Dunchurch, Whitestone
Detached · MLS® X13790474 · RE/MAX Parry Sound Muskoka Realty Ltd