29 SHABBOTTS BAY Road
Whitestone, Whitestone, P0A 1G0
$1,499,000
- 4 bedrooms
- 3 bathrooms
- 10 parking
- 1500-2000 sq ft
Listed 77 days ago · MLS® X13635224
About this home
STUNNING 'CEDARLAND VICEROY' LAKE HOUSE! IDEAL FAMILY COTTAGE or HOME, LOVINGLY BUILT IN 2011, OVER 3600 SQ FT FINISHED! OFFERED BY THE ORIGINAL OWNERS! COVETED 'WAHWASHKESH LAKE', 106 kms of shoreline to explore known as the 'Big Lake', Smooth granite shoreline with SANDY BEACH area offers easy access to water for all ages, Custom built 4 season Ranch Bungalow + finished walkout lower level, Features 4 bedrooms, 3 baths, Open concept design offers Captivating Long Lake Views, Kitchen boasts granite counters, Stainless appliances, Centre island, Main floor family room/den is ideal for private reflection & relaxation, Multiple walkouts to huge wrap around deck to extend the waterfront enjoyment, Principal bedroom enjoys lake views, Walk-in closet, 5 pc ensuite, Family & guests will enjoy the private fully finished lower level featuring Family Room w lakeside walkout, Guest rooms, 3rd bath, In floor heating on both levels ensures cozy 4 season enjoyment, Attached insulated garage 43' x 26' is ideal for the toys, Generac system ensures uninterrupted comfort, Private road is kept open year round and costs shared by residents for nominal fee, Wahwashkesh offers Breathtaking granite outcropping, Fingers, Miles of boating & fishing enjoyment, Swimming is a delight in the Crystal clear water, Lake amenities include Store, Golf course & Marina, Ideal float plane location, Wonderful community of upscale cottages and 4-season homes, Contact for detailed information package, lake info etc., Strong Rental Potential in the Township of Whitestone on Desirable Wahwashkesh Lake!
Details
- Type
- Detached
- Style
- Bungalow
- Age
- 6-15 years
- Size
- 1500-2000 sq ft
- Lot
- 146 × 179.71 ft
- Basement
- Walk-Out, Finished
- Garage
- Attached
- Kitchens
- 1
- Property tax
- $5,249 (2025)
- Neighbourhood
- Whitestone
- Municipality
- Whitestone
- Price per sq ft
- $857 (58% above detached houses in Whitestone, $543)
Interior
- Bedrooms
- 4 above ground
- Bathrooms
- 1 × 3-piece (main), 1 × 5-piece (main), 1 × 3-piece (lower)
- Rooms
- 10 above ground + 9 below
- Family room or den
- Yes
- Fireplace
- No
- Features
- Water Heater Owned, Central Vacuum
Heating, cooling and services
- Heating
- Water, Propane
- Water and sewer
- Septic
Building and exterior
- Style
- Bungalow
- Exterior
- Wood
- Roof
- Asphalt Shingle
- Foundation
- Concrete Block
- Age
- 6-15 years
- Faces
- North
- Outdoor
- Deck, Privacy, Year Round Living
- Waterfront
- Direct
Parking
- Garage spaces
- 2
- Total parking
- 10
- Driveway and parking
- Private
Lot
- Size
- 146 × 179.71 ft
- Acreage
- .50-1.99
More
- Possession
- Flexible
- Nearby
- Golf, Arts Centre, Hospital, Marina
- Cross street
- Hwy 400 to Hwy 124, left on Lorimer Lake Rd to Bunny Trail to Hwy 520, follow signs to Auld's Rd, continue to end which ends at a fork, left to Shabbott's Bay Rd to #29 on right.
Rooms
| Room | Level | Size | Features |
|---|---|---|---|
| Kitchen | Main | 3.78 × 2.9 m (12'5" × 9'6") | Open Concept |
| Bathroom | Main | 2.79 × 2.62 m (9'2" × 8'7") | 3 Pc Bath, Heated Floor |
| Primary Bedroom | Main | 4.8 × 4.72 m (15'9" × 15'6") | Ensuite Bath, Walk-In Closet(s) |
| Other | Lower | 3.65 × 2.74 m (12' × 9') | |
| Living Room | Main | 7.8 × 3.56 m (25'7" × 11'8") | Laminate, Open Concept, Vaulted Ceiling(s) |
| Other | Lower | 10.92 × 1.7 m (35'10" × 5'7") | |
| Bathroom | Main | 3.78 × 3.58 m (12'5" × 11'9") | 5 Pc Ensuite |
| Utility Room | Lower | 3.35 × 2.54 m (11' × 8'4") | |
| Sitting | Lower | 3.66 × 3.48 m (12' × 11'5") | |
| Other | Lower | 2.31 × 1.19 m (7'7" × 3'11") | |
| Bedroom | Main | 3.4 × 2.79 m (11'2" × 9'2") | |
| Laundry | Main | 3 × 1.52 m (9'10" × 5') | |
| Foyer | Main | 4.24 × 1.91 m (13'11" × 6'3") | |
| Dining Room | Main | 4.7 × 2.72 m (15'5" × 8'11") | Open Concept, Vaulted Ceiling(s) |
| Family Room | Main | 4.62 × 3.51 m (15'2" × 11'6") | |
| Bedroom | Lower | 3.35 × 2.67 m (11' × 8'9") | |
| Bedroom | Lower | 3.38 × 3.35 m (11'1" × 11') | |
| Bathroom | Lower | 2.54 × 1.37 m (8'4" × 4'6") | 3 Pc Bath |
| Recreation | Lower | 11.15 × 8.08 m (36'7" × 26'6") |
History of this address
5 earlier listings at this address, with sold and leased prices. Create a free account or sign in to see them.
Location
Location is approximate. See nearby homes on the map
Recent sales nearby
See what similar homes within 1 km sold for in the last year. Create a free account or sign in to see them.
The neighbourhood
Getting around Car-dependent
No subway, LRT or GO station within a short trip.
Within a 10-minute walk: no grocery stores, 0 cafés and restaurants, 0 parks.
Who lives here postal area P0A
- Owners / renters
- 87% / 13%
- Median household income
- $68,000
- Average age
- 50
- Children under 15
- 12%
- Homes
- 92% detached, 0% high-rise
- Commute by transit
- 1%
- Population
- 17,822
Languages spoken most at home besides English: German 0.2%, Polish 0.1%, Hungarian 0.1%, Spanish 0.1%.
Distances are approximate. Places © OpenStreetMap contributors. Neighbourhood figures: Statistics Canada, 2021 Census.
Living here
Commute
Noise Nothing major nearby
No highway within 500 m, rail line within 300 m, or airport flight path nearby.
Distances from the map, not noise measurements. Visit at rush hour to judge for yourself.
Internet High-speed
50/10 Mbps or faster available here by cable, fibre or DSL (the federal high-speed target).
From the federal broadband map. Check exact speeds and providers for the address.
Roads, rail, airports and planned stations © OpenStreetMap contributors. Internet: Innovation, Science and Economic Development Canada, National Broadband Data.
Listed by RE/MAX Parry Sound Muskoka Realty Ltd.
Listing information provided by PropTx Innovations Inc. and TRREB; deemed reliable but not guaranteed accurate by PropTx.
Similar homes nearby
See more in Whitestone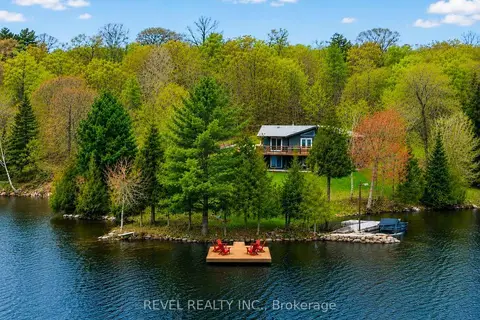
$1,491,000
3+1 bd2 ba10 pk1100-1500 ft²
300 Green Lane
Hagerman, Whitestone
Detached · MLS® X13700410 · REVEL REALTY INC.
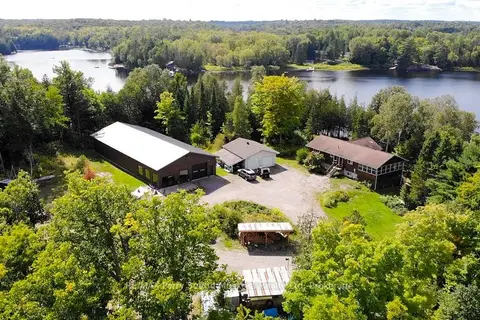
$1,399,000
3+1 bd2 ba23 pk1100-1500 ft²
77 Quinn Road
Dunchurch, Whitestone
Detached · MLS® X13790474 · RE/MAX Parry Sound Muskoka Realty Ltd