300 Front Street 601
Waterfront Communities C1, Toronto, M5V 0E9
$629,900
- 1 bedrooms
- 1 bathrooms
- 0 parking
- 600-699 sq ft
Listed 129 days ago · MLS® C13437062
About this home
Live in the heart of Toronto's vibrant Entertainment District at 300 Front Street West. This prestigious Tridel residence offers an unbeatable downtown lifestyle just steps to the CN Tower, Rogers Centre, Ripley's Aquarium, Union Station, the Financial District, PATH, world-class dining, shopping, and entertainment. This bright and well-appointed suite offers an open-concept layout with laminate flooring throughout the main living space, creating a modern and inviting atmosphere. The stylish kitchen features stainless steel appliances, ample cabinetry, and overlooks the living and dining area, perfect for entertaining. Enjoy stunning west-facing views from the private balcony, accessible from both the living room and the spacious primary bedroom. The primary retreat also features a generous walk-in closet for excellent storage. Residents enjoy world-class amenities including a rooftop infinity pool, fitness centre, concierge, guest suites, and an unbeatable location just steps to the CN Tower, Rogers Centre, Union Station, PATH, dining, shopping, and entertainment.
Details
- Type
- Condo Apartment
- Style
- 1 Storey/Apt
- Age
- 11-15 years
- Size
- 600-699 sq ft
- Basement
- None
- Garage
- None
- Kitchens
- 1
- Property tax
- $2,939 (2026)
- Maintenance fee
- $454/month
- Neighbourhood
- Waterfront Communities C1
- Municipality
- Toronto C01
- Price per sq ft
- $970 (5% above condo apartments in Waterfront Communities C1, $924)
- Fee per sq ft
- $0.70/month (Toronto median $0.92)
Interior
- Bedrooms
- 1 above ground
- Bathrooms
- 1 × 4-piece (flat)
- Rooms
- 4 above ground
- Family room or den
- No
- Fireplace
- No
- Laundry
- Ensuite
- Features
- Built-In Oven, Countertop Range, Primary Bedroom - Main Floor
Heating, cooling and services
- Heating
- Forced Air, Gas
- Air conditioning
- Central Air
Building and exterior
- Style
- 1 Storey/Apt
- Exterior
- Concrete
- Age
- 11-15 years
- Waterfront
- WaterfrontCommunity
Condo
- Monthly fee
- $454
- Fee includes
- Building Insurance Included, Common Elements Included, Water Included
- Amenities
- Concierge, Elevator, Gym, Outdoor Pool, Party Room/Meeting Room, Rooftop Deck/Garden
- Balcony
- Open
- Exposure
- West
- Pets
- Yes-with Restrictions
- Property manager
- Del Property Management
More
- Possession
- 60-90 Days
- Nearby
- Public Transit, Waterfront
- Cross street
- Front St & John St
Rooms
| Room | Level | Size | Features |
|---|---|---|---|
| Living Room | Flat | 6.95 × 3.25 m (22'10" × 10'8") | Laminate, Combined w/Dining, W/O To Balcony |
| Dining Room | Flat | 6.95 × 3.25 m (22'10" × 10'8") | Laminate, Combined w/Living, Open Concept |
| Kitchen | Flat | 4.25 × 3.2 m (13'11" × 10'6") | Laminate, Stainless Steel Appl, Open Concept |
| Primary Bedroom | Flat | 3.27 × 3.06 m (10'9" × 10') | Broadloom, Walk-In Closet(s), W/O To Balcony |
History of this address
3 earlier listings at this address, with sold and leased prices. Create a free account or sign in to see them.
Living here
Short-term rentals
Only in your principal residence (where you live). The entire home can be rented up to 180 nights a year; renting up to 3 bedrooms while you live there has no limit. Hosts register with the City and collect the 6% accommodation tax.
Listed by ROYAL LEPAGE MEADOWTOWNE REALTY.
Listing information provided by PropTx Innovations Inc. and TRREB; deemed reliable but not guaranteed accurate by PropTx.
Similar homes nearby
See more in Toronto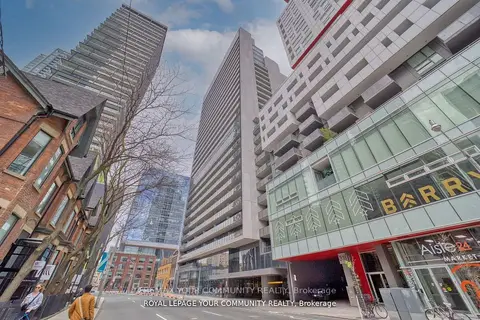
$629,900
Reduced $5,100
1+1 bd1 ba600-699 ft²
330 Richmond Street W 1711
Waterfront Communities C1, Toronto
Condo Apartment · MLS® C12811502 · REMAX YOUR COMMUNITY REALTY
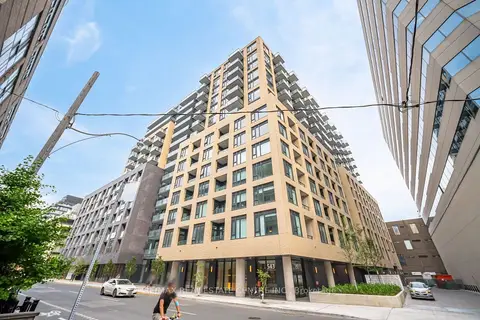
$629,900
2 bd2 ba1 pk600-699 ft²
543 Richmond Street W 804
Waterfront Communities C1, Toronto
Condo Apartment · MLS® C14083222 · RE/MAX REAL ESTATE CENTRE INC.
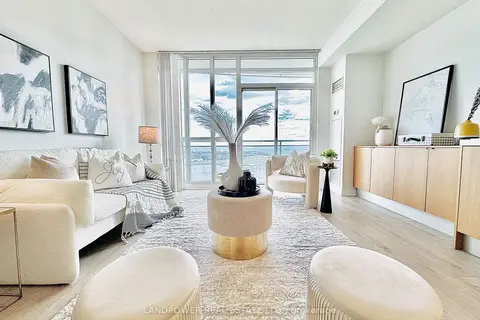
$629,900
1+1 bd1 ba1 pk700-799 ft²
21 Iceboat Terrace 3807
Waterfront Communities C1, Toronto
Condo Apartment · MLS® C14086082 · LANDPOWER REAL ESTATE LTD.
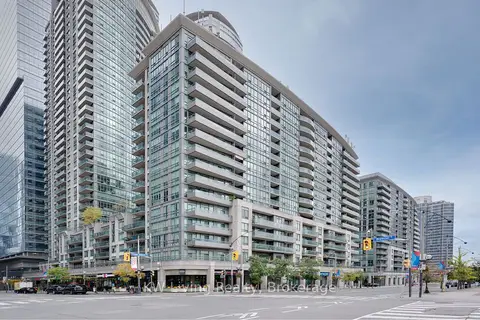
$629,900
1+1 bd1 ba1 pk700-799 ft²
51 Lower Simcoe Street 1801
Waterfront Communities C1, Toronto
Condo Apartment · MLS® C14088052 · KW Living Realty
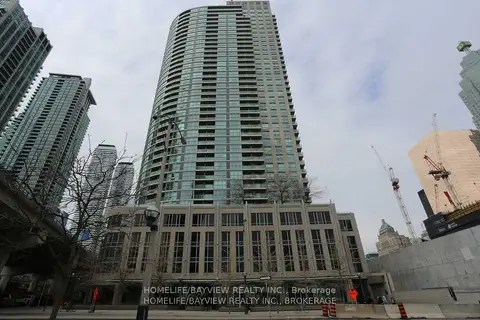
$629,000
Reduced $30,000
1+1 bd2 ba1 pk700-799 ft²
18 Yonge Street 915
Waterfront Communities C1, Toronto
Condo Apartment · MLS® C13213500 · HOMELIFE/BAYVIEW REALTY INC.
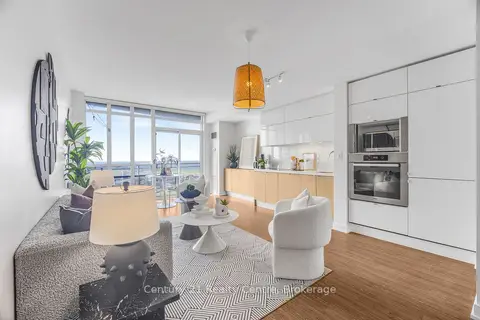
$629,000
1+1 bd1 ba1 pk700-799 ft²
21 Iceboat Terrace 3307
Waterfront Communities C1, Toronto
Condo Apartment · MLS® C13727436 · Century 21 Realty Centre
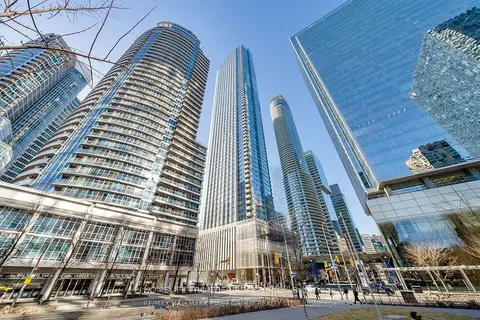
$629,000
1 bd1 ba600-699 ft²
10 York Street 2711
Waterfront Communities C1, Toronto
Condo Apartment · MLS® C13800876 · HOMELIFE FRONTIER REALTY INC.
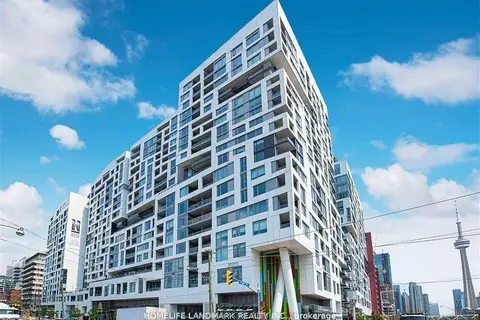
$628,000
Reduced $67,000
2 bd2 ba600-699 ft²
27 BATHURST Street 1113
Waterfront Communities C1, Toronto
Condo Apartment · MLS® C13508094 · HOMELIFE LANDMARK REALTY INC.