300 Front Street 2009
Waterfront Communities C1, Toronto, M5V 0E9
$579,900
Reduced $20,000 from $599,900
- 1 bedrooms
- 1 bathrooms
- 0 parking
- 600-699 sq ft
Listed 102 days ago · MLS® C13548148
About this home
THE BIGGEST ONE-BEDROOM FLOOR PLAN FOR THE WHOLE BUILDING - Experience Downtown Luxury with Iconic CN Tower Views from Your Own 1-Bed Condo! Immaculate Tridel Suite 2009 features floor- to-ceiling windows, a bright open-concept layout, and sun-filled interiors. Enjoy a spacious balcony, a sleek modern kitchen with quartz counters and stainless steel appliances, and thoughtfully designed living spaces. Resort-style amenities include a rooftop infinity pool with cabanas, fully equipped fitness and yoga studios, party and game lounges, and a 24-hour concierge. Steps from CN Tower, Rogers Centre, Union Station, King West nightlife, world-class dining, and the waterfront, this is the ultimate urban lifestyle in the heart of downtown Toronto. Don't miss this rare opportunity to own a piece of city luxury!
Details
- Type
- Condo Apartment
- Style
- Apartment
- Size
- 600-699 sq ft
- Basement
- None
- Garage
- None
- Kitchens
- 1
- Property tax
- $2,939 (2025)
- Maintenance fee
- $454/month
- Neighbourhood
- Waterfront Communities C1
- Municipality
- Toronto C01
- Price per sq ft
- $893 (about the same as condo apartments in Waterfront Communities C1)
- Fee per sq ft
- $0.70/month (Toronto median $0.92)
Interior
- Bedrooms
- 1 above ground
- Bathrooms
- 1 × 4-piece (main)
- Rooms
- 4 above ground
- Family room or den
- No
- Fireplace
- No
- Laundry
- Ensuite
- Features
- Built-In Oven
Heating, cooling and services
- Heating
- Forced Air, Gas
- Air conditioning
- Central Air
Building and exterior
- Style
- Apartment
- Exterior
- Concrete
Condo
- Monthly fee
- $454
- Fee includes
- Water Included, Common Elements Included, Building Insurance Included
- Balcony
- Open
- Exposure
- East
- Pets
- Yes-with Restrictions
- Property manager
- Del Property Management
More
- Possession
- 60-89 days
- Cross street
- Front St & John St
Rooms
| Room | Level | Size | Features |
|---|---|---|---|
| Living Room | Main | 6.44 × 4.13 m (21'2" × 13'7") | Laminate, Combined w/Dining, Window |
| Dining Room | Main | 6.44 × 4.13 m (21'2" × 13'7") | Laminate, W/O To Balcony, Open Concept |
| Kitchen | Main | 6.44 × 4.13 m (21'2" × 13'7") | Laminate, Stainless Steel Appl, Large Window |
| Primary Bedroom | Main | 2.98 × 3.14 m (9'9" × 10'4") | Laminate, Closet, Sliding Doors |
Living here
Short-term rentals
Only in your principal residence (where you live). The entire home can be rented up to 180 nights a year; renting up to 3 bedrooms while you live there has no limit. Hosts register with the City and collect the 6% accommodation tax.
Listed by REON HOMES REALTY INC..
Listing information provided by PropTx Innovations Inc. and TRREB; deemed reliable but not guaranteed accurate by PropTx.
Similar homes nearby
See more in Toronto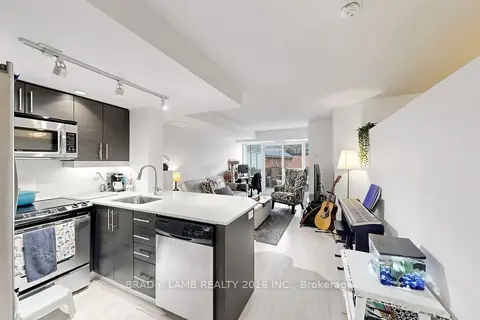
$579,900
1 bd1 ba1 pk500-599 ft²
65 East Liberty Street 414
Waterfront Communities C1, Toronto
Condo Apartment · MLS® C13737272 · BRAD J. LAMB REALTY 2016 INC.
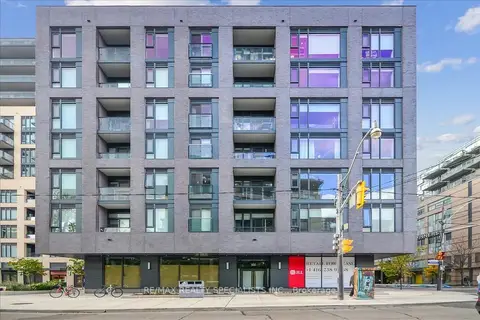
$579,900
1 bd1 ba1 pk500-599 ft²
543 Richmond Street W 502
Waterfront Communities C1, Toronto
Condo Apartment · MLS® C13779394 · RE/MAX REALTY SPECIALISTS INC.
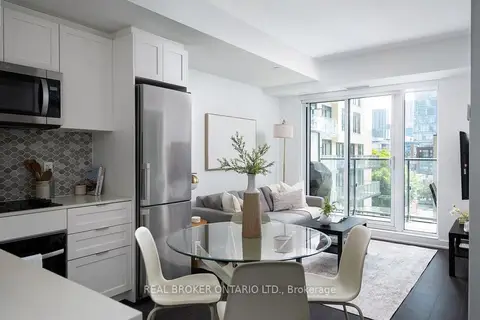
$579,999
1+1 bd2 ba600-699 ft²
543 Richmond Street W 528
Waterfront Communities C1, Toronto
Condo Apartment · MLS® C13824778 · REAL BROKER ONTARIO LTD.
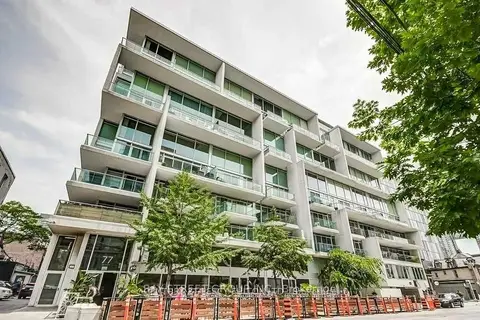
$579,999
1+1 bd1 ba600-699 ft²
75 Portland Street 1007
Waterfront Communities C1, Toronto
Condo Apartment · MLS® C13841698 · BAY STREET GROUP INC.
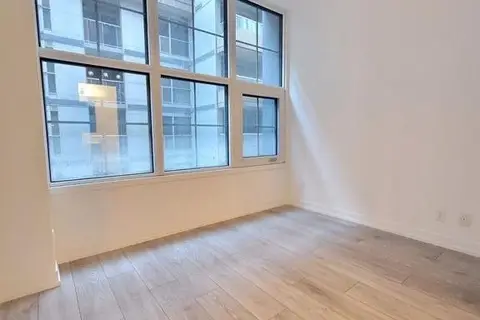
$579,000
Reduced $31,000
1+1 bd2 ba500-599 ft²
55 Mercer Street 601
Waterfront Communities C1, Toronto
Condo Apartment · MLS® C13028614 · KELLER WILLIAMS EDGE REALTY
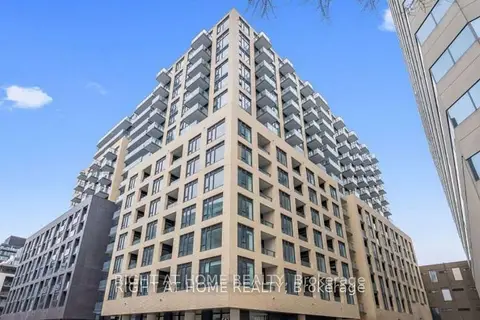
$579,000
1+1 bd2 ba600-699 ft²
543 Richmond Street W 221
Waterfront Communities C1, Toronto
Condo Apartment · MLS® C13826860 · RIGHT AT HOME REALTY
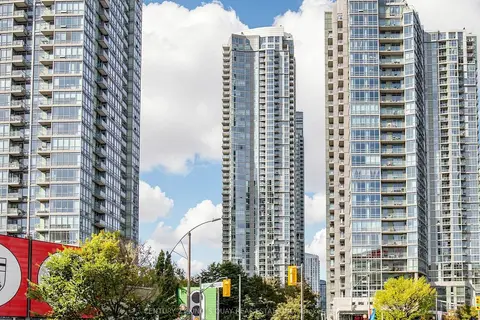
$579,000
1+1 bd1 ba1 pk600-699 ft²
35 Mariner Terrace 1502
Waterfront Communities C1, Toronto
Condo Apartment · MLS® C14029658 · CENTURY 21 KING`S QUAY REAL ESTATE INC.
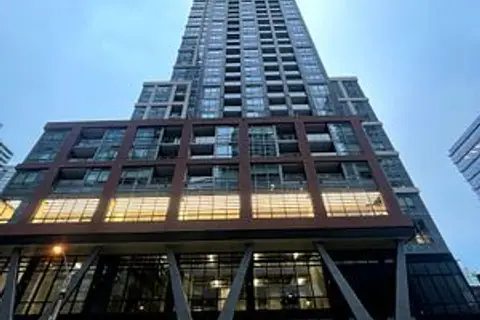
$579,000
1+1 bd2 ba600-699 ft²
108 Peter Street 2011
Waterfront Communities C1, Toronto
Condo Apartment · MLS® C14030034 · HOME STANDARDS BRICKSTONE REALTY