300 Front Street 1711
Waterfront Communities C1, Toronto, M5V 0E9
$4,200/mo
- 2 bedrooms
- 2 bathrooms
- 1 parking
- 1000-1199 sq ft
Listed 64 days ago · MLS® C13683350
About this home
You can't beat this view! Unobstructed south view of Lake Ontario. Very central location just steps from the Financial District, Entertainment District, Metro Convention Centre and Union Station. Large split bedroom layout: 2 BR, 2WR featuring a 258sf wrap-around balcony with exceptional views. Sunfilled open concept living with floor-to-ceiling windows. Primary bedroom has a large walk in closet and 3 PC ensuite. The other bedroom is large and spacious with a double closet. Open concept modern kitchen with built-in Stainless Steel appliances, granite counter spaces and plenty of storage. Exceptional amenities featuring a fully equipped fitness centre, outdoor pool, cabanas, rooftop terrace, party room and visitor parking. Just steps away from Toronto's best restaurants, shopping and cafes.
Details
- Type
- Condo Apartment
- Style
- Apartment
- Size
- 1000-1199 sq ft
- Basement
- None
- Garage
- Underground
- Kitchens
- 1
- Neighbourhood
- Waterfront Communities C1
- Municipality
- Toronto C01
- Rent increase limit
- Depends on when the unit was first lived in: before Nov. 15, 2018 it’s covered by Ontario’s yearly limit (2.1% in 2026); after, there’s no cap.
Interior
- Bedrooms
- 2 above ground
- Bathrooms
- 1 × 3-piece (flat), 1 × 3-piece (flat)
- Rooms
- 5 above ground
- Family room or den
- No
- Fireplace
- No
- Laundry
- Ensuite
- Features
- Built-In Oven, Carpet Free
- Furnished
- Unfurnished
Heating, cooling and services
- Heating
- Forced Air, Gas
- Air conditioning
- Central Air
Building and exterior
- Style
- Apartment
- Exterior
- Concrete
Parking
- Garage spaces
- 1
- Total parking
- 1
Condo
- Amenities
- Concierge, Exercise Room, Outdoor Pool, Party Room/Meeting Room
- Locker
- Owned
- Balcony
- Open
- Exposure
- North East
- Pets
- Yes-with Restrictions
- Security
- Concierge/Security
- Property manager
- Del property Management
Rental terms
- Rent includes
- Building Insurance, Building Maintenance, Common Elements, Heat, Parking
More
- Possession
- 9/1/2026
- Cross street
- Front Street West
Rooms
| Room | Level | Size | Features |
|---|---|---|---|
| Living Room | Flat | 4.09 × 3.85 m (13'5" × 12'8") | Open Concept, Laminate, W/O To Balcony |
| Kitchen | Flat | 3.23 × 3.58 m (10'7" × 11'9") | Combined w/Dining, Laminate, Stainless Steel Appl |
| Living Room | Flat | 3.78 × 4.07 m (12'5" × 13'4") | Open Concept, Laminate |
| Primary Bedroom | Flat | 3.77 × 2.93 m (12'4" × 9'7") | Walk-In Closet(s), Laminate, 3 Pc Ensuite |
| Bedroom | Flat | 3.35 × 3.58 m (11' × 11'9") | Window Floor to Ceiling, Laminate, Double Closet |
Living here
Short-term rentals
Only in your principal residence (where you live). The entire home can be rented up to 180 nights a year; renting up to 3 bedrooms while you live there has no limit. Hosts register with the City and collect the 6% accommodation tax.
Listed by ROYAL LEPAGE REAL ESTATE SERVICES LTD..
Listing information provided by PropTx Innovations Inc. and TRREB; deemed reliable but not guaranteed accurate by PropTx.
Similar homes nearby
See more in Toronto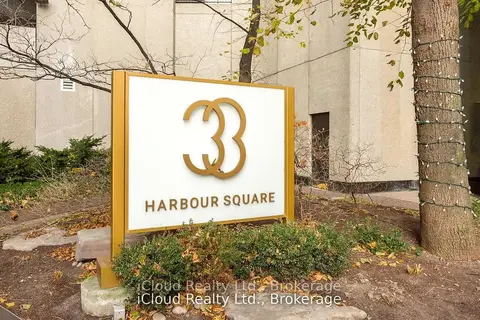
$4,200/mo
Reduced $300
2 bd2 ba1 pk1400-1599 ft²
33 Harbour Square 837
Waterfront Communities C1, Toronto
Condo Apartment · MLS® C13637090 · iCloud Realty Ltd.
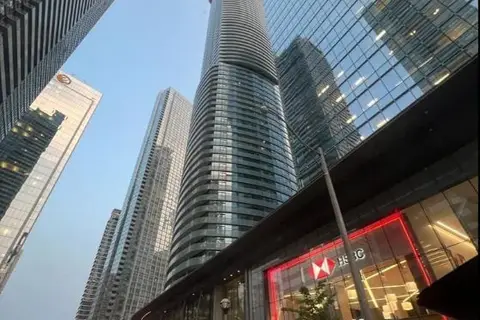
$4,200/mo
Reduced $799
3 bd2 ba1 pk1000-1199 ft²
14 York Street 6709
Waterfront Communities C1, Toronto
Condo Apartment · MLS® C13729668 · REBEST REALTY INC.
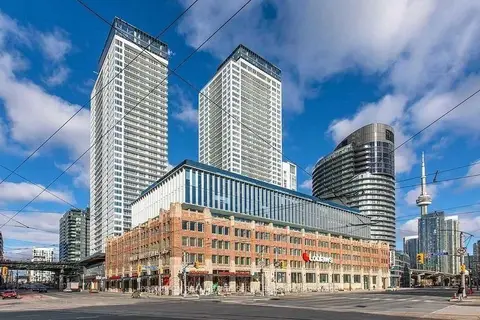
$4,200/mo
Reduced $100
3 bd2 ba1 pk800-899 ft²
19 Bathurst Street 3911
Waterfront Communities C1, Toronto
Condo Apartment · MLS® C13784822 · PROMPTON REAL ESTATE SERVICES CORP.
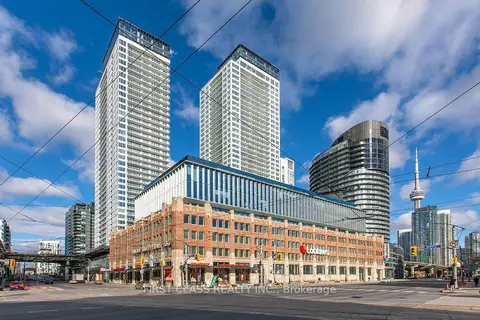
$4,200/mo
3 bd2 ba1 pk800-899 ft²
17 Bathurst Street 915
Waterfront Communities C1, Toronto
Condo Apartment · MLS® C13819306 · FIRST CLASS REALTY INC.
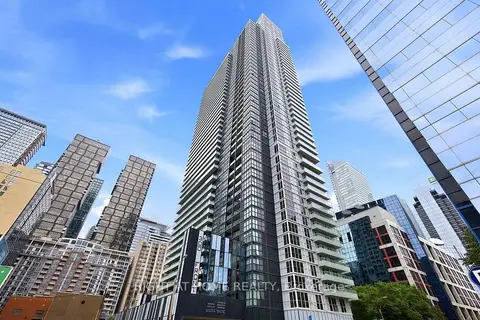
$4,200/mo
3 bd2 ba1 pk800-899 ft²
300 Front Street W 1204
Waterfront Communities C1, Toronto
Condo Apartment · MLS® C13852826 · RIGHT AT HOME REALTY
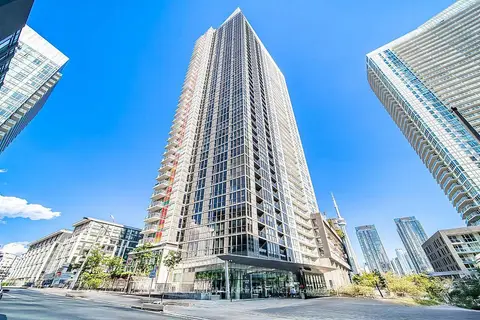
$4,200/mo
3 bd2 ba1 pk1000-1199 ft²
85 Queens Wharf Road 4506
Waterfront Communities C1, Toronto
Condo Apartment · MLS® C13854274 · HOMELIFE LANDMARK REALTY INC.
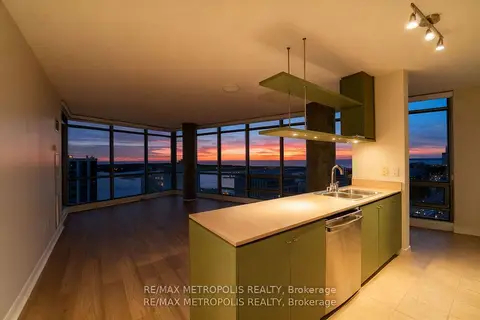
$4,200/mo
2+1 bd3 ba1 pk1200-1399 ft²
5 Mariner Terrace 2503
Waterfront Communities C1, Toronto
Condo Apartment · MLS® C13869344 · RE/MAX METROPOLIS REALTY
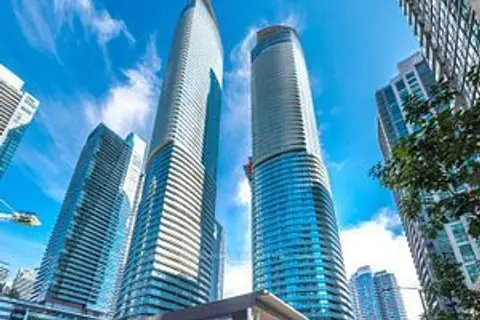
$4,200/mo
3+1 bd2 ba1 pk1000-1199 ft²
12 York Street 1104
Waterfront Communities C1, Toronto
Condo Apartment · MLS® C13885960 · RE/MAX CROSSROADS REALTY INC.