30 Upper Mall Way A3410
Brownridge, Vaughan, L4J 0L7
$688,888
Reduced $10,112 from $699,000
- 2 bedrooms
- 2 bathrooms
- 1 parking
- 800-899 sq ft
Listed 110 days ago · MLS® N13512836
About this home
In Prime Thornhill Promenade Mall Location! Beautiful 2 Bedroom 2 Bathrooms Corner Condo with Unobstructed East-South View, 9 Ft. Ceilings, Open Concept Design, 24Hr Concierge, With Direct Access to Shopping Mall, Full Size Grocery Store, Medical Offices, Restaurants, Banks and Much More. Steps to Public Transportation, Viva, YRT, Promenade Village, Schools and Place of Worship. Near Major Highways, Community Center, Local Library. Building Features: Green Terrace Roof, Exercise Room, Yoga Studio, Party Room, Media/Game Room and a Lot More.
Details
- Type
- Condo Apartment
- Style
- Apartment
- Age
- New
- Size
- 800-899 sq ft
- Basement
- Separate Entrance
- Garage
- Underground
- Kitchens
- 1
- Maintenance fee
- $591/month
- Neighbourhood
- Brownridge
- Municipality
- Vaughan
- Price per sq ft
- $811 (15% above condo apartments in Brownridge, $703)
- Fee per sq ft
- $0.70/month (Vaughan median $0.86)
Interior
- Bedrooms
- 2 above ground
- Bathrooms
- 1 × 4-piece (flat), 1 × 3-piece (flat)
- Rooms
- 6 above ground
- Family room or den
- No
- Fireplace
- No
- Laundry
- Ensuite
Heating, cooling and services
- Heating
- Forced Air, Gas
- Air conditioning
- Central Air
Building and exterior
- Style
- Apartment
- Exterior
- Concrete
- Age
- New
Parking
- Garage spaces
- 1
- Total parking
- 1
Condo
- Monthly fee
- $591
- Fee includes
- Heat Included, Common Elements Included, Parking Included, CAC Included, Building Insurance Included
- Balcony
- Open
- Exposure
- South East
- Pets
- Yes-with Restrictions
- Property manager
- Online Property Management Inc. (905) 224-2535
More
- Possession
- TBA
- Cross street
- Clark/Bathurst/Centre
Rooms
| Room | Level | Size | Features |
|---|---|---|---|
| Living Room | Main | 7.32 × 3.08 m (24' × 10'1") | Combined w/Dining, Laminate, W/O To Balcony |
| Dining Room | Main | 7.32 × 3.08 m (24' × 10'1") | Laminate, Combined w/Living |
| Kitchen | Main | 7.32 × 3.08 m (24' × 10'1") | Combined w/Dining, Centre Island, Quartz Counter |
| Primary Bedroom | Main | 2.84 × 2.83 m (9'4" × 9'3") | 3 Pc Ensuite, Laminate |
| Bedroom 2 | Main | 2.8 × 3.29 m (9'2" × 10'10") | Laminate, Large Window, Double Closet |
History of this address
2 earlier listings at this address, with sold and leased prices. Create a free account or sign in to see them.
Listed by CENTURY 21 HERITAGE GROUP LTD..
Listing information provided by PropTx Innovations Inc. and TRREB; deemed reliable but not guaranteed accurate by PropTx.
Similar homes nearby
See more in Vaughan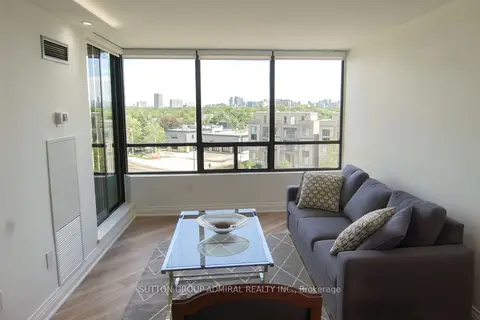
$689,000
2 bd2 ba1 pk1200-1399 ft²
7420 Bathurst Street 606
Brownridge, Vaughan
Condo Apartment · MLS® N13853900 · SUTTON GROUP-ADMIRAL REALTY INC.
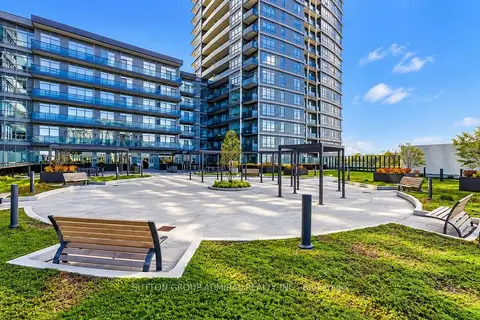
$679,900
2 bd2 ba1 pk900-999 ft²
30 Upper Mall Way 416
Brownridge, Vaughan
Condo Apartment · MLS® N13862560 · SUTTON GROUP-ADMIRAL REALTY INC.
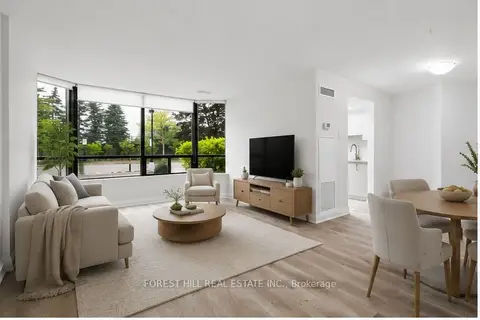
$699,000
2 bd1 ba1 pk1200-1399 ft²
7420 Bathurst Street 101
Brownridge, Vaughan
Condo Apartment · MLS® N13727454 · FOREST HILL REAL ESTATE INC.
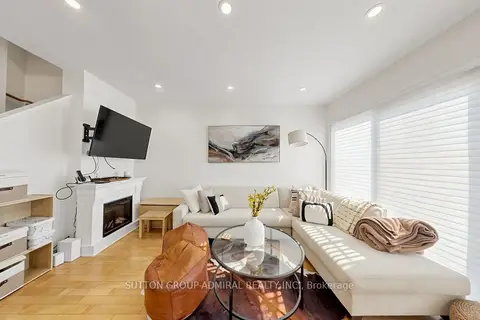
$674,990
3+1 bd3 ba2 pk1200-1399 ft²
735 New Westminster Drive 46
Brownridge, Vaughan
Condo Townhouse · MLS® N13724292 · SUTTON GROUP-ADMIRAL REALTY INC.
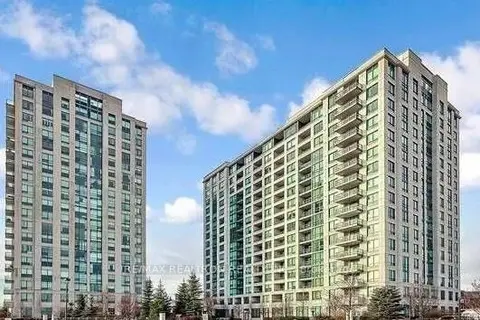
$657,999
1+1 bd1 ba1 pk700-799 ft²
100 Promenade Circle 210
Brownridge, Vaughan
Condo Apartment · MLS® N13835922 · RE/MAX REALTRON REALTY INC.
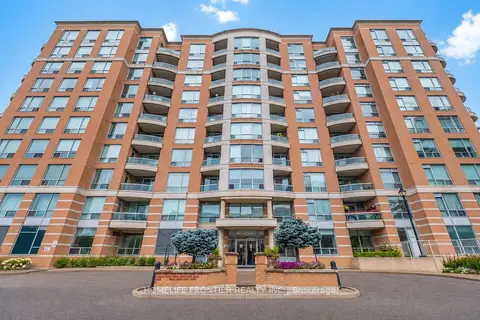
$649,000
2 bd2 ba1 pk1000-1199 ft²
745 New Westminster Drive 610
Brownridge, Vaughan
Condo Apartment · MLS® N13768014 · HOMELIFE FRONTIER REALTY INC.
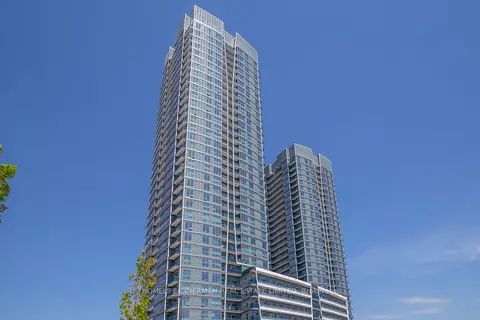
$638,288
1+1 bd2 ba1 pk600-699 ft²
Address withheld · Brownridge
Brownridge, Vaughan
Condo Apartment · MLS® N13794022 · HOMELIFE/CIMERMAN REAL ESTATE LIMITED
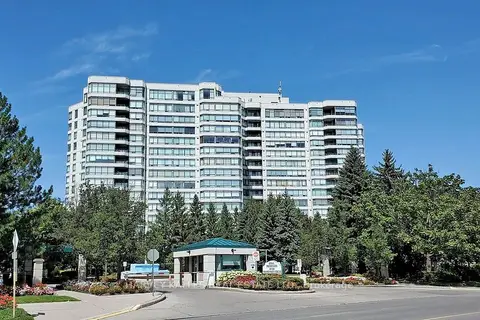
$749,000
2+1 bd2 ba1 pk1200-1399 ft²
120 Promenade Circle 212
Brownridge, Vaughan
Condo Apartment · MLS® N13469610 · HARVEY KALLES REAL ESTATE LTD.