30 Inn on the Park Drive 1608
Banbury-Don Mills, Toronto, M3C 0P8 · More in this building
$498,000
- 1 bedrooms
- 1 bathrooms
- 0 parking
- 600-699 sq ft
Listed 75 days ago · MLS® C13645346
About this home
Welcome to Auberge On The Park by Tridel, A luxurious Brand-new Community At Leslie & Eglinton. This bright South East-facing 1-Bedroom, 1-Bath suite offers 645 sq. ft. of thoughtfully designed living space, featuring 9 ft ceilings, floor-to-ceiling windows, and an abundance of natural light. Enjoy unobstructed views from your private balcony. The open-concept layout flows seamlessly into a modern kitchen with granite countertops, matching backsplash, energy-efficient stainless steel appliances, and an integrated dishwasher, perfect for cooking and entertaining. The spacious bedroom includes a full-size linen closet and provides a relaxing retreat. This suite comes with one locker for added convenience. Residents will enjoy access to hotel-inspired amenities, including a state-ofthe-art fitness centre, yoga and spin studios, theatre, spa-inspired indoor/outdoor pool with whirlpool and private cabanas, party room, multimedia lounge, guest suites, bike storage, pet wash, dog park, and multiple outdoor terraces with BBQs for al fresco dining. The community is surrounded by four lush parks and an extensive network of trails, offering a nature-filled retreat just minutes from the city. Conveniently located near the upcoming Eglinton Crosstown LRT and SmartTrack station, with easy access to highways, transit, Shops at Don Mills, Costco, supermarkets, and more. Experience sophisticated living and modern comfort at Auberge on the Park. Welcome home
Details
- Type
- Condo Apartment
- Style
- Apartment
- Age
- New
- Size
- 600-699 sq ft
- Basement
- None
- Garage
- Underground
- Kitchens
- 1
- Property tax
- $3,361 (2025)
- Maintenance fee
- $603/month
- Neighbourhood
- Banbury-Don Mills
- Municipality
- Toronto C13
- Price per sq ft
- $767 (about the same as condo apartments in Banbury-Don Mills)
- Fee per sq ft
- $0.93/month (Toronto median $0.92)
Interior
- Bedrooms
- 1 above ground
- Bathrooms
- 1 × 4-piece
- Rooms
- 4 above ground
- Family room or den
- No
- Fireplace
- No
- Laundry
- Ensuite
Heating, cooling and services
- Heating
- Forced Air, Gas
- Air conditioning
- Central Air
Building and exterior
- Style
- Apartment
- Exterior
- Brick, Concrete
- Age
- New
Parking
- Driveway and parking
- Underground
Condo
- Monthly fee
- $603
- Fee includes
- Common Elements Included, Building Insurance Included
- Amenities
- BBQs Allowed, Concierge, Exercise Room, Guest Suites, Gym, Outdoor Pool
- Locker
- Owned
- Balcony
- Open
- Exposure
- South East
- Pets
- Yes-with Restrictions
- Property manager
- Del Property Management
More
- Possession
- Immediate
- Nearby
- Hospital, Public Transit, School, School Bus Route
- Cross street
- Leslie St/Eglinton
History of this address
3 earlier listings at this address, with sold and leased prices. Create a free account or sign in to see them.
Location
Location is approximate. See nearby homes on the map
Recent sales nearby
See what similar homes within 1 km sold for in the last year. Create a free account or sign in to see them.
The neighbourhood
Getting around Walkable
- 🚇 Sunnybrook Park LRT3 min walk
- 🚇 Don Valley LRT12 min walk
- 🚆 Oriole GO5.3 km
Within a 10-minute walk: 2 grocery stores, 5 cafés and restaurants, 4 parks, 1 pharmacy. Nearest grocery: C&C Supermarket (900 m). Nearest park: Don-Leslie Park (50 m).
Schools nearby
Elementary
- Grenoble Public School
EQAO: Gr 6 reading 58%, math 19%1.4 km - Fraser Mustard Early Learning Academy Private1.6 km
- Gateway Public School
EQAO: Gr 6 reading 82%, math 27%1.6 km - Thorncliffe Park Public School
EQAO: Gr 3 reading 37%, math 25%1.6 km
Secondary
- Valley Park Middle School1.4 km
- Overland Learning Centre1.4 km
- Marc Garneau Collegiate Institute
EQAO: Gr 9 math 34%, literacy test 72%1.6 km
EQAO: share of students meeting the provincial standard (2024–25). Ontario average: Gr 6 reading 86%, math 51%; Gr 9 math 55%; literacy test 83%.
Closest schools, not school zones. Check which school serves this address with the school board before relying on it.
Who lives here postal area M3C
- Owners / renters
- 45% / 55%
- Median household income
- $74,500
- Average age
- 42
- Children under 15
- 16%
- Homes
- 4% detached, 75% high-rise
- Commute by transit
- 27%
- Population
- 39,616
Languages spoken most at home besides English: Urdu 3%, Tagalog (Pilipino, Filipino) 2.7%, Gujarati 2.3%, Dari 2.2%.
Flood and conservation No mapped hazard
Not inside a mapped flood plain or regulated area.
Screening maps only. Ask the conservation authority for a property inquiry before relying on this.
Safety
Major crime per resident in Banbury-Don Mills (2025): 21% below the Toronto average, down 6% from the year before.
- Assault47% below average
- Break and enter31% above average
- Auto theftabout average
- Robbery29% above average
- Theft from vehiclesabout average
- Shootingsabout average
Crime Severity Index for Toronto police: 60 vs 57 for Ontario (2025).
Police-reported figures for the whole neighbourhood, not this street. Rates use the area’s resident population.
Development nearby 12 active
-
1150 EGLINTON AVE E · 300 mPlan of Condominium · Draft Plan Approved · applied 2025Draft Plan of Condominium Application to create 80 new units.Application details
-
1150 EGLINTON AVE E · 300 mPlan of Condominium · Draft Plan Approved · applied 2025Draft Plan of Condominium for a residential tower atop 3 levels of below grade parking containing 209 units and 151 parking spaces.Application details
-
1150 EGLINTON AVE E · 300 mPlan of Condominium · Draft Plan Approved · applied 2025Draft Plan of Condominium for a residential tower atop 3 levels of below grade parking containing 377 units and 258 parking spaces.Application details
-
1150 EGLINTON AVE E · 300 mPlan of Condominium · Draft Plan Approved · applied 2025Draft Plan of Condominium for a residential tower atop 3 levels of below grade parking containing 687 units and 499 parking spaces.Application details
-
1150 EGLINTON AVE E · 300 mSite Plan · Under Review · applied 2023Site Plan Application for Block 9 of the Crosstown development. Residential area is 16,297 m2.Application details
-
1075 LESLIE ST · 50 mPlan of Subdivision · Under Review · applied 2022Draft Plan of Subdivision for 7 lots.Application details
10 more within 500 m.
Rezoning, site plan, subdivision and condominium applications filed with the city.
Distances are approximate. Places © OpenStreetMap contributors. Neighbourhood figures: Statistics Canada, 2021 Census. School results: EQAO via Ontario Data Catalogue (Open Government Licence – Ontario). Neighbourhood crime: Toronto Police Service Public Safety Data Portal (Open Government Licence – Toronto Police Service). Crime Severity Index: Statistics Canada. Planning applications: City of Toronto open data.
Living here
Commute
To Union Station (downtown Toronto): 9 km. Transit times · Driving times
Coming transit
- 🚧 Don Valley 850 m
- 🚧 Flemingdon Park 1.0 km
- 🚧 Thorncliffe Park 1.5 km
Stations under construction or approved. Opening dates are the latest public estimates and often move.
Noise 1 source nearby
- 🚆 Rail line (Belleville Subdivision)100 m
Distances from the map, not noise measurements. Visit at rush hour to judge for yourself.
What can be built O
Open Space.
From Toronto’s Zoning By-law 569-2013 map. Lot size, setbacks and trees decide what actually fits; check with a planner before you buy.
Trees
0 City street trees within 100 m. That’s fewer than the Toronto average of 42.
Trees on City boulevards only, not private yards or parks.
Internet High-speed
50/10 Mbps or faster available here by cable, fibre or DSL (the federal high-speed target).
From the federal broadband map. Check exact speeds and providers for the address.
Short-term rentals
Only in your principal residence (where you live). The entire home can be rented up to 180 nights a year; renting up to 3 bedrooms while you live there has no limit. Hosts register with the City and collect the 6% accommodation tax.
Zoning, heritage, building permits and street trees: City of Toronto open data (Open Government Licence – Toronto). Roads, rail, airports and planned stations © OpenStreetMap contributors. Internet: Innovation, Science and Economic Development Canada, National Broadband Data.
Listed by KW Living Realty.
Listing information provided by PropTx Innovations Inc. and TRREB; deemed reliable but not guaranteed accurate by PropTx.
Similar homes nearby
See more in Toronto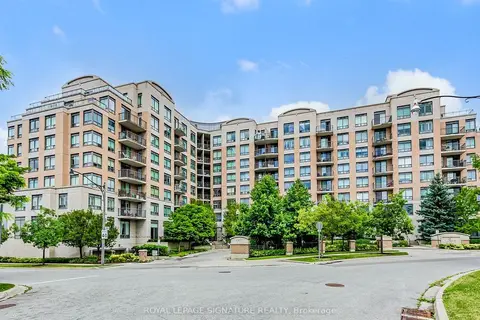
$499,000
Reduced $20,000
2 bd1 ba1 pk600-699 ft²
16 Dallimore Circle 220
Banbury-Don Mills, Toronto
Condo Apartment · MLS® C13644132 · ROYAL LEPAGE SIGNATURE REALTY
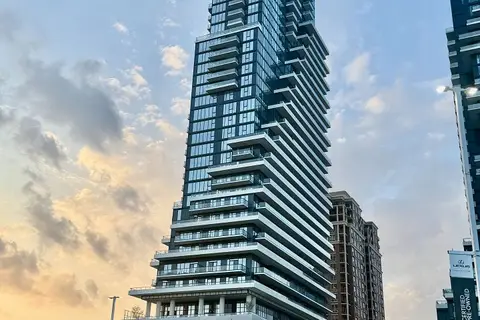
$499,000
1 bd1 ba600-699 ft²
10 Inn On The Park Drive 605
Banbury-Don Mills, Toronto
Condo Apartment · MLS® C13851154 · HOMELIFE/GTA REALTY INC.
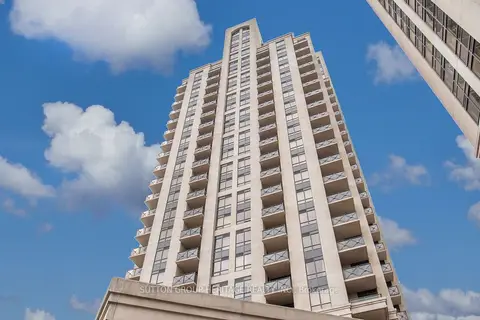
$499,900
1 bd1 ba1 pk600-699 ft²
133 Wynford Drive 1609
Banbury-Don Mills, Toronto
Condo Apartment · MLS® C13576124 · SUTTON GROUP-HERITAGE REALTY INC.
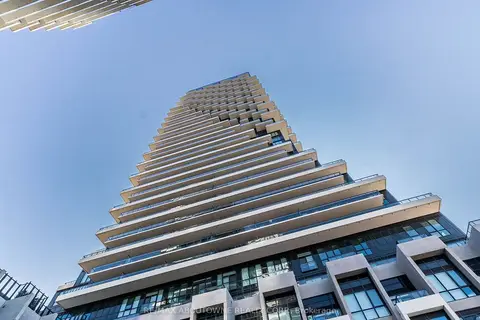
$499,900
1 bd1 ba600-699 ft²
30 Inn On The Park Drive 2208
Banbury-Don Mills, Toronto
Condo Apartment · MLS® C13840760 · RE/MAX ABOUTOWNE REALTY CORP.
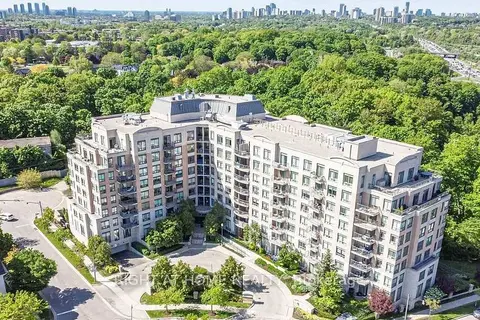
$499,900
1+1 bd1 ba1 pk600-699 ft²
16 Dallimore Circle PH2
Banbury-Don Mills, Toronto
Condo Apartment · MLS® C13879988 · RIGHT AT HOME REALTY
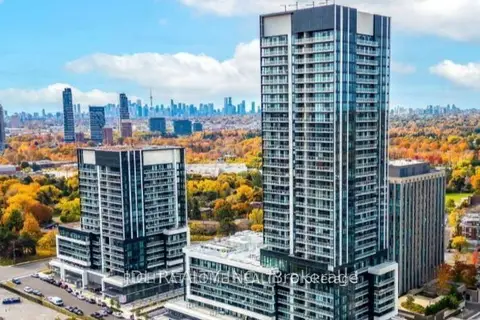
$500,000
1 bd1 ba500-599 ft²
20 O'Neill Road 1120
Banbury-Don Mills, Toronto
Condo Apartment · MLS® C12877518 · JDL REALTY INC.
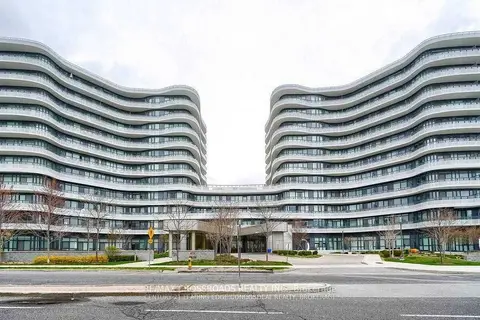
$509,000
1+1 bd1 ba1 pk600-699 ft²
99 The Donway Way W 112
Banbury-Don Mills, Toronto
Condo Apartment · MLS® C13727352 · RE/MAX CROSSROADS REALTY INC.
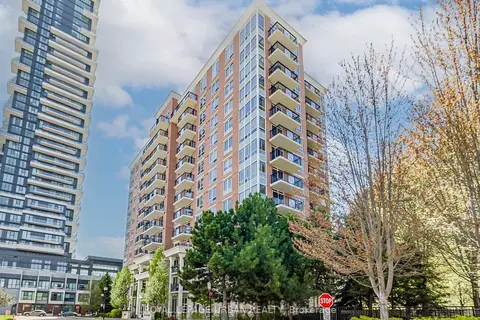
$525,888
1 bd1 ba1 pk600-699 ft²
1103 Leslie Street 202
Banbury-Don Mills, Toronto
Condo Apartment · MLS® C14030362 · ROYAL LEPAGE URBAN REALTY