20 O'Neill Road 1120
Banbury-Don Mills, Toronto, M3C 0R2 · More in this building
$500,000
- 1 bedrooms
- 1 bathrooms
- 0 parking
- 500-599 sq ft
Listed 222 days ago · MLS® C12877518
About this home
Spacious and bright one Bedroom plus Study Area offering a lot of Sunshine. Walk out to a spectacular large balcony with park, City skyline and CN Tower view. One year old Condo. Steps To the Shops At Don Mills, bars, Restaurants, A few major Banks, Vip Cinemas, Metro Grocery. Ttc On Don Mills, 5 Mins Drive From Dvp/ Hwy 401.
Details
- Type
- Condo Apartment
- Style
- 1 Storey/Apt
- Age
- New
- Size
- 500-599 sq ft
- Basement
- None
- Garage
- None
- Kitchens
- 1
- Property tax
- $2,600 (2025)
- Maintenance fee
- $490/month
- Neighbourhood
- Banbury-Don Mills
- Municipality
- Toronto C13
- Price per sq ft
- $910 (18% above condo apartments in Banbury-Don Mills, $768)
- Fee per sq ft
- $0.89/month (Toronto median $0.92)
Interior
- Bedrooms
- 1 above ground
- Bathrooms
- 1 × 4-piece (main)
- Rooms
- 5 above ground
- Family room or den
- No
- Fireplace
- No
- Laundry
- Ensuite
- Features
- Built-In Oven, Primary Bedroom - Main Floor, Separate Heating Controls
Heating, cooling and services
- Heating
- Heat Pump, Gas
- Air conditioning
- Central Air
Building and exterior
- Style
- 1 Storey/Apt
- Exterior
- Concrete
- Age
- New
Condo
- Monthly fee
- $490
- Fee includes
- Heat Included, Water Included, Common Elements Included, Building Insurance Included
- Amenities
- Concierge, Gym, Indoor Pool, Outdoor Pool, Party Room/Meeting Room, Rooftop Deck/Garden
- Locker
- Owned (level A)
- Balcony
- Open
- Exposure
- East
- View
- City, Clear, Downtown
- Pets
- Yes-with Restrictions
- Property manager
- Duka Property Management 416-447-2323
More
- Possession
- 60/90
- Nearby
- Clear View, Greenbelt/Conservation, Library, Park, Public Transit, Rec./Commun.Centre
- Cross street
- Don Mills/Lawrence
Rooms
| Room | Level | Size | Features |
|---|---|---|---|
| Living Room | Main | 5.79 × 3.66 m (19' × 12') | Laminate, W/O To Balcony, Combined w/Dining |
| Dining Room | Main | 14.3 × 9.1 m (46'11" × 29'10") | Laminate, Open Concept, Combined w/Living |
| Kitchen | Main | 14.3 × 9.1 m (46'11" × 29'10") | Combined w/Dining, B/I Appliances |
| Primary Bedroom | Main | 11.4 × 9 m (37'5" × 29'6") |
History of this address
1 earlier listing at this address, with sold and leased prices. Create a free account or sign in to see them.
Living here
Short-term rentals
Only in your principal residence (where you live). The entire home can be rented up to 180 nights a year; renting up to 3 bedrooms while you live there has no limit. Hosts register with the City and collect the 6% accommodation tax.
Listed by JDL REALTY INC..
Listing information provided by PropTx Innovations Inc. and TRREB; deemed reliable but not guaranteed accurate by PropTx.
Similar homes nearby
See more in Toronto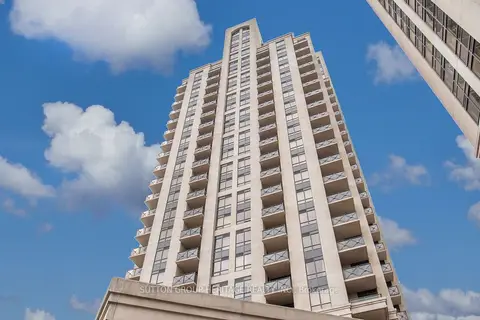
$499,900
1 bd1 ba1 pk600-699 ft²
133 Wynford Drive 1609
Banbury-Don Mills, Toronto
Condo Apartment · MLS® C13576124 · SUTTON GROUP-HERITAGE REALTY INC.
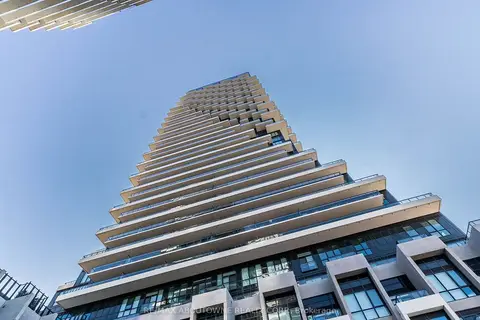
$499,900
1 bd1 ba600-699 ft²
30 Inn On The Park Drive 2208
Banbury-Don Mills, Toronto
Condo Apartment · MLS® C13840760 · RE/MAX ABOUTOWNE REALTY CORP.
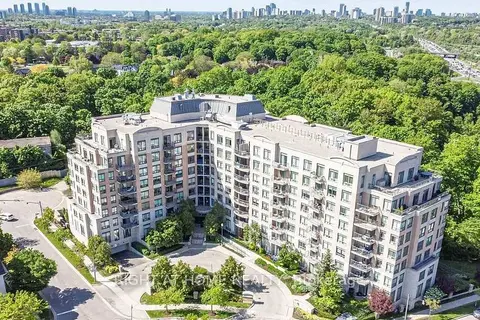
$499,900
1+1 bd1 ba1 pk600-699 ft²
16 Dallimore Circle PH2
Banbury-Don Mills, Toronto
Condo Apartment · MLS® C13879988 · RIGHT AT HOME REALTY
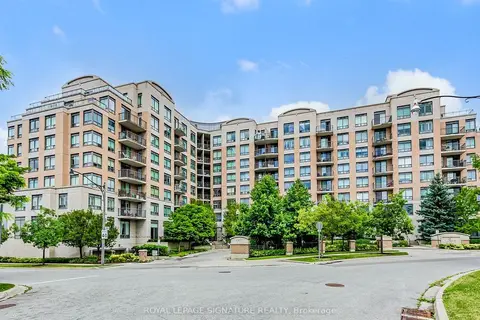
$499,000
Reduced $20,000
2 bd1 ba1 pk600-699 ft²
16 Dallimore Circle 220
Banbury-Don Mills, Toronto
Condo Apartment · MLS® C13644132 · ROYAL LEPAGE SIGNATURE REALTY
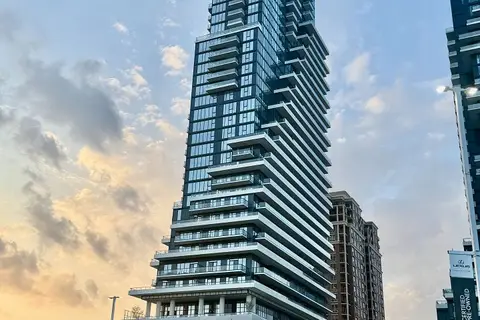
$499,000
1 bd1 ba600-699 ft²
10 Inn On The Park Drive 605
Banbury-Don Mills, Toronto
Condo Apartment · MLS® C13851154 · HOMELIFE/GTA REALTY INC.
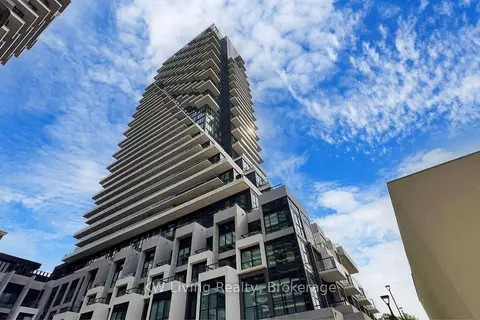
$498,000
1 bd1 ba600-699 ft²
30 Inn on the Park Drive 1608
Banbury-Don Mills, Toronto
Condo Apartment · MLS® C13645346 · KW Living Realty
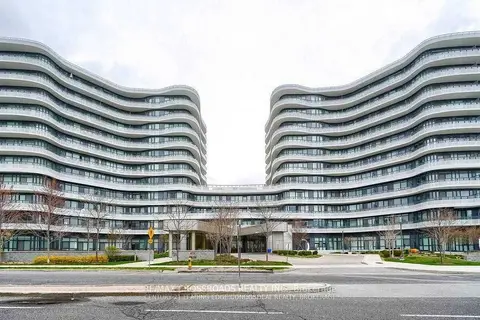
$509,000
1+1 bd1 ba1 pk600-699 ft²
99 The Donway Way W 112
Banbury-Don Mills, Toronto
Condo Apartment · MLS® C13727352 · RE/MAX CROSSROADS REALTY INC.
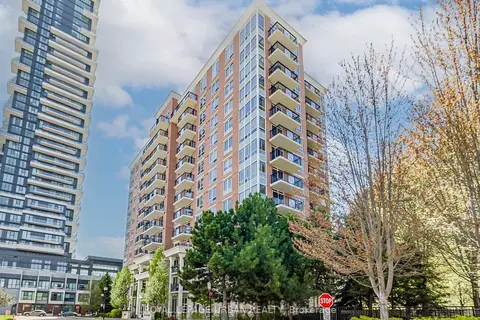
$525,888
1 bd1 ba1 pk600-699 ft²
1103 Leslie Street 202
Banbury-Don Mills, Toronto
Condo Apartment · MLS® C14030362 · ROYAL LEPAGE URBAN REALTY