30 High Street
722 - Lancaster, South Glengarry, K0C 1M0
$550,000
- 3 bedrooms
- 3 bathrooms
- 3 parking
- 1100-1500 sq ft
Listed 36 days ago · MLS® X13779266
About this home
Welcome to 30 High Street! This inviting home offers the perfect blend of comfortable living and incredible outdoor enjoyment. Inside, you'll find a functional layout with a finished basement providing valuable additional living space-perfect for a family room, home office, gym or entertaining.Step outside and discover your own backyard oasis featuring a heated saltwater pool creating the perfect setting for summer days, relaxing evenings and entertaining family and friends. With plenty of space to enjoy both inside and out, this home offers versatility, comfort and lifestyle appeal.Whether you're looking for a home to grow into or a place to enjoy everything small town living has to offer, 30 High Street is ready to welcome its next owners.
Details
- Type
- Detached
- Style
- 2-Storey
- Size
- 1100-1500 sq ft
- Lot
- 53.89 × 104.57 ft
- Basement
- Finished
- Garage
- Attached
- Kitchens
- 1
- Property tax
- $3,332 (2025)
- Neighbourhood
- 722 - Lancaster
- Municipality
- South Glengarry
- Price per sq ft
- $423 (4% above detached houses in South Glengarry, $407)
Interior
- Bedrooms
- 3 above ground
- Bathrooms
- 1 × 4-piece, 2 × 2-piece
- Rooms
- 9 above ground + 2 below
- Family room or den
- Yes
- Fireplace
- No
- Features
- Generator - Partial
Heating, cooling and services
- Heating
- Forced Air, Gas
- Air conditioning
- Central Air
- Water and sewer
- Sewer
Building and exterior
- Style
- 2-Storey
- Exterior
- Vinyl Siding
- Roof
- Asphalt Shingle
- Foundation
- Concrete
- Faces
- West
- Pool
- Salt, Above Ground
- Outdoor
- Privacy
Parking
- Garage spaces
- 1
- Total parking
- 3
Lot
- Size
- 53.89 × 104.57 ft
More
- Possession
- 30-59 days
- Cross street
- Boudary and collin
Location
Location is approximate. See nearby homes on the map
Recent sales nearby
See what similar homes within 1 km sold for in the last year. Create a free account or sign in to see them.
The neighbourhood
Getting around Car-dependent
No subway, LRT or GO station within a short trip.
Within a 10-minute walk: no grocery stores, 5 cafés and restaurants, 0 parks, 1 pharmacy.
Who lives here postal area K0C
- Owners / renters
- 82% / 18%
- Median household income
- $84,000
- Average age
- 45
- Children under 15
- 16%
- Homes
- 85% detached, 0% high-rise
- Commute by transit
- 0%
- Population
- 52,838
Languages spoken most at home besides English: Swiss German 0.1%, Spanish 0.1%, German 0.1%, Arabic 0.1%.
Distances are approximate. Places © OpenStreetMap contributors. Neighbourhood figures: Statistics Canada, 2021 Census.
Living here
Commute
Noise 2 sources nearby
- 🛣️ Highway 401450 m
- 🚆 Rail line (Kingston Subdivision)250 m
Distances from the map, not noise measurements. Visit at rush hour to judge for yourself.
Internet High-speed
50/10 Mbps or faster available here by cable, fibre or DSL (the federal high-speed target).
From the federal broadband map. Check exact speeds and providers for the address.
Roads, rail, airports and planned stations © OpenStreetMap contributors. Internet: Innovation, Science and Economic Development Canada, National Broadband Data.
Listed by REAL BROKER ONTARIO LTD., BROKERAGE.
Listing information provided by PropTx Innovations Inc. and TRREB; deemed reliable but not guaranteed accurate by PropTx.
Similar homes nearby
See more in South Glengarry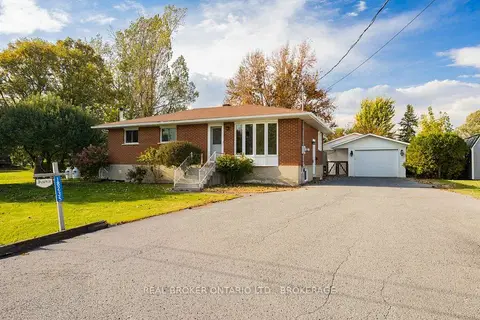
$550,000
3+2 bd2 ba10 pk1100-1500 ft²
18235 Rene Street
723 - South Glengarry (Charlottenburgh) Twp, South Glengarry
Detached · MLS® X13879492 · REAL BROKER ONTARIO LTD., BROKERAGE
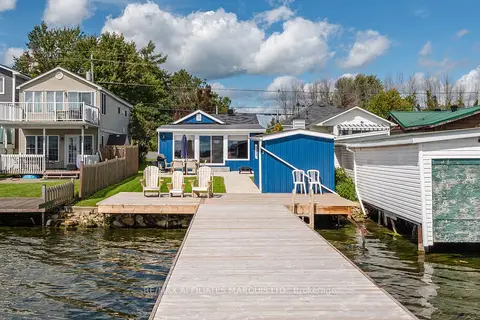
$549,900
1 bd1 ba3 pk700-1100 ft²
18988 County Rd 2 Highway S
723 - South Glengarry (Charlottenburgh) Twp, South Glengarry
Detached · MLS® X13775882 · RE/MAX AFFILIATES MARQUIS LTD.
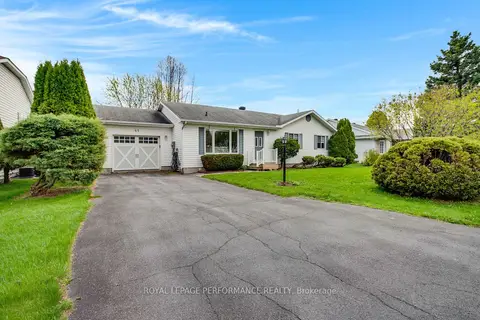
$569,000
3 bd2 ba5 pk1100-1500 ft²
6277 Macrae Court
724 - South Glengarry (Lancaster) Twp, South Glengarry
Detached · MLS® X13742856 · ROYAL LEPAGE PERFORMANCE REALTY
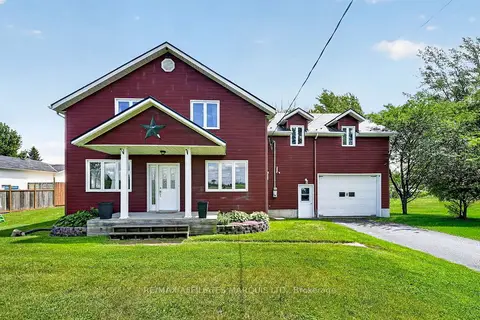
$529,900
Reduced $20,000
4 bd3 ba6 pk2500-3000 ft²
22006 Old Highway 2
724 - South Glengarry (Lancaster) Twp, South Glengarry
Detached · MLS® X13461792 · RE/MAX AFFILIATES MARQUIS LTD.
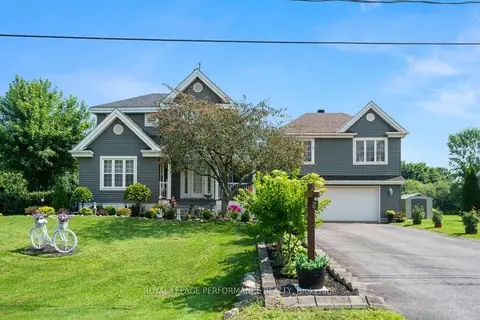
$589,000
Reduced $60,000
3+1 bd3 ba6 pk2000-2500 ft²
6123 MacBain Street
724 - South Glengarry (Lancaster) Twp, South Glengarry
Detached · MLS® X13033470 · ROYAL LEPAGE PERFORMANCE REALTY
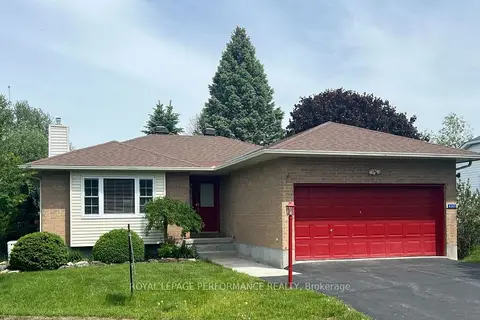
$589,000
Reduced $26,900
2+1 bd3 ba4 pk1100-1500 ft²
6263 MacDonald Court
724 - South Glengarry (Lancaster) Twp, South Glengarry
Detached · MLS® X13064462 · ROYAL LEPAGE PERFORMANCE REALTY
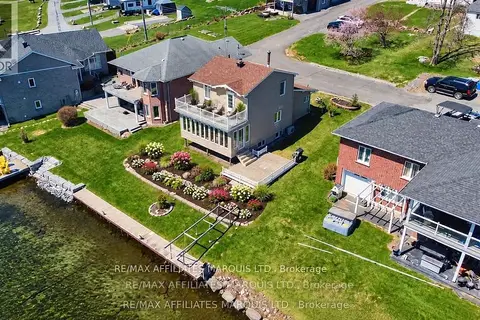
$599,000
1+2 bd2 ba8 pk1100-1500 ft²
19564 County Rd 2 Road
723 - South Glengarry (Charlottenburgh) Twp, South Glengarry
Rural Residential · MLS® X13769762 · RE/MAX AFFILIATES MARQUIS LTD.
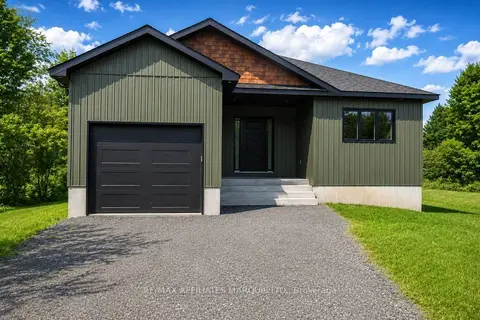
$599,900
Reduced $20,100
2+1 bd1 ba4 pk1100-1500 ft²
21477 Macgregor Drive
724 - South Glengarry (Lancaster) Twp, South Glengarry
Detached · MLS® X13423590 · RE/MAX AFFILIATES MARQUIS LTD.