30 Archibald Road
Pottageville, King, L7B 0E5
$1,849,000
- 4+3 bedrooms
- 5 bathrooms
- 12 parking
- 3000-3500 sq ft
Listed 22 days ago · MLS® N13833280
About this home
Elegant King City estate set on a rare ~1-acre lot with an expansive 4-CAR GARAGE, offering a scale and presence that sets it apart from homes in the area. Significantly larger than typical neighbourhood properties, this residence delivers exceptional privacy, functionality, and outdoor living that is seldom available. Crafted to impress from the moment you arrive, this private retreat offers true resort-style living with a SALT WATER POOL, HOT TUB, and BASKETBALL COURT-features rarely found together on properties of this calibre. The expansive lot creates a backyard experience smaller homes cannot replicate.Inside, premium finishes elevate every space, with hardwood floors, designer quartz countertops, waterfall backsplashes, and ambient pot lighting throughout. 9-FT CEILINGS on second floor and soaring 12-FT CEILING in family room. With a spacious 4+3 bedroom, 5 bathroom layout, this home offers exceptional living space. Oversized bedrooms provide enhanced comfort and privacy, while the private in-law suite adds valuable flexibility for extended family or guests.The gourmet kitchen is equipped with high-end stainless steel appliances, ideal for both everyday living and large-scale entertaining. A 4-CAR GARAGE and extended driveway accommodate multiple vehicles with ease-another standout feature in a neighbourhood where garage space is often limited. An emergency panel with generator backup ensures peace of mind.Conveniently located minutes to Hwy 400, top-rated schools, and key amenities, this home combines estate-level living with everyday accessibility. ***EXTRAS***A rare opportunity to own one of the largest and most feature rich homes in the area - delivering space, privacy, and lifestyle well beyond typical neighbourhood offerings.
Details
- Type
- Detached
- Style
- Other
- Size
- 3000-3500 sq ft
- Lot
- 102.7 × 290.25 ft
- Basement
- Walk-Up, Apartment, Separate Entrance, Full
- Garage
- Attached
- Kitchens
- 2
- Property tax
- $7,242 (2025)
- Neighbourhood
- Pottageville
- Municipality
- King
- Price per sq ft
- $569 (18% below detached houses in Pottageville, $694)
Interior
- Bedrooms
- 4 above ground + 3 below
- Bathrooms
- 2 × 3-piece (main), 1 × 3-piece (second), 2 × 3-piece (basement)
- Kitchens
- 2 (1 below ground)
- Rooms
- 12 above ground + 8 below
- Family room or den
- Yes
- Fireplace
- Natural Gas, Wood
- Features
- Accessory Apartment, Auto Garage Door Remote, Generator - Partial, In-Law Suite, Guest Accommodations, Primary Bedroom - Main Floor, Water Heater Owned, Water Softener, In-Law Capability, Carpet Free, Water Heater
Heating, cooling and services
- Heating
- Forced Air, Gas
- Air conditioning
- Central Air
- Water and sewer
- Septic
Building and exterior
- Exterior
- Stone, Stucco (Plaster)
- Faces
- South
- Pool
- Salt, Inground
Parking
- Garage spaces
- 4
- Total parking
- 12
Lot
- Size
- 102.7 × 290.25 ft
More
- Possession
- TBD
- Cross street
- Lloydtown-Aurora Rd / Weston Rd
Rooms
| Room | Level | Size | Features |
|---|---|---|---|
| Dining Room | Main | 5.48 × 4 m (18' × 13'1") | Bay Window, Fireplace, Hardwood Floor |
| Great Room | Main | 5.58 × 5.46 m (18'4" × 17'11") | Beamed Ceilings, Fireplace, Vaulted Ceiling(s) |
| Kitchen | Main | 5.58 × 5.1 m (18'4" × 16'9") | B/I Appliances, Custom Backsplash, Quartz Counter |
| Primary Bedroom | Main | 6.65 × 3 m (21'10" × 9'10") | 3 Pc Ensuite, Overlooks Backyard, Hardwood Floor |
| Bedroom 2 | Main | 6.6 × 3 m (21'8" × 9'10") | Hardwood Floor, Ceiling Fan(s) |
| Bedroom 3 | Second | 6.15 × 5 m (20'2" × 16'5") | Hardwood Floor, Pot Lights, Overlooks Backyard |
| Bedroom 4 | Second | 6.13 × 5 m (20'1" × 16'5") | Hardwood Floor, Pot Lights |
| Kitchen | Basement | 2.77 × 3.66 m (9'1" × 12') | Custom Backsplash, Quartz Counter, Pot Lights |
| Living Room | Basement | 9.55 × 7.55 m (31'4" × 24'9") | Above Grade Window, Fireplace, Pot Lights |
| Bedroom 5 | Basement | 7.22 × 4.1 m (23'8" × 13'5") | 3 Pc Ensuite, Pot Lights |
History of this address
14 earlier listings at this address, with sold and leased prices. Create a free account or sign in to see them.
Location
Location is approximate. See nearby homes on the map
Recent sales nearby
See what similar homes within 1 km sold for in the last year. Create a free account or sign in to see them.
The neighbourhood
Getting around Car-dependent
No subway, LRT or GO station within a short trip.
Within a 10-minute walk: no grocery stores, 0 cafés and restaurants, 1 park. Nearest park: Home (800 m).
Who lives here postal area L7B
- Owners / renters
- 90% / 10%
- Median household income
- $154,000
- Average age
- 40
- Children under 15
- 19%
- Homes
- 89% detached, 2% high-rise
- Commute by transit
- 2%
- Population
- 17,809
Languages spoken most at home besides English: Mandarin 2.2%, Russian 2.1%, Italian 1.3%, Iranian Persian 0.8%.
Flood and conservation No mapped hazard
Not inside a mapped flood plain or regulated area.
Screening maps only. Ask the conservation authority for a property inquiry before relying on this.
Safety
Crime Severity Index for York Region police: 50 vs 57 for Ontario (2025).
Police-reported figures for the whole police service area, not this street. Rates use the area’s resident population.
Distances are approximate. Places © OpenStreetMap contributors. Neighbourhood figures: Statistics Canada, 2021 Census. Crime Severity Index: Statistics Canada.
Living here
Commute
To Union Station (downtown Toronto): 43 km. Transit times · Driving times
Noise Nothing major nearby
No highway within 500 m, rail line within 300 m, or airport flight path nearby.
Distances from the map, not noise measurements. Visit at rush hour to judge for yourself.
Internet High-speed
50/10 Mbps or faster available here by cable, fibre or DSL (the federal high-speed target).
From the federal broadband map. Check exact speeds and providers for the address.
Roads, rail, airports and planned stations © OpenStreetMap contributors. Internet: Innovation, Science and Economic Development Canada, National Broadband Data.
Listed by SUNBELLE REALTY LTD..
Listing information provided by PropTx Innovations Inc. and TRREB; deemed reliable but not guaranteed accurate by PropTx.
Similar homes nearby
See more in King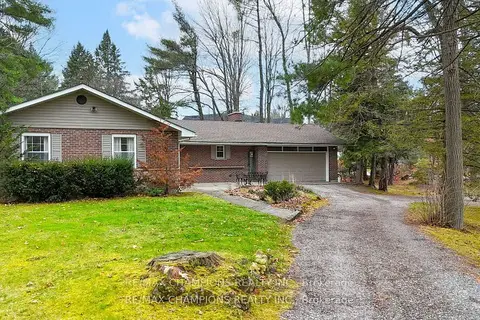
$1,899,000
3+2 bd4 ba10 pk< 700 ft²
16548 7th Concession Road
Pottageville, King
Detached · MLS® N13135980 · RE/MAX CHAMPIONS REALTY INC.
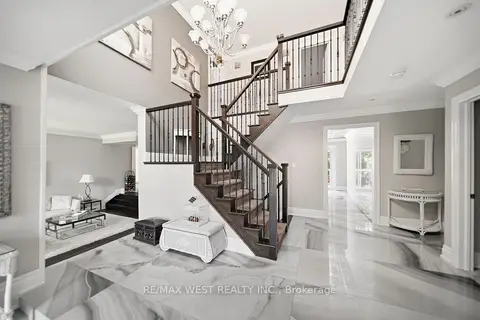
$1,850,000
3+1 bd4 ba12 pk3000-3500 ft²
179 Ellis Avenue
Nobleton, King
Detached · MLS® N13540924 · RE/MAX WEST REALTY INC.
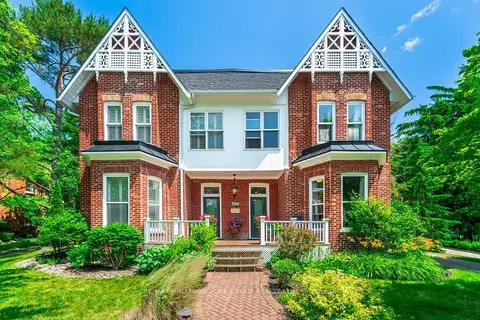
$1,880,000
7 bd5 ba18 pk3500-5000 ft²
390 Main Street
Schomberg, King
Detached · MLS® N13777242 · RE/MAX HALLMARK YORK GROUP REALTY LTD.
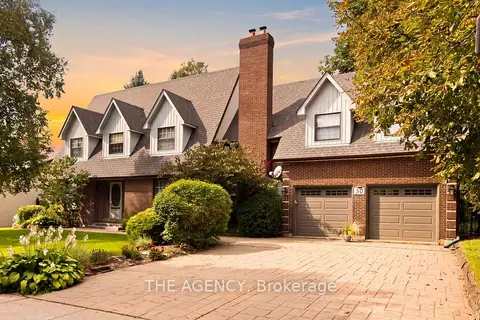
$1,885,000
4 bd4 ba6 pk2500-3000 ft²
30 Goodfellow Crescent
Nobleton, King
Detached · MLS® N13753162 · THE AGENCY
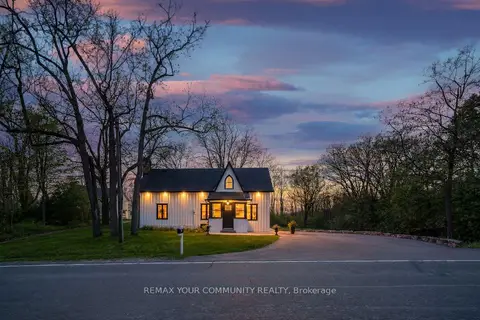
$1,799,999
3 bd2 ba6 pk2000-2500 ft²
12768 Weston Road
Rural King, King
Detached · MLS® N13190484 · REMAX YOUR COMMUNITY REALTY
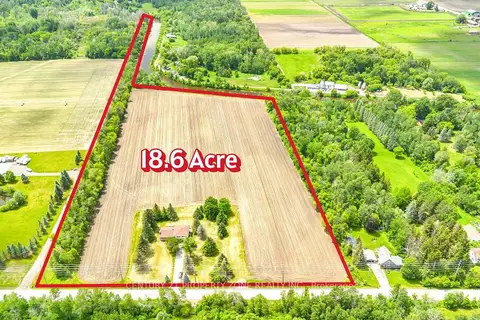
$1,799,900
4 bd2 ba8 pk1500-2000 ft²
18580 DUFFERIN Street
Rural King, King
Farm · MLS® N13652988 · CENTURY 21 PROPERTY ZONE REALTY INC.
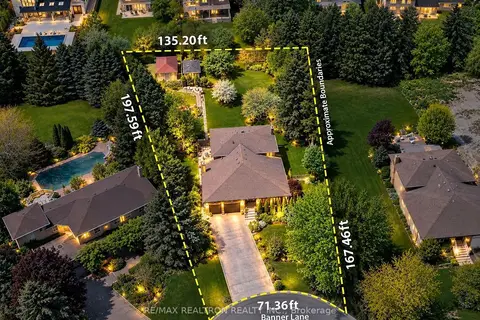
$1,799,000
5 bd3 ba6 pk2500-3000 ft²
42 Banner Lane
King City, King
Detached · MLS® N12832422 · RE/MAX REALTRON REALTY INC.
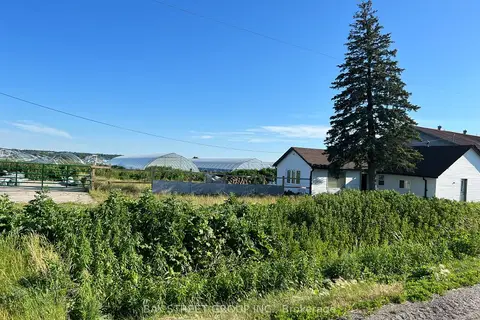
$1,799,000
4 bd2 ba10 pk700-1100 ft²
635 Strawberry Lane
Rural King, King
Farm · MLS® N13507416 · BAY STREET GROUP INC.