16548 7th Concession Road
Pottageville, King, L7B 0E4
$1,899,000
- 3+2 bedrooms
- 4 bathrooms
- 10 parking
- < 700 sq ft
Listed 158 days ago · MLS® N13135980
About this home
Discover The Charm Of 16548 - 7th Concession Road In King, Ontario. Unique Property Featuring A 3+2 Bedroom Bungalow And A Separate Two-Bedroom House With A Large Shed, Perfect As An In-Law Suite, Rental Unit, Or Studio. Located On Nearly Three Acres On A Quiet, Dead-End Street, This Property Offers Privacy And Is Surrounded By Luxury Estates. The Main Residence Has A Custom Kitchen With A Walkout To An In-Ground Pool And Patio. The Finished Basement Provides Additional Space, With Two Bedrooms, A Family Room, And A Media Area. Outside, Enjoy Two Creek-Fed Ponds That Freeze Into A Skating Rink In Winter, Along With Towering Maple, Oak, And Pine Trees, Creating A Scenic Family Retreat.
Details
- Type
- Detached
- Style
- Bungalow
- Size
- < 700 sq ft
- Lot
- 200 × 600 ft
- Basement
- Finished
- Garage
- Attached
- Kitchens
- 1
- Property tax
- $8,876 (2025)
- Neighbourhood
- Pottageville
- Municipality
- King
- Price per sq ft
- ~$2,713 (291% above detached houses in Pottageville, $694)
Interior
- Bedrooms
- 3 above ground + 2 below
- Bathrooms
- 1 × 4-piece (main), 1 × 3-piece (main), 2 × 2-piece (lower)
- Rooms
- 7 above ground + 4 below
- Family room or den
- Yes
- Fireplace
- Yes
- Features
- In-Law Suite
Heating, cooling and services
- Heating
- Forced Air, Propane
- Air conditioning
- Central Air
- Water and sewer
- Septic
Building and exterior
- Style
- Bungalow
- Exterior
- Brick, Stone
- Roof
- Shingles
- Faces
- West
- Pool
- Inground
- Outdoor
- Aux Residences, Workshop
- Waterfront
- Direct
Parking
- Garage spaces
- 2
- Total parking
- 10
- Driveway and parking
- Circular Drive
Lot
- Size
- 200 × 600 ft
- Acreage
- 2-4.99
More
- Possession
- Flexible
- Nearby
- Lake/Pond, River/Stream, Wooded/Treed
- Cross street
- Aurora Rd. & 7th Conc
Rooms
| Room | Level | Size | Features |
|---|---|---|---|
| Game Room | Lower | 3.81 × 7.74 m (12'6" × 25'5") | 3 Pc Bath, Concrete Floor |
History of this address
3 earlier listings at this address, with sold and leased prices. Create a free account or sign in to see them.
Listed by RE/MAX CHAMPIONS REALTY INC..
Listing information provided by PropTx Innovations Inc. and TRREB; deemed reliable but not guaranteed accurate by PropTx.
Similar homes nearby
See more in King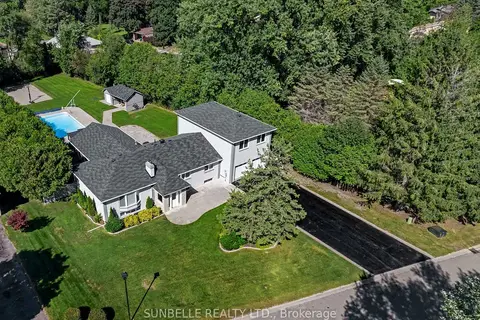
$1,849,000
4+3 bd5 ba12 pk3000-3500 ft²
30 Archibald Road
Pottageville, King
Detached · MLS® N13833280 · SUNBELLE REALTY LTD.
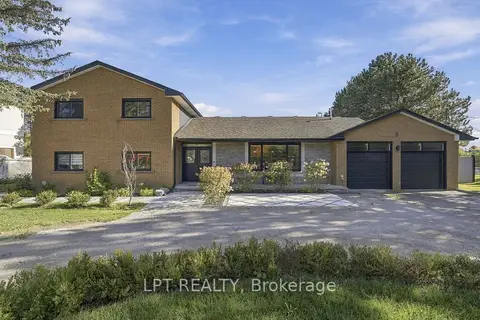
$1,899,000
4+2 bd4 ba9 pk2500-3000 ft²
9 Noblewood Drive
Nobleton, King
Detached · MLS® N13869930 · LPT REALTY
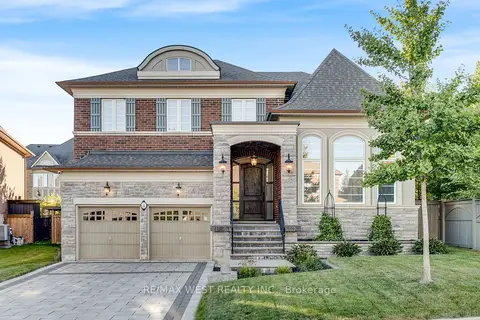
$1,900,000
4 bd4 ba7 pk3500-5000 ft²
8 Chapel Gully Trail
Nobleton, King
Detached · MLS® N13839116 · RE/MAX WEST REALTY INC.
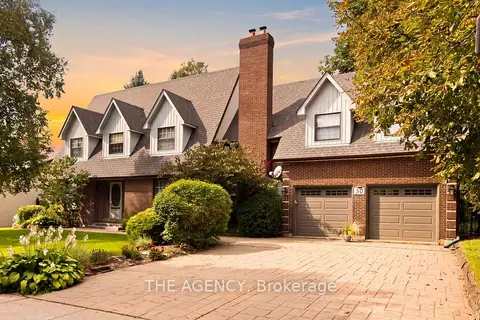
$1,885,000
4 bd4 ba6 pk2500-3000 ft²
30 Goodfellow Crescent
Nobleton, King
Detached · MLS® N13753162 · THE AGENCY
$1,880,000
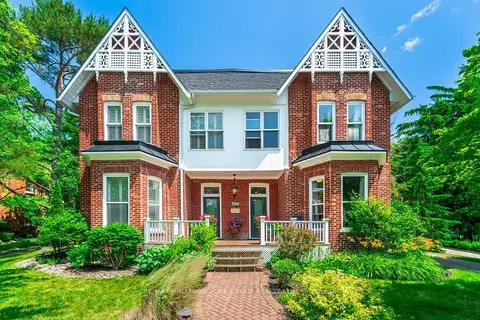
7 bd5 ba18 pk3500-5000 ft²
390 Main Street
Schomberg, King
Detached · MLS® N13777242 · RE/MAX HALLMARK YORK GROUP REALTY LTD.
$1,930,000
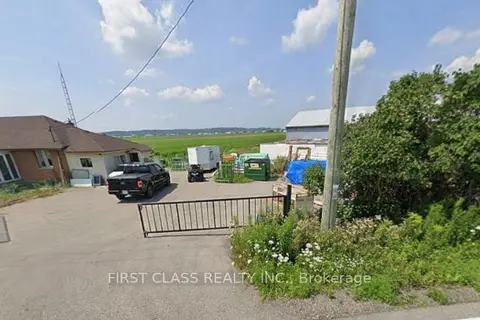
Reduced $469,000
3 bd1 ba4 pk700-1100 ft²
230 Woodchoppers Lane
Rural King, King
Farm · MLS® N12906234 · FIRST CLASS REALTY INC.
$1,850,000
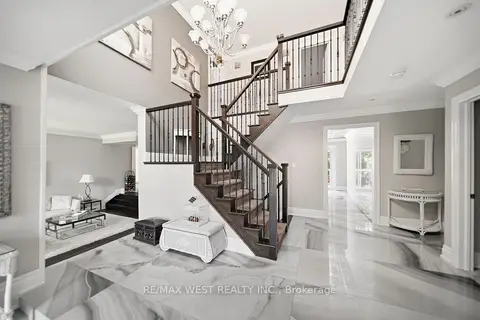
3+1 bd4 ba12 pk3000-3500 ft²
179 Ellis Avenue
Nobleton, King
Detached · MLS® N13540924 · RE/MAX WEST REALTY INC.
 New
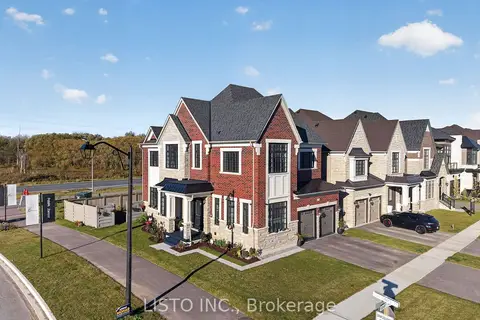
$1,949,000
4 bd4 ba4 pk3000-3500 ft²
2 Heart Lake Circle N
King City, King
Detached · MLS® N14094808 · LISTO INC.