3 Rosewater Street 702W
South Richvale, Richmond Hill, L4C 5T6 · More in this building
$2,700/mo
- 2 bedrooms
- 2 bathrooms
- 1 parking
- 700-799 sq ft
Listed 26 days ago · MLS® N13826452
About this home
Chic and Modern "Westwood Gardens" Project! Your chance to lease 2 Bedroom unit with 2 washrooms, oversized terrace, 1 parking and 1 locker! Owner-occupied and very well kept! First time on the market! N/W corner with unobstructed, picturesque views on South Richvale. Contemporary Open-Concept layout with Floor-to-ceiling windows, Full of sun and air.Strategically located in prime Richmond Hill, close to Yonge/Hwy 7/407 ETR intersections, minutes to Langstaff GO Station, YRT and GO Bus Station, easy commute to Subway, all major highways.Walk to grocery stores, banks, restaurants, Cineplex movie theatre, schools and parks at your doorstep.Perfect place for professionals, couples, families looking for style, space, comfort and convenience.Unique feature is a private oversize terrace - perfect for summer-time entertainment.Valuable parking and locker inclusive.
Details
- Type
- Condo Apartment
- Style
- Apartment
- Age
- 0-5 years
- Size
- 700-799 sq ft
- Basement
- None
- Garage
- Underground
- Kitchens
- 1
- Neighbourhood
- South Richvale
- Municipality
- Richmond Hill
- Rent increase limit
- Probably not covered: units first occupied after Nov. 15, 2018 have no yearly cap in Ontario, so ask the landlord.
Interior
- Bedrooms
- 2 above ground
- Bathrooms
- 1 × 4-piece (flat), 1 × 3-piece (flat)
- Rooms
- 5 above ground
- Family room or den
- No
- Fireplace
- No
- Laundry
- Ensuite
- Features
- Carpet Free, Intercom
- Furnished
- Unfurnished
Heating, cooling and services
- Heating
- Forced Air, Ground Source
- Air conditioning
- Central Air
Building and exterior
- Style
- Apartment
- Exterior
- Concrete, Metal/Steel Siding
- Age
- 0-5 years
Parking
- Garage spaces
- 1
- Total parking
- 1
- Driveway and parking
- Underground
Condo
- Building
- Westwood Gardens
- Amenities
- Bike Storage, Concierge, Gym, Party Room/Meeting Room, Visitor Parking
- Locker
- Owned (level P3)
- Balcony
- Terrace
- Exposure
- North West
- View
- Garden, Panoramic
- Security
- Alarm System, Concierge/Security
- Property manager
- Melbourne Property Management
Rental terms
- Rent includes
- Building Insurance, Common Elements, Parking, Recreation Facility, Snow Removal
More
- Possession
- 30/TBA
- Nearby
- Clear View, Cul de Sac/Dead End, Library, Public Transit, Rec./Commun.Centre, School
- Cross street
- Yonge/Westwood/Hwy 7
Rooms
| Room | Level | Size | Features |
|---|---|---|---|
| Living Room | Flat | 7.1 × 3.35 m (23'4" × 11') | Combined w/Dining, W/O To Balcony, Picture Window |
| Dining Room | Flat | 7.1 × 3.35 m (23'4" × 11') | Combined w/Kitchen, Open Concept, Laminate |
| Kitchen | Flat | 7.1 × 3.35 m (23'4" × 11') | Modern Kitchen, Stainless Steel Appl, Laminate |
| Primary Bedroom | Flat | 3.05 × 2.92 m (10' × 9'7") | 3 Pc Ensuite, Walk-In Closet(s), Laminate |
| Bedroom 2 | Flat | 3.05 × 2.7 m (10' × 8'10") | Closet, Picture Window, Laminate |
Location
Location is approximate. See nearby homes on the map
The neighbourhood
Getting around Somewhat walkable
- 🚆 Langstaff GO14 min walk
Within a 10-minute walk: no grocery stores, 13 cafés and restaurants, 13 parks, 3 pharmacies. Nearest park: Sunnywood Park (100 m).
Schools nearby
Elementary
- Charles Howitt Public School
EQAO: Gr 6 reading 91%, math 74%9 min walk - Red Maple Public School
EQAO: Gr 6 reading 89%, math 57%11 min walk - St. John Paul II Catholic Elementary School Catholic
EQAO: Gr 6 reading 96%, math 67%13 min walk - St. Charles Garnier Catholic Elementary School Catholic
EQAO: Gr 6 reading 92%, math 78%1.6 km
Secondary
- Langstaff Secondary School
EQAO: Gr 9 math 53%, literacy test 81%11 min walk - Roselawn Public School1.4 km
EQAO: share of students meeting the provincial standard (2024–25). Ontario average: Gr 6 reading 86%, math 51%; Gr 9 math 55%; literacy test 83%.
Closest schools, not school zones. Check which school serves this address with the school board before relying on it.
Who lives here postal area L4C
- Owners / renters
- 70% / 30%
- Median household income
- $86,000
- Average age
- 45
- Children under 15
- 13%
- Homes
- 49% detached, 30% high-rise
- Commute by transit
- 10%
- Population
- 74,636
Languages spoken most at home besides English: Iranian Persian 9.6%, Mandarin 6.2%, Yue (Cantonese) 4.3%, Russian 4%.
Flood and conservation No mapped hazard
Not inside a mapped flood plain or regulated area.
Screening maps only. Ask the conservation authority for a property inquiry before relying on this.
Safety
Crime Severity Index for York Region police: 50 vs 57 for Ontario (2025).
Police-reported figures for the whole police service area, not this street. Rates use the area’s resident population.
Distances are approximate. Places © OpenStreetMap contributors. Neighbourhood figures: Statistics Canada, 2021 Census. School results: EQAO via Ontario Data Catalogue (Open Government Licence – Ontario). Crime Severity Index: Statistics Canada.
Living here
Commute
To Union Station (downtown Toronto): 22 km. Transit times · Driving times
Noise Nothing major nearby
No highway within 500 m, rail line within 300 m, or airport flight path nearby.
Distances from the map, not noise measurements. Visit at rush hour to judge for yourself.
Internet High-speed
50/10 Mbps or faster available here by cable, fibre or DSL (the federal high-speed target).
From the federal broadband map. Check exact speeds and providers for the address.
Roads, rail, airports and planned stations © OpenStreetMap contributors. Internet: Innovation, Science and Economic Development Canada, National Broadband Data.
Listed by REMAX YOUR COMMUNITY REALTY.
Listing information provided by PropTx Innovations Inc. and TRREB; deemed reliable but not guaranteed accurate by PropTx.
Similar homes nearby
See more in Richmond Hill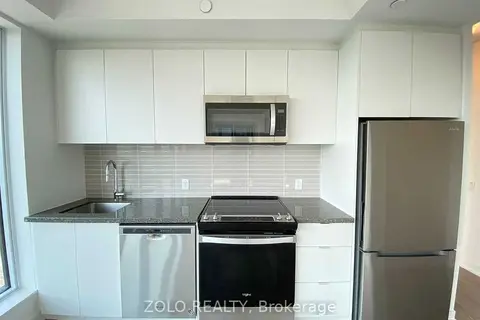
$2,675/mo
2 bd2 ba1 pk600-699 ft²
8868 Yonge Street 1602E
South Richvale, Richmond Hill
Condo Apartment · MLS® N13923234 · ZOLO REALTY
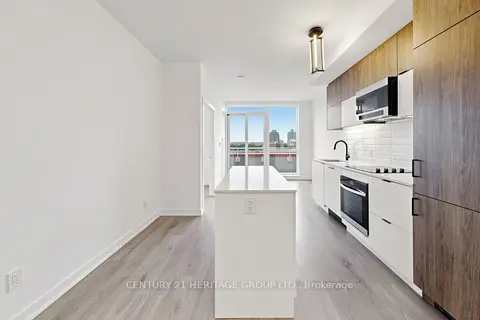
$2,800/mo
2+1 bd2 ba1 pk600-699 ft²
8888 Yonge Street 718
South Richvale, Richmond Hill
Condo Apartment · MLS® N13595058 · CENTURY 21 HERITAGE GROUP LTD.
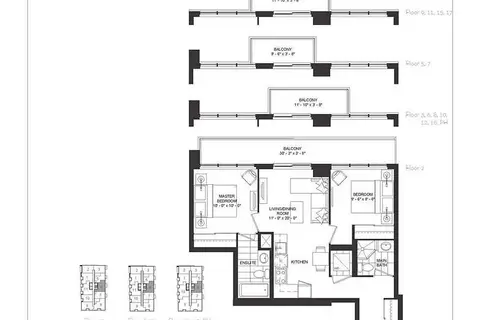
$2,600/mo
2 bd2 ba1 pk600-699 ft²
3 Rosewater Street 207W
South Richvale, Richmond Hill
Condo Apartment · MLS® N13872888 · RESIDENTIAL DEVELOPMENT SERVICES INC.
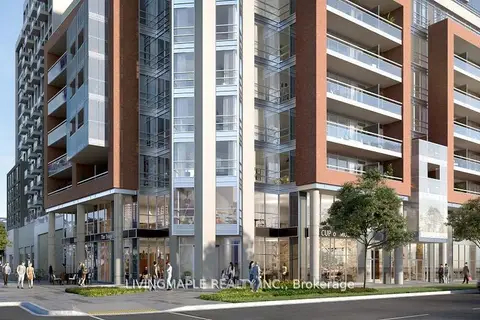
$2,900/mo
2 bd2 ba1 pk900-999 ft²
8888 YONGE Street 626
South Richvale, Richmond Hill
Condo Apartment · MLS® N14004736 · LIVINGMAPLE REALTY INC.
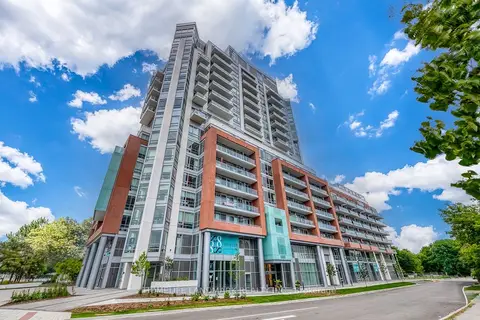 New
$2,500/mo
2 bd2 ba1 pk600-699 ft²
8888 Yonge Street 307
South Richvale, Richmond Hill
Condo Apartment · MLS® N14097906 · HOMELIFE LANDMARK REALTY INC.
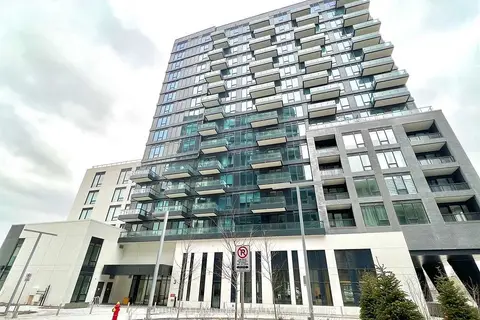
$2,350/mo
1+1 bd2 ba1 pk600-699 ft²
3 Rosewater Street 501W
South Richvale, Richmond Hill
Condo Apartment · MLS® N13876188 · CENTURY 21 LANDUNION REALTY INC.
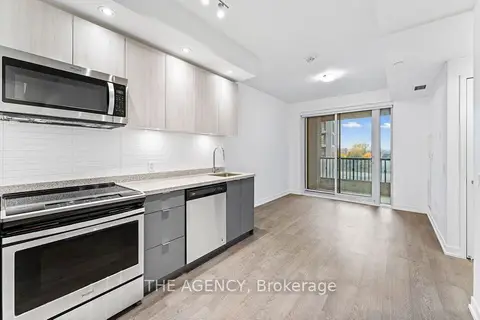
$2,300/mo
1+1 bd1 ba1 pk500-599 ft²
8868 Yonge Street 307E
South Richvale, Richmond Hill
Condo Apartment · MLS® N14080772 · THE AGENCY
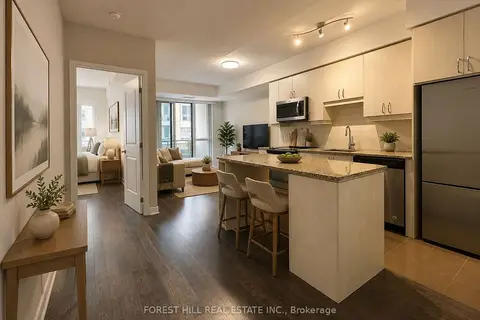
$2,700/mo
2 bd2 ba1 pk800-899 ft²
9201 Yonge Street NW 208
Langstaff, Richmond Hill
Condo Apartment · MLS® N13709482 · FOREST HILL REAL ESTATE INC.