3 Concord City Place Way 7706
Waterfront Communities C1, Toronto, M5V 0X4
$1,598,000
- 3 bedrooms
- 2 bathrooms
- 1 parking
- 1000-1199 sq ft
Listed 6 days ago · MLS® C14034614
About this home
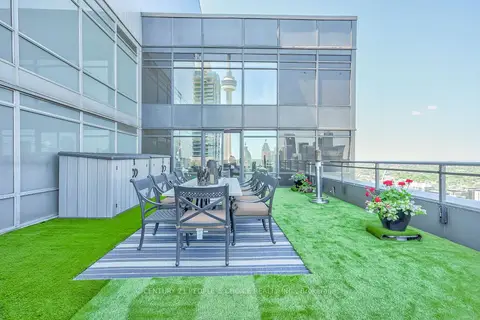
Welcome to this brand new, never-lived-in luxury residence at Concord Canada House, one of downtown Toronto's most prestigious landmark developments, ideally located steps from the CN Tower, Rogers Centre, Union Station, and the waterfront. Perched on a high floor, this exceptional 3-bedroom, 2-bathroom suite offers approximately 1,128 sq.ft. of thoughtfully designed interior space along with an expansive 277 sq.ft. heated terrace for year-round enjoyment. Enjoy breathtaking, unobstructed east-facing panoramic views of Toronto's iconic skyline and Lake Ontario through dramatic floor-to-ceiling windows that flood the home with natural light. Designed with sophistication and functionality in mind, the suite features premium Miele appliances, sleek contemporary finishes, and innovative four-season balcony doors that seamlessly extend the living space outdoors. From your private terrace, enjoy spectacular skyline views and even catch live events at Rogers Centre during the summer months. Residents enjoy access to world-class amenities including the iconic 82nd-floor Sky Lounge and Sky Gym, indoor swimming pool, ice-skating rink, touchless car wash, 24-hour concierge, and more. Located in the heart of downtown Toronto, moments from Scotiabank Arena, the Financial District, King West, fine dining, luxury shopping, and endless entertainment, this residence offers an exceptional blend of luxury, lifestyle, and convenience. This is a rare opportunity to secure outstanding value in one of Toronto's most sought-after luxury developments. Includes one parking space and one locker.
Details
- Type
- Condo Apartment
- Style
- Apartment
- Age
- New
- Size
- 1000-1199 sq ft
- Basement
- None
- Garage
- Underground
- Kitchens
- 1
- Property tax
- $8,013 (2026)
- Maintenance fee
- $959/month
- Neighbourhood
- Waterfront Communities C1
- Municipality
- Toronto C01
- Price per sq ft
- $1,453 (57% above condo apartments in Waterfront Communities C1, $926)
- Fee per sq ft
- $0.87/month (Toronto median $0.92)
Interior
- Bedrooms
- 3 above ground
- Bathrooms
- 1 × 4-piece (main), 1 × 4-piece (main)
- Rooms
- 6 above ground + 1 below
- Family room or den
- No
- Fireplace
- No
- Laundry
- Ensuite
- Features
- Built-In Oven, Carpet Free
Heating, cooling and services
- Heating
- Forced Air, Gas
- Air conditioning
- Central Air
Building and exterior
- Style
- Apartment
- Exterior
- Concrete
- Age
- New
Parking
- Garage spaces
- 1
- Total parking
- 1
Condo
- Monthly fee
- $959
- Fee includes
- Common Elements Included, Building Insurance Included, CAC Included, Water Included
- Amenities
- Car Wash, Bike Storage, Concierge, Gym, Party Room/Meeting Room, Indoor Pool
- Locker
- Owned
- Balcony
- Open
- Exposure
- East
- View
- Downtown, Lake, Clear, Panoramic
- Pets
- Yes-with Restrictions
- Security
- Concierge/Security
- Property manager
- Icon Property Management
More
- Possession
- immidiate
- Nearby
- Hospital, Clear View, Park, School
- Cross street
- Spadina & Blue Jays Way
Rooms
| Room | Level | Size | Features |
|---|---|---|---|
| Foyer | Main | 4.95 × 1.84 m (16'3" × 6') | Combined w/Laundry, Hardwood Floor, Large Closet |
| Dining Room | Main | 5.79 × 2.85 m (19' × 9'4") | Combined w/Living, Open Concept, W/O To Balcony |
| Living Room | Main | 5.79 × 2.85 m (19' × 9'4") | Combined w/Dining, Open Concept, W/O To Balcony |
| Kitchen | Main | 4.88 × 2.41 m (16' × 7'11") | Open Concept, Stainless Steel Appl, Hardwood Floor |
| Primary Bedroom | Main | 3.05 × 2.95 m (10' × 9'8") | Hardwood Floor, 4 Pc Ensuite, Walk-In Closet(s) |
| Bedroom 2 | Main | 2.73 × 3.53 m (8'11" × 11'7") | Hardwood Floor, B/I Closet, W/O To Balcony |
| Bedroom 3 | Main | 2.78 × 3.41 m (9'1" × 11'2") | Hardwood Floor, B/I Closet |
History of this address
2 earlier listings at this address, with sold and leased prices. Create a free account or sign in to see them.
Location
Location is approximate. See nearby homes on the map
Recent sales nearby
See what similar homes within 1 km sold for in the last year. Create a free account or sign in to see them.
The neighbourhood
Getting around Very walkable
- 🚇 St. Andrew Subway15 min walk
- 🚇 Union Subway18 min walk
- 🚆 Toronto Union Station GO17 min walk
Within a 10-minute walk: 17 grocery stores, 269 cafés and restaurants, 31 parks, 14 pharmacies. Nearest grocery: Sobeys (150 m). Nearest park: Northern Linear Park (100 m).
Schools nearby
Elementary
- Jean Lumb Public School
EQAO: Gr 6 reading 93%, math 65%4 min walk - Bishop Macdonell Catholic Elementary School Catholic
EQAO: Gr 6 reading 97%, math 64%4 min walk - ALPHA Alternative Junior School11 min walk
- The Waterfront School
EQAO: Gr 6 reading 93%, math 71%11 min walk
Secondary
- Oasis Alternative Secondary School11 min walk
- City School
EQAO: literacy test 58%11 min walk - Downtown Vocal Music Academy of Toronto Private1.4 km
EQAO: share of students meeting the provincial standard (2024–25). Ontario average: Gr 6 reading 86%, math 51%; Gr 9 math 55%; literacy test 83%.
Closest schools, not school zones. Check which school serves this address with the school board before relying on it.
Who lives here postal area M5V
- Owners / renters
- 42% / 58%
- Median household income
- $91,000
- Average age
- 35
- Children under 15
- 6%
- Homes
- 0% detached, 97% high-rise
- Commute by transit
- 23%
- Population
- 59,912
Languages spoken most at home besides English: Mandarin 3.7%, Spanish 1.5%, Yue (Cantonese) 1%, Hindi 1%.
Flood and conservation No mapped hazard
Not inside a mapped flood plain or regulated area.
Screening maps only. Ask the conservation authority for a property inquiry before relying on this.
Safety
Major crime per resident in Harbourfront-CityPlace (2025): about the Toronto average, up 14% from the year before.
- Assaultabout average
- Break and enter25% below average
- Auto theft75% below average
- Robbery39% below average
- Theft from vehicles42% below average
- Shootingsabout average
Crime Severity Index for Toronto police: 60 vs 57 for Ontario (2025).
Police-reported figures for the whole neighbourhood, not this street. Rates use the area’s resident population.
Development nearby 22 active
-
325 FRONT ST W · 300 mSite Plan · Under Review · applied 2025Site Plan Approval Application for Phase 1 of a three phase development at 315-325 Front Street West. The Phase 1 site plan includes two primarily residential…Application details
-
325 FRONT ST W · 300 mOfficial Plan / Zoning By-law Amendment · Council Approved · applied 2024Zoning By-law Amendment to previously approved ZBA 19 204347 STE 10 OZ for three residential towers (50 and 71 storeys) and one office tower (60 storeys). The…Application details
-
10 LOWER SPADINA AVE · 150 mSite Plan · Under Review · applied 2024Site Plan Application for a 49-storey mixed use building (not including mechanical penthouse), containing approximately 128 square metres of non-residential…Application details
-
10 LOWER SPADINA AVE · 150 mOfficial Plan / Zoning By-law Amendment · Under Review · applied 2024Zoning By-law Amendment application for a 49-storey mixed use building (not including mechanical penthouse), containing approximately 128 square metres of…Application details
-
320 FRONT ST W · 350 mOfficial Plan / Zoning By-law Amendment · Under Review · applied 2024Official Plan and Zoning By-law Amendment application to redevelop the southeast and southwest corners of the site at 310-330 Front Street West with two new…Application details
-
35 MERCER ST · 500 mPlan of Condominium · Under Review · applied 2023The current application concerns the hotel component of the project, which includes 35 units at Levels 41-45 of the west tower and 15 units of parking at Level…Application details
23 more within 500 m.
Rezoning, site plan, subdivision and condominium applications filed with the city.
Distances are approximate. Places © OpenStreetMap contributors. Neighbourhood figures: Statistics Canada, 2021 Census. School results: EQAO via Ontario Data Catalogue (Open Government Licence – Ontario). Neighbourhood crime: Toronto Police Service Public Safety Data Portal (Open Government Licence – Toronto Police Service). Crime Severity Index: Statistics Canada. Planning applications: City of Toronto open data.
Living here
Commute
To Union Station (downtown Toronto): 1 km. Transit times · Driving times
Coming transit
- 🚧 King West GO Transit850 m
- 🚧 Chinatown 900 m
- 🚧 Osgoode 1.2 km
Stations under construction or approved. Opening dates are the latest public estimates and often move.
Noise 2 sources nearby
- 🛣️ Gardiner Expressway250 m
- 🚆 Rail line (Union Station Rail Corridor)100 m
Distances from the map, not noise measurements. Visit at rush hour to judge for yourself.
Trees
61 City street trees within 100 m, mostly honeys. That’s more than the Toronto average of 42.
Trees on City boulevards only, not private yards or parks.
Internet High-speed
50/10 Mbps or faster available here by cable, fibre or DSL (the federal high-speed target).
From the federal broadband map. Check exact speeds and providers for the address.
Short-term rentals
Only in your principal residence (where you live). The entire home can be rented up to 180 nights a year; renting up to 3 bedrooms while you live there has no limit. Hosts register with the City and collect the 6% accommodation tax.
Zoning, heritage, building permits and street trees: City of Toronto open data (Open Government Licence – Toronto). Roads, rail, airports and planned stations © OpenStreetMap contributors. Internet: Innovation, Science and Economic Development Canada, National Broadband Data.
Listed by RIGHT AT HOME REALTY.
Listing information provided by PropTx Innovations Inc. and TRREB; deemed reliable but not guaranteed accurate by PropTx.
Similar homes nearby
See more in Toronto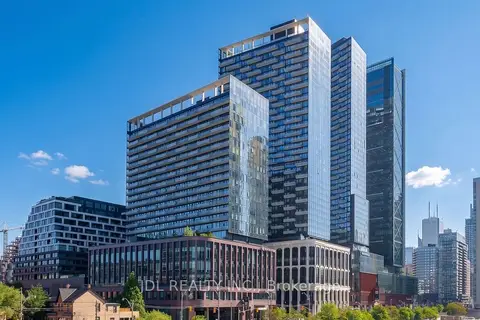
$1,599,000
Reduced $100,000
3 bd2 ba1 pk1000-1199 ft²
480 Front Street W GPH14
Waterfront Communities C1, Toronto
Condo Apartment · MLS® C13680274 · JDL REALTY INC.
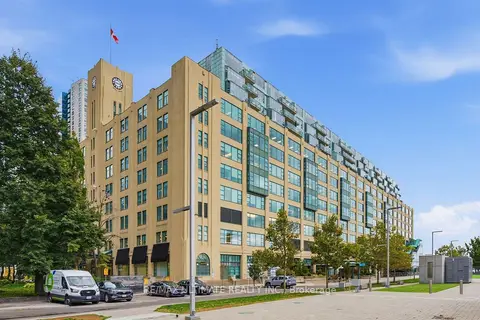 New
$1,569,000
2 bd2 ba1 pk1400-1599 ft²
211 Queens Quay W 1105
Waterfront Communities C1, Toronto
Condo Apartment · MLS® C14097736 · RE/MAX ULTIMATE REALTY INC.
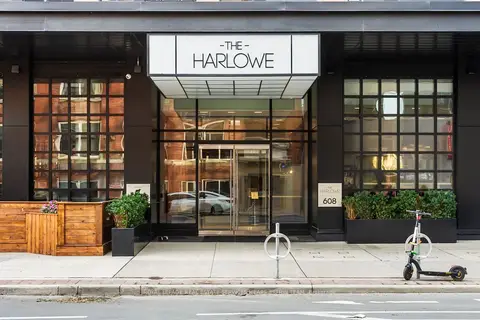
$1,549,000
2+1 bd2 ba1 pk1200-1399 ft²
608 Richmond Street W PH05
Waterfront Communities C1, Toronto
Condo Apartment · MLS® C13866884 · ROYAL LEPAGE REAL ESTATE SERVICES HEAPS ESTRIN TEAM
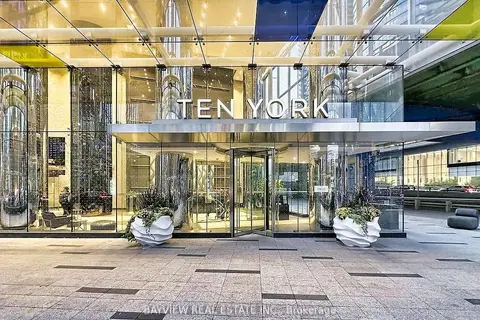
$1,648,000
3 bd3 ba2 pk1200-1399 ft²
10 York Street 4110
Waterfront Communities C1, Toronto
Condo Apartment · MLS® C13843384 · BAYVIEW REAL ESTATE INC.
$1,649,900
Reduced $50,000
2+1 bd3 ba2 pk1000-1199 ft²
25 Telegram Mews PH5201
Waterfront Communities C1, Toronto
Condo Apartment · MLS® C13800078 · CENTURY 21 PEOPLE`S CHOICE REALTY INC.
$1,650,000
2 bd2 ba1 pk1200-1399 ft²
438 King Street W 1501
Waterfront Communities C1, Toronto
Condo Apartment · MLS® C13529678 · SOTHEBY'S INTERNATIONAL REALTY CANADA
$1,529,999
2 bd2 ba1 pk1000-1199 ft²
608 Richmond Street W 1106
Waterfront Communities C1, Toronto
Condo Apartment · MLS® C13751954 · RIGHT AT HOME REALTY
$1,499,990
2 bd3 ba2 pk1200-1399 ft²
327 King Street W PH04
Waterfront Communities C1, Toronto
Condo Apartment · MLS® C13474618 · THE AGENCY