2A Whites Island
Rural Alnwick/Haldimand, Alnwick/Haldimand, K0K 2X0
$479,900
Reduced $499,420,100 from $499,900,000
- 3 bedrooms
- 1 bathrooms
- 2 parking
- 700-1100 sq ft
Listed 160 days ago · MLS® X13121796
About this home
Well maintained, move in ready, 3 bedroom island cottage with bunkie on 1.3 acres with deeded mainland parking has been enjoyed and cherished by the same family for over 30 years! The main cottage offers a large living area with full eat in kitchen, walk in pantry, 3 spacious bedrooms and a 3pc bathroom. Enjoy the cooler Spring & Fall Seasons cozying up with a good book by the wood stove. The additional bunkie offers added private quarters for quests or can be used as a great sunroom enjoyed by the whole family. The property also includes a workshop, additional storage, laundry facilities, outhouse and two docks. Truly a private gem minutes to the mainland. This property makes a great, waterfront, family gathering, fishing retreat on Rice Lake!
Details
- Type
- Detached
- Style
- Bungalow
- Size
- 700-1100 sq ft
- Lot
- 276 × 214 ft
- Basement
- None
- Garage
- None
- Kitchens
- 1
- Property tax
- $2,928 (2026)
- Neighbourhood
- Rural Alnwick/Haldimand
- Municipality
- Alnwick/Haldimand
- Price per sq ft
- $533 (12% above detached houses in Rural Alnwick/Haldimand, $475)
Interior
- Bedrooms
- 3 above ground
- Bathrooms
- 1 × 3-piece (main)
- Rooms
- 11 above ground
- Family room or den
- Yes
- Fireplace
- Living Room, Wood Stove
- Features
- Guest Accommodations, Primary Bedroom - Main Floor, Propane Tank, Storage, Water Heater Owned
Heating, cooling and services
- Heating
- Wood
- Water and sewer
- Septic
Building and exterior
- Style
- Bungalow
- Exterior
- Wood
- Roof
- Shingles
- Foundation
- Piers
- Faces
- East
- Outdoor
- Deck, Fishing, Privacy, Seasonal Living, Shed, Storage, Workshop
- Waterfront
- Direct
Parking
- Total parking
- 2
- Driveway and parking
- Available
Lot
- Size
- 276 × 214 ft
- Acreage
- .50-1.99
More
- Possession
- Flexible
- Nearby
- Clear View, Island, Part Cleared, Waterfront, Wooded/Treed
- Cross street
- Dunnette Landing Rd
Rooms
| Room | Level | Size | Features |
|---|---|---|---|
| Living Room | Main | 5.19 × 4.59 m (17' × 15'1") | |
| Kitchen | Main | 5.19 × 4.29 m (17' × 14'1") | |
| Bedroom | Main | 2.76 × 2.76 m (9'1" × 9'1") | |
| Bedroom 2 | Main | 2.45 × 2.45 m (8' × 8') | |
| Bedroom 3 | Main | 2.45 × 2.45 m (8' × 8') | |
| Pantry | Main | 2.76 × 1.53 m (9'1" × 5') | |
| Bathroom | Main | 1.54 × 2.76 m (5'1" × 9'1") | 3 Pc Bath |
| Sunroom | Main | 4.58 × 4.29 m (15' × 14'1") | |
| Workshop | Main | 3.97 × 3.36 m (13' × 11') | |
| Utility Room | Main | 2.76 × 2.75 m (9'1" × 9') | |
| Laundry | Main | 1.53 × 1.23 m (5' × 4') |
Listed by Royal LePage Frank Real Estate.
Listing information provided by PropTx Innovations Inc. and TRREB; deemed reliable but not guaranteed accurate by PropTx.
Similar homes nearby
See more in Alnwick/Haldimand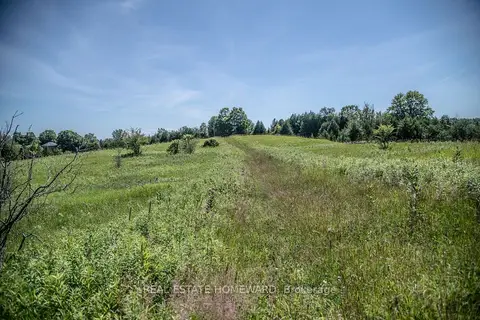
$469,000
0 bd0 ba
PT 1 Boyce Road
Rural Alnwick/Haldimand, Alnwick/Haldimand
Vacant Land · MLS® X13546588 · REAL ESTATE HOMEWARD
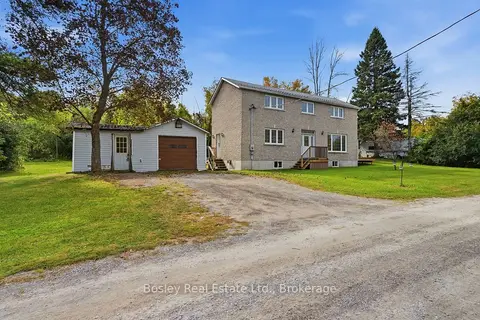
$469,000
2 bd2 ba6 pk1500-2000 ft²
6108 Curtis Point Road 52
Rural Alnwick/Haldimand, Alnwick/Haldimand
Detached · MLS® X13843420 · Bosley Real Estate Ltd.
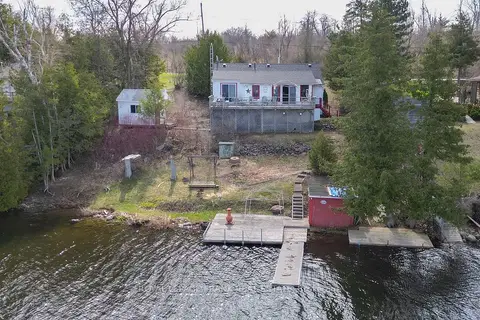
$499,900
Reduced $100,000
2+1 bd1 ba4 pk700-1100 ft²
32 Parker Drive
Rural Alnwick/Haldimand, Alnwick/Haldimand
Detached · MLS® X13034912 · Royal LePage Frank Real Estate
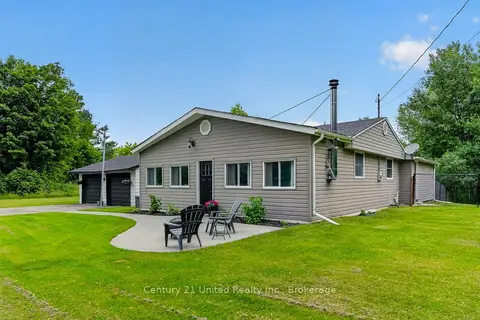
$524,900
3 bd1 ba8 pk700-1100 ft²
145 Noonan Road
Rural Alnwick/Haldimand, Alnwick/Haldimand
Detached · MLS® X13818450 · Century 21 United Realty Inc.
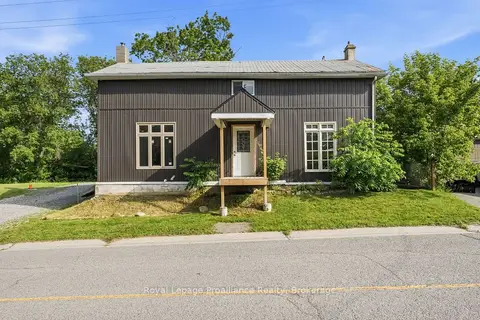
$425,000
3 bd2 ba4 pk1500-2000 ft²
1063 County Road 31
Rural Alnwick/Haldimand, Alnwick/Haldimand
Detached · MLS® X13533414 · Royal LePage ProAlliance Realty
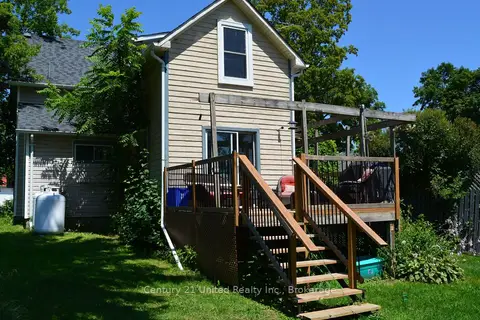
$424,995
Reduced $55,005
3 bd1 ba3 pk1500-2000 ft²
11959 County Road 24
Rural Alnwick/Haldimand, Alnwick/Haldimand
Detached · MLS® X13412198 · Century 21 United Realty Inc.
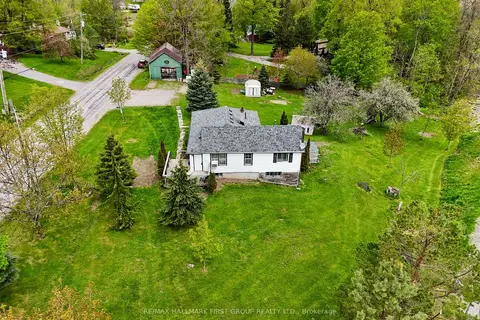
$414,900
2+3 bd2 ba4 pk1100-1500 ft²
19 Halstead Road
Rural Alnwick/Haldimand, Alnwick/Haldimand
Detached · MLS® X13847792 · RE/MAX HALLMARK FIRST GROUP REALTY LTD.
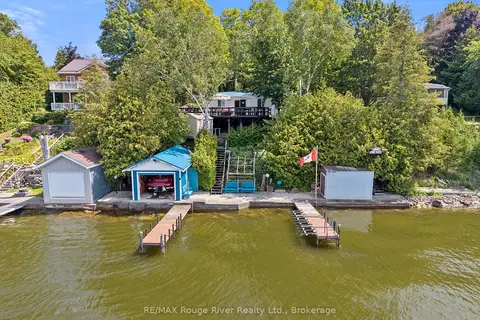
$549,000
4 bd2 ba3 pk1100-1500 ft²
68 ROBINS Road 182
Rural Alnwick/Haldimand, Alnwick/Haldimand
Detached · MLS® X13699700 · RE/MAX Rouge River Realty Ltd.