11959 County Road 24
Rural Alnwick/Haldimand, Alnwick/Haldimand, K0K 2X0
$424,995
Reduced $55,005 from $480,000
- 3 bedrooms
- 1 bathrooms
- 3 parking
- 1500-2000 sq ft
Listed 135 days ago · MLS® X13412198
About this home
Escape to the peace and tranquility of Roseneath with this inviting 3-bedroom, 1-bathroom home offering the perfect blend of comfort, functionality, and small-town charm. Whether you're a first-time buyer, growing family, or looking to downsize, this property provides the ideal place to call home. Step inside to discover a bright and welcoming layout featuring three comfortable bedrooms and a versatile bonus room-perfect as a home office, playroom, hobby space, guest room, or cozy den. The home's practical floor plan offers plenty of flexibility to suit your lifestyle. Enjoy the serenity of country living while remaining within easy reach of nearby amenities. With its warm character and endless potential, this Roseneath gem is ready for you to move in and make it your own.
Details
- Type
- Detached
- Style
- 1 1/2 Storey
- Size
- 1500-2000 sq ft
- Lot
- 40.28 × 194.61 ft
- Basement
- Unfinished, Walk-Up
- Garage
- None
- Kitchens
- 1
- Property tax
- $2,022 (2026)
- Neighbourhood
- Rural Alnwick/Haldimand
- Municipality
- Alnwick/Haldimand
- Price per sq ft
- $243 (49% below detached houses in Rural Alnwick/Haldimand, $475)
Interior
- Bedrooms
- 3 above ground
- Bathrooms
- 1 × 4-piece (main)
- Rooms
- 9 above ground
- Family room or den
- Yes
- Fireplace
- No
- Features
- Water Purifier, Water Softener, Water Treatment
Heating, cooling and services
- Heating
- Forced Air, Propane
- Water and sewer
- Septic
Building and exterior
- Style
- 1 1/2 Storey
- Exterior
- Vinyl Siding, Wood
- Roof
- Asphalt Shingle
- Foundation
- Stone, Poured Concrete
- Faces
- North
- Outdoor
- Deck, Porch Enclosed, Porch, Year Round Living
Parking
- Total parking
- 3
- Driveway and parking
- Private
Lot
- Size
- 40.28 × 194.61 ft (rectangular)
- Acreage
- < .50
More
- Possession
- TBD
- Cross street
- CTY RD 45 & CTY RD 24
Rooms
| Room | Level | Size | Features |
|---|---|---|---|
| Kitchen | Main | 6 × 3.6 m (19'8" × 11'10") | |
| Living Room | Main | 4.8 × 4.37 m (15'9" × 14'4") | |
| Bathroom | Main | 2.23 × 2.9 m (7'4" × 9'6") | 4 Pc Bath |
| Dining Room | Main | 3.2 × 4.2 m (10'6" × 13'9") | |
| Laundry | Main | 3.2 × 2.1 m (10'6" × 6'11") | |
| Recreation | Second | 4.4 × 5.92 m (14'5" × 19'5") | |
| Primary Bedroom | Second | 5.93 × 4.43 m (19'5" × 14'6") | |
| Bedroom 2 | Second | 3.2 × 2 m (10'6" × 6'7") | |
| Bedroom 3 | Second | 3.12 × 3.28 m (10'3" × 10'9") |
Listed by Century 21 United Realty Inc..
Listing information provided by PropTx Innovations Inc. and TRREB; deemed reliable but not guaranteed accurate by PropTx.
Similar homes nearby
See more in Alnwick/Haldimand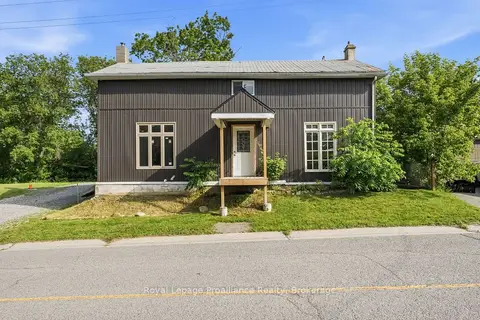
$425,000
3 bd2 ba4 pk1500-2000 ft²
1063 County Road 31
Rural Alnwick/Haldimand, Alnwick/Haldimand
Detached · MLS® X13533414 · Royal LePage ProAlliance Realty
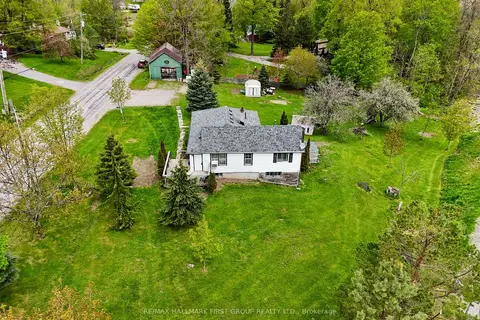
$414,900
2+3 bd2 ba4 pk1100-1500 ft²
19 Halstead Road
Rural Alnwick/Haldimand, Alnwick/Haldimand
Detached · MLS® X13847792 · RE/MAX HALLMARK FIRST GROUP REALTY LTD.
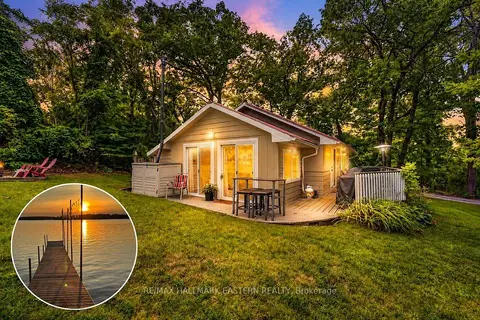
$399,900
3 bd1 ba4 pk700-1100 ft²
422 Island View Road 9
Rural Alnwick/Haldimand, Alnwick/Haldimand
Detached · MLS® X13854854 · RE/MAX HALLMARK EASTERN REALTY
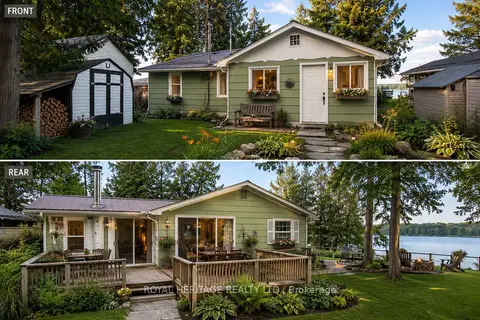
$399,000
2 bd1 ba2 pk700-1100 ft²
80 Parker Drive
Rural Alnwick/Haldimand, Alnwick/Haldimand
Detached · MLS® X13711452 · ROYAL HERITAGE REALTY LTD.
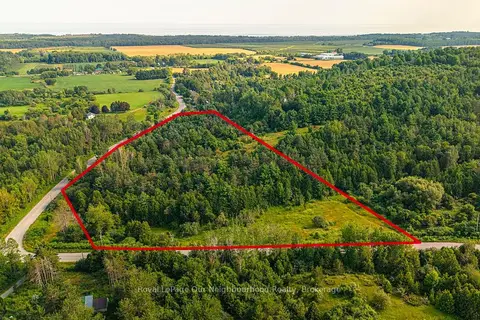
$395,000
0 bd0 ba
PtLt 10 Con 1 Vernonville Road
Rural Alnwick/Haldimand, Alnwick/Haldimand
Vacant Land · MLS® X13613124 · Royal LePage Our Neighbourhood Realty
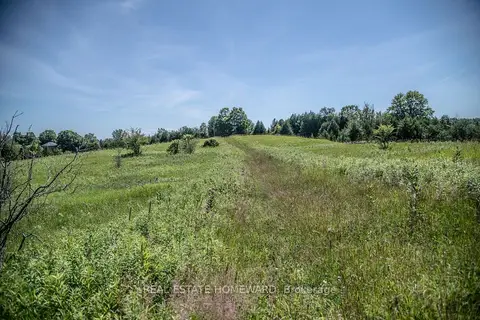
$469,000
0 bd0 ba
PT 1 Boyce Road
Rural Alnwick/Haldimand, Alnwick/Haldimand
Vacant Land · MLS® X13546588 · REAL ESTATE HOMEWARD
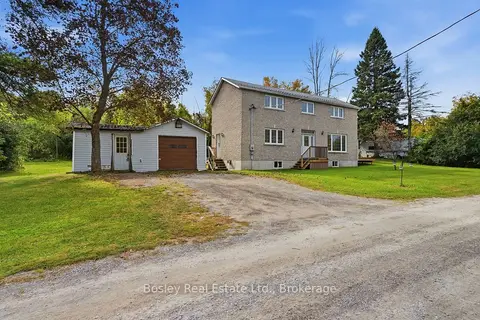
$469,000
2 bd2 ba6 pk1500-2000 ft²
6108 Curtis Point Road 52
Rural Alnwick/Haldimand, Alnwick/Haldimand
Detached · MLS® X13843420 · Bosley Real Estate Ltd.
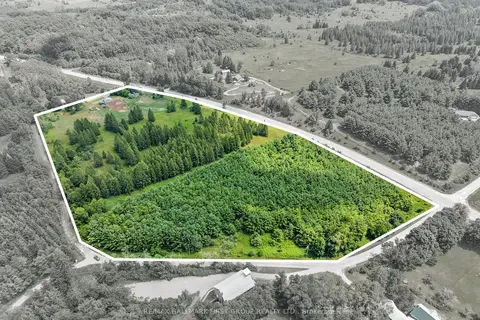
$380,000
0 bd0 ba
Land at 520 North Bethesda Road
Rural Alnwick/Haldimand, Alnwick/Haldimand
Vacant Land · MLS® X13575900 · RE/MAX HALLMARK FIRST GROUP REALTY LTD.