299 Second Street
Central Newmarket, Newmarket, L3Y 3W5
$2,599,000
- 4 bedrooms
- 5 bathrooms
- 7 parking
- 3000-3500 sq ft
Listed 64 days ago · MLS® N13684230
About this home
This is where luxury, craftsmanship, and an unbeatable location come together. Overlooking the scenic beauty of Fairy Lake and just steps from Historic Downtown Newmarket, this custom home offers an exceptional lifestyle inside and out. Designed with premium finishes throughout, the home features hand-scraped hardwood flooring, elegant wainscoting, a custom staircase with wrought iron pickets, and fireplaces in both the main living area and the primary bedroom. The chef-inspired kitchen is equipped with KitchenAid appliances, a 6-burner gas cooktop, pot filler, built-in Bosch coffee maker, microwave, cooling drawers, a full-size KitchenAid refrigerator, and a stunning 10-foot island perfect for entertaining.The basement offers 9-foot ceilings and a professionally designed golf simulator, creating the ultimate year-round entertainment space. Step outside to a private backyard with direct access from the kitchen, a balcony overlooking the property, an irrigation system, and a spacious 3 car garage.Additional premium upgrades include a Navien hot water on demand system, Reverse Osmosis water filtration, LifeBreath fresh air system, and a GeneralAire humidifier for year-round comfort and efficiency.Located minutes from parks, trails, restaurants, shopping, GO Transit, Highway 404, and the charm of Main Street, this home offers the perfect blend of luxury living and everyday convenience.This is a rare opportunity to own one of Newmarket's most impressive custom homes.
Details
- Type
- Detached
- Style
- 2-Storey
- Age
- 6-15 years
- Size
- 3000-3500 sq ft
- Lot
- 73.38 × 98.01 ft
- Basement
- Partially Finished
- Garage
- Attached
- Kitchens
- 1
- Property tax
- $12,367 (2025)
- Neighbourhood
- Central Newmarket
- Municipality
- Newmarket
- Price per sq ft
- $800 (12% above detached houses in Central Newmarket, $716)
Interior
- Bedrooms
- 4 above ground
- Bathrooms
- 1 × 5-piece (second), 2 × 4-piece (second), 1 × 2-piece (main), 1 × 3-piece (basement)
- Rooms
- 12 above ground
- Family room or den
- Yes
- Fireplace
- Electric
- Features
- Auto Garage Door Remote, Air Exchanger, Carpet Free, Central Vacuum, ERV/HRV, On Demand Water Heater
Heating, cooling and services
- Heating
- Forced Air, Gas
- Air conditioning
- Central Air
- Water and sewer
- Sewer
Building and exterior
- Style
- 2-Storey
- Exterior
- Stone, Stucco (Plaster)
- Roof
- Asphalt Shingle
- Foundation
- Concrete
- Age
- 6-15 years
- Faces
- North
- Outdoor
- Deck, Landscape Lighting, Landscaped, Lawn Sprinkler System, Lighting, Patio, Privacy
Parking
- Garage spaces
- 3
- Total parking
- 7
Lot
- Size
- 73.38 × 98.01 ft
More
- Possession
- Flexible
- Cross street
- Prospect/Gorham
Rooms
| Room | Level | Size | Features |
|---|---|---|---|
| Kitchen | Main | 6.4 × 6.11 m (21' × 20'1") | Hardwood Floor, Centre Island, Stone Counters |
| Breakfast | Main | 5.32 × 3.71 m (17'5" × 12'2") | Hardwood Floor, Open Concept, Overlooks Backyard |
| Great Room | Main | 5.6 × 4.89 m (18'4" × 16'1") | Hardwood Floor, W/O To Balcony, Overlook Water |
| Dining Room | Main | 4.65 × 4.1 m (15'3" × 13'5") | Hardwood Floor, W/O To Balcony, Overlook Water |
| Office | Main | 4.27 × 3.42 m (14' × 11'3") | Hardwood Floor, Semi Ensuite, Overlooks Backyard |
| Other | Main | 3.05 × 2.92 m (10' × 9'7") | Hardwood Floor, Overlook Water |
| Primary Bedroom | Second | 5.09 × 4.82 m (16'8" × 15'10") | Hardwood Floor, 5 Pc Ensuite, W/O To Balcony |
| Bedroom 2 | Second | 3.71 × 3.66 m (12'2" × 12') | Hardwood Floor, 4 Pc Ensuite, Double Closet |
| Bedroom 3 | Second | 3.71 × 3.66 m (12'2" × 12') | Hardwood Floor, Semi Ensuite, Double Closet |
| Bedroom 4 | Second | 4.1 × 3 m (13'5" × 9'10") | Hardwood Floor, Semi Ensuite, Double Closet |
| Laundry | Second | 2.43 × 1.83 m (8' × 6') | Ceramic Floor |
History of this address
5 earlier listings at this address, with sold and leased prices. Create a free account or sign in to see them.
Location
Location is approximate. See nearby homes on the map
Recent sales nearby
See what similar homes within 1 km sold for in the last year. Create a free account or sign in to see them.
The neighbourhood
Getting around Somewhat walkable
- 🚆 Newmarket GO1.3 km
Within a 10-minute walk: no grocery stores, 8 cafés and restaurants, 7 parks, 1 pharmacy. Nearest park: Newmarket Riverwalk Commons (300 m).
Schools nearby
Elementary
- Pickering College Private7 min walk
- Stuart Scott Public School
EQAO: Gr 6 reading 79%, math 33%10 min walk - Prince Charles Public School
EQAO: Gr 6 reading 85%, math 25%13 min walk - Rogers Public School
EQAO: Gr 6 reading 100%, math 76%17 min walk
Secondary
- Sacred Heart Catholic High School Catholic
EQAO: Gr 9 math 62%, literacy test 85%1.4 km - Newmarket High School
EQAO: Gr 9 math 75%, literacy test 97%1.6 km - Huron Heights Secondary School
EQAO: Gr 9 math 46%, literacy test 85%1.7 km
EQAO: share of students meeting the provincial standard (2024–25). Ontario average: Gr 6 reading 86%, math 51%; Gr 9 math 55%; literacy test 83%.
Closest schools, not school zones. Check which school serves this address with the school board before relying on it.
Who lives here postal area L3Y
- Owners / renters
- 68% / 32%
- Median household income
- $93,000
- Average age
- 44
- Children under 15
- 14%
- Homes
- 56% detached, 8% high-rise
- Commute by transit
- 4%
- Population
- 43,556
Languages spoken most at home besides English: Iranian Persian 3.2%, Mandarin 1.6%, Russian 1.2%, Yue (Cantonese) 0.9%.
Flood and conservation No mapped hazard
Not inside a mapped flood plain or regulated area.
Screening maps only. Ask the conservation authority for a property inquiry before relying on this.
Safety
Crime Severity Index for York Region police: 50 vs 57 for Ontario (2025).
Police-reported figures for the whole police service area, not this street. Rates use the area’s resident population.
Distances are approximate. Places © OpenStreetMap contributors. Neighbourhood figures: Statistics Canada, 2021 Census. School results: EQAO via Ontario Data Catalogue (Open Government Licence – Ontario). Crime Severity Index: Statistics Canada.
Living here
Commute
To Union Station (downtown Toronto): 45 km. Transit times · Driving times
Coming transit
- 🚧 Mulock GO (Future) GO Transit1.2 km · planned
Stations under construction or approved. Opening dates are the latest public estimates and often move.
Noise 1 source nearby
- 🚆 Rail line (Newmarket Subdivision)50 m
Distances from the map, not noise measurements. Visit at rush hour to judge for yourself.
Internet High-speed
50/10 Mbps or faster available here by cable, fibre or DSL (the federal high-speed target).
From the federal broadband map. Check exact speeds and providers for the address.
Roads, rail, airports and planned stations © OpenStreetMap contributors. Internet: Innovation, Science and Economic Development Canada, National Broadband Data.
Listed by REALTY WEALTH GROUP INC..
Listing information provided by PropTx Innovations Inc. and TRREB; deemed reliable but not guaranteed accurate by PropTx.
Similar homes nearby
See more in Newmarket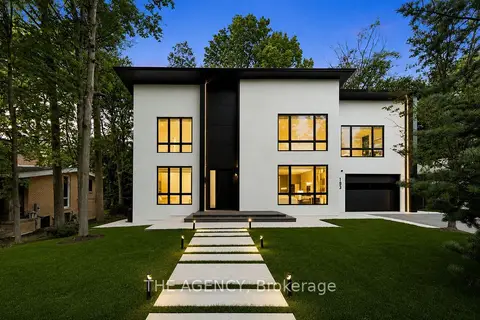
$2,790,000
4+2 bd5 ba8 pk3500-5000 ft²
193 Beechwood Crescent
Central Newmarket, Newmarket
Detached · MLS® N13682148 · THE AGENCY
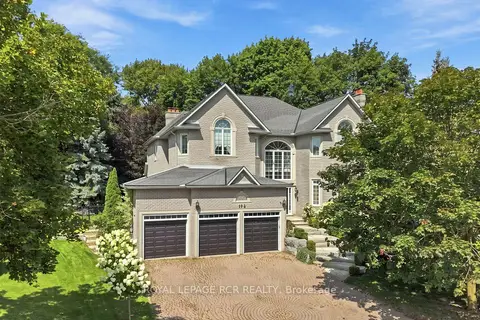
$2,799,900
5+2 bd6 ba8 pk3500-5000 ft²
193 Sherwood Place
Central Newmarket, Newmarket
Detached · MLS® N13786946 · ROYAL LEPAGE RCR REALTY
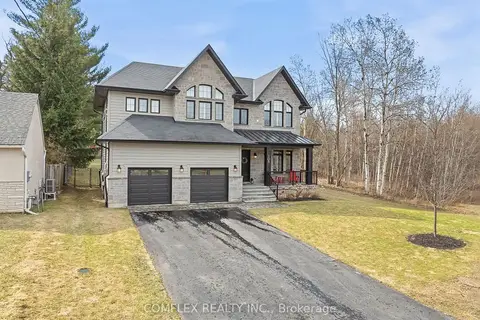
$2,299,000
4+1 bd6 ba6 pk3500-5000 ft²
108 Avenue Road
Central Newmarket, Newmarket
Detached · MLS® N13730358 · COMFLEX REALTY INC.
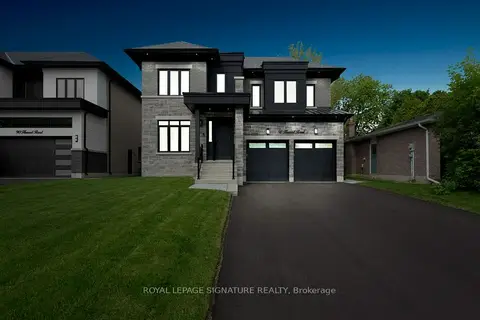
$2,699,888
5+1 bd7 ba6 pk3000-3500 ft²
92 Howard Road
Huron Heights-Leslie Valley, Newmarket
Detached · MLS® N13808144 · ROYAL LEPAGE SIGNATURE REALTY
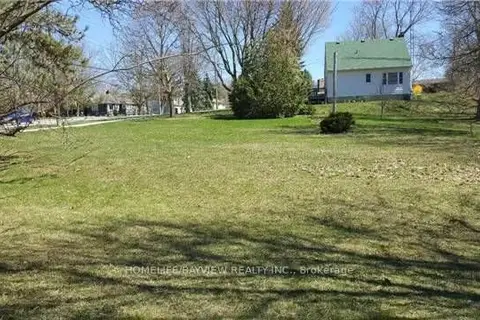
$2,798,888
3 bd1 ba3 pk< 700 ft²
66 Roxborough Road
Gorham-College Manor, Newmarket
Detached · MLS® N13830132 · HOMELIFE/BAYVIEW REALTY INC.
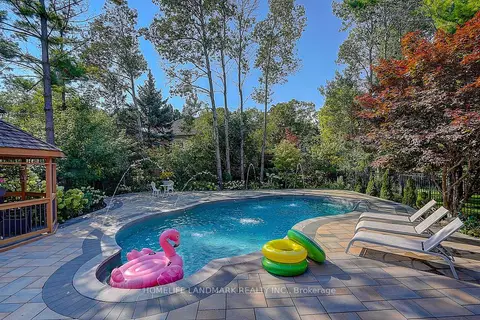
$2,399,000
4 bd4 ba9 pk3500-5000 ft²
1061 Nellie Little Crescent
Stonehaven-Wyndham, Newmarket
Detached · MLS® N13743904 · HOMELIFE LANDMARK REALTY INC.
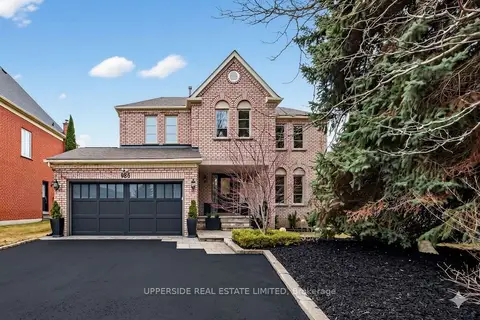
$2,222,000
4 bd4 ba9 pk2500-3000 ft²
986 Stonehaven Avenue
Stonehaven-Wyndham, Newmarket
Detached · MLS® N12926758 · UPPERSIDE REAL ESTATE LIMITED
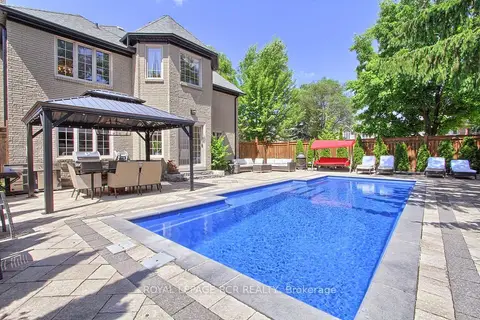
$2,200,000
4 bd5 ba6 pk3500-5000 ft²
646 Brooker Ridge
Stonehaven-Wyndham, Newmarket
Detached · MLS® N13419298 · ROYAL LEPAGE RCR REALTY