298D Bluevale Street N
Waterloo, N2J 4G3
$375,000
- 3 bedrooms
- 2 bathrooms
- 2 parking
- 1200-1399 sq ft
Listed 4 days ago · MLS® X14088968
About this home
Motivated Seller!!! This two story, 3 bedroom, 2 bathroom townhouse condominium in a great family neighbourhood is close to everything - Schools, parks, recreation, HWY 85. Conveniently located close to University of Waterloo and Wilfrid Laurier University making this a great option for families with children attending university. 5 min walk to Zehrs Shopping & banking. A truly unique feature of the place is that it has no shared walls with neighbours, offering exceptional privacy and comfortable feeling of a detached home while enjoying the convenience of condo townhouse living where maintenance fee covers not only ground maintenance but also exterior windows and seals, garage door, front and backyard doors, roof, driveway and porch providing added convenience and peace of mind for homeowners.(Detailed description is in condo Declaration , by laws etc. subject to Buyer & buyer's Agent due diligence!) Whether you are a first time home buyer, downsizing, looking for a new family home, or a fantastic investment, this one ticks all the boxes. House offers a practical and well-designed layout with functional kitchen space. The main level features living and dining areas overlooking the ravine! Enjoy your summer BBQ in the backyard , surrounded by nature and offering exceptional privacy! The upper level provides generously sized bedrooms and a full bathroom. The spacious primary bedroom boasts two bright windows and also cozy reading area/nook perfect for relaxing with a book . This wonderful home is thoughtfully designed to suit everyone's lifestyle at amazing price! The finished basement adds a recreational / hobby room , exercise area and extra storage. Single-car garage and driveway offer 2 parking spots in total. FYI : special assessment paid in full by the Seller! Prelisting Home Inspection is done. Ask LA for report!
Details
- Type
- Condo Townhouse
- Style
- 2-Storey
- Age
- 31-50 years
- Size
- 1200-1399 sq ft
- Basement
- Finished
- Garage
- Built-In
- Kitchens
- 1
- Property tax
- $2,678 (2026)
- Maintenance fee
- $663/month
- Municipality
- Waterloo
- Price per sq ft
- $289 (25% below condo townhouses in Waterloo, $384)
Interior
- Bedrooms
- 3 above ground
- Bathrooms
- 1 × 2-piece (ground), 1 × 4-piece (second)
- Rooms
- 7 above ground
- Family room or den
- No
- Fireplace
- No
- Laundry
- In Basement
- Features
- Auto Garage Door Remote, Carpet Free, Separate Hydro Meter, Sump Pump, Water Heater, Water Softener
Heating, cooling and services
- Heating
- Forced Air, Gas
- Air conditioning
- Central Air
Building and exterior
- Style
- 2-Storey
- Exterior
- Brick
- Roof
- Shingles
- Foundation
- Concrete
- Age
- 31-50 years
- Outdoor
- Backs On Green Belt, Deck, Privacy
Parking
- Garage spaces
- 1
- Total parking
- 2
- Driveway and parking
- Private
Condo
- Building
- Hillside Terrace
- Monthly fee
- $663
- Fee includes
- Common Elements Included, Building Insurance Included, Parking Included, Water Included
- Amenities
- BBQs Allowed, Visitor Parking
- Exposure
- South
- View
- Clear, Forest
- Pets
- Yes-with Restrictions
- Security
- Carbon Monoxide Detectors, Smoke Detector
- Property manager
- WILSON, BLANCHARD MANAGEMENT INC
More
- Possession
- 60-89 days
- Nearby
- Clear View, Ravine, School Bus Route, Wooded/Treed
- Cross street
- Lincoln Rd & University Ave
Rooms
| Room | Level | Size | Features |
|---|---|---|---|
| Foyer | Ground | 1.1 × 1.8 m (3'7" × 5'11") | |
| Kitchen | Ground | 2.31 × 3.6 m (7'7" × 11'10") | |
| Living Room | Ground | 2.7 × 4.8 m (8'10" × 15'9") | Overlooks Ravine, W/O To Deck |
| Dining Room | Ground | 2.7 × 2.44 m (8'10" × 8') | Overlooks Ravine |
| Primary Bedroom | Second | 5.46 × 4.83 m (17'11" × 15'10") | Window, Walk-In Closet(s) |
| Bedroom 2 | Second | 5.87 × 2.84 m (19'3" × 9'4") | Carpet Free, Walk-In Closet(s) |
| Bedroom 3 | Second | 3.45 × 2.51 m (11'4" × 8'3") | Carpet Free |
| Recreation | Basement | 5.1 × 3.4 m (16'9" × 11'2") |
History of this address
2 earlier listings at this address, with sold and leased prices. Create a free account or sign in to see them.
Location
Location is approximate. See nearby homes on the map
Recent sales nearby
See what similar homes within 1 km sold for in the last year. Create a free account or sign in to see them.
The neighbourhood
Getting around Somewhat walkable
No subway, LRT or GO station within a short trip.
Within a 10-minute walk: 1 grocery store, 3 cafés and restaurants, 3 parks. Nearest grocery: Zehrs (350 m). Nearest park: Sandowne Park (650 m).
Schools nearby
Elementary
- Lincoln Heights Public School
EQAO: Gr 6 reading 75%, math 47%9 min walk - École élémentaire catholique Mère-Élisabeth-Bruyère French
EQAO: Gr 6 reading 95%, math 68%11 min walk - Sandowne Public School
EQAO: Gr 6 reading 78%, math 35%16 min walk - St. Agnes Catholic Elementary School Catholic
EQAO: Gr 6 reading 73%, math 43%16 min walk
Secondary
- Bluevale Collegiate Institute
EQAO: Gr 9 math 75%, literacy test 88%15 min walk
EQAO: share of students meeting the provincial standard (2024–25). Ontario average: Gr 6 reading 86%, math 51%; Gr 9 math 55%; literacy test 83%.
Closest schools, not school zones. Check which school serves this address with the school board before relying on it.
Who lives here postal area N2J
- Owners / renters
- 53% / 47%
- Median household income
- $74,500
- Average age
- 42
- Children under 15
- 12%
- Homes
- 35% detached, 35% high-rise
- Commute by transit
- 7%
- Population
- 20,899
Languages spoken most at home besides English: Mandarin 1.8%, Arabic 1%, German 0.7%, Spanish 0.7%.
Safety
Crime Severity Index for Waterloo Region (Kitchener) police: 67 vs 57 for Ontario (2025).
Police-reported figures for the whole police service area, not this street. Rates use the area’s resident population.
Distances are approximate. Places © OpenStreetMap contributors. Neighbourhood figures: Statistics Canada, 2021 Census. School results: EQAO via Ontario Data Catalogue (Open Government Licence – Ontario). Crime Severity Index: Statistics Canada.
Living here
Commute
To downtown Kitchener: 4 km. Transit times · Driving times
Noise 1 source nearby
- 🛣️ Highway 85100 m
Distances from the map, not noise measurements. Visit at rush hour to judge for yourself.
Internet High-speed
50/10 Mbps or faster available here by cable, fibre or DSL (the federal high-speed target).
From the federal broadband map. Check exact speeds and providers for the address.
Roads, rail, airports and planned stations © OpenStreetMap contributors. Internet: Innovation, Science and Economic Development Canada, National Broadband Data.
Listed by RE/MAX REALTRON REALTY INC..
Listing information provided by PropTx Innovations Inc. and TRREB; deemed reliable but not guaranteed accurate by PropTx.
Similar homes nearby
See more in Waterloo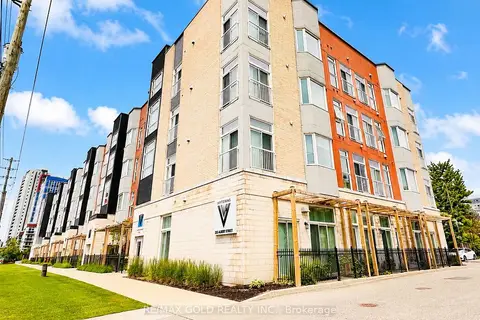
$375,000
Reduced $24,900
2 bd2 ba1 pk900-999 ft²
253 Albert Street 112
Waterloo
Condo Apartment · MLS® X13473054 · RE/MAX GOLD REALTY INC.
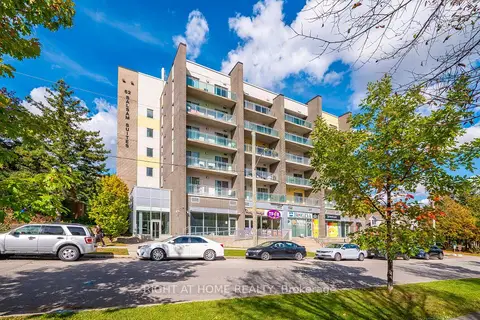 New
$375,000
2 bd2 ba800-899 ft²
62 Balsam Street B508
Waterloo
Condo Apartment · MLS® X14092212 · RIGHT AT HOME REALTY
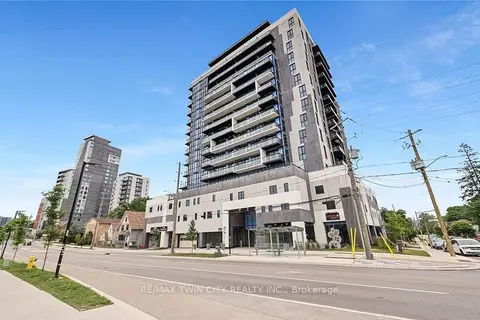
$374,999
1+1 bd1 ba1 pk600-699 ft²
128 King Street 807
Waterloo
Condo Apartment · MLS® X12754444 · RE/MAX TWIN CITY REALTY INC.
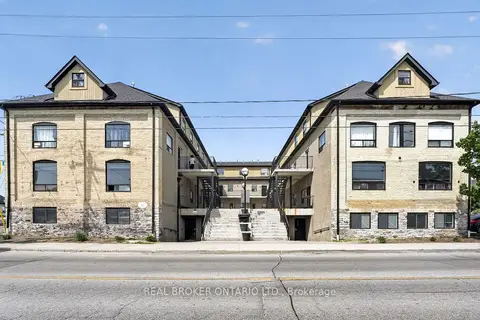
$379,900
4 bd2 ba1 pk1000-1199 ft²
12 Bridgeport Road E 9
Waterloo
Condo Apartment · MLS® X14080108 · REAL BROKER ONTARIO LTD.
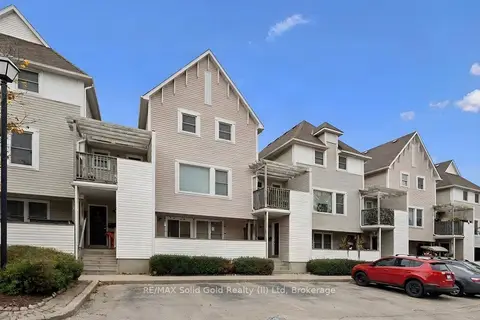
$379,900
2 bd2 ba1 pk1000-1199 ft²
461 Beechwood Place 47
Waterloo
Condo Townhouse · MLS® X14088562 · RE/MAX Solid Gold Realty (II) Ltd
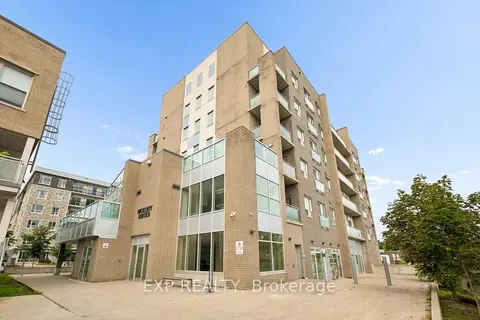
$379,999
Reduced $10,000
1 bd2 ba1 pk900-999 ft²
62 Balsam Street H204
Waterloo
Condo Apartment · MLS® X13752700 · EXP REALTY
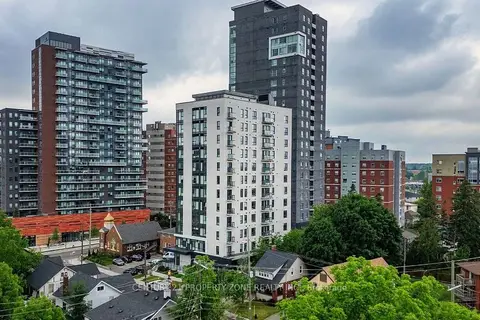
$370,000
2 bd2 ba700-799 ft²
158 King Street 307
Waterloo
Condo Apartment · MLS® X13696202 · CENTURY 21 PROPERTY ZONE REALTY INC.
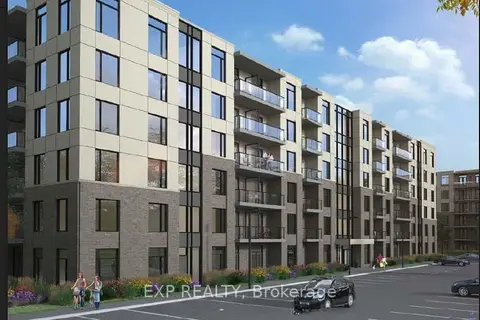
$380,000
2 bd1 ba1 pk800-899 ft²
107 ROGER Street 501
Waterloo
Condo Apartment · MLS® X13791050 · EXP REALTY