298 South Kingsway
High Park-Swansea, Toronto, M6S 3T9
$1,990,000
- 6 bedrooms
- 5 bathrooms
- 5 parking
- 2000-2500 sq ft
Listed 11 days ago · MLS® W13883928
About this home
nvestment Opportunity of a Lifetime in Toronto's highly sought-after Swansea neighbourhood. This exceptional turnkey triplex features three beautifully renovated apartments, finished to the highest standard throughout. Enjoy premium upgrades including three separate HVAC systems, three custom kitchens with quartz countertops, and thoughtfully designed living spaces that reflect true craftsmanship. Offering over 3,000 sq. ft. of renovated living space, this property delivers excellent income potential with pride of ownership throughout. The third-floor unit also includes an additional ~700 sq. ft. of attic space, accessible from within-offering exciting possibilities for future development or expansion. Just steps to Bloor West Village, you'll have quick access to shops, restaurants, parks, and everyday conveniences. Transit and schools are only one block away, making this an ideal home and a strong investment.
Details
- Type
- Triplex
- Style
- 2-Storey
- Size
- 2000-2500 sq ft
- Lot
- 27.5 × 164.31 ft
- Basement
- Separate Entrance, Apartment
- Garage
- Detached
- Kitchens
- 3
- Property tax
- $10,290 (2026)
- Neighbourhood
- High Park-Swansea
- Municipality
- Toronto W01
Interior
- Bedrooms
- 6 above ground
- Bathrooms
- 1 × 4-piece (main), 1 × 3-piece (main), 1 × 3-piece (second), 1 × 2-piece (second), 1 × 3-piece (basement)
- Rooms
- 15 above ground
- Family room or den
- No
- Fireplace
- No
- Features
- Separate Hydro Meter, Carpet Free, Storage Area Lockers, Separate Heating Controls, Water Heater Owned
Heating, cooling and services
- Heating
- Forced Air, Gas
- Air conditioning
- Central Air
- Water and sewer
- Sewer
Building and exterior
- Style
- 2-Storey
- Exterior
- Brick
- Roof
- Metal
- Foundation
- Concrete
- Faces
- West
Parking
- Garage spaces
- 2
- Total parking
- 5
Lot
- Size
- 27.5 × 164.31 ft
More
- Possession
- 30-59 days
- Cross street
- Bloor / S Kingsway
Rooms
| Room | Level | Size | Features |
|---|---|---|---|
| Living Room | Main | 4.84 × 3.63 m (15'11" × 11'11") | Hardwood Floor, Large Window, Combined w/Dining |
| Dining Room | Main | 4.84 × 3.63 m (15'11" × 11'11") | Hardwood Floor, Pot Lights, Combined w/Living |
| Kitchen | Main | 4.38 × 3.71 m (14'4" × 12'2") | Hardwood Floor, Quartz Counter, Pot Lights |
| Primary Bedroom | Main | 5.15 × 3.34 m (16'11" × 10'11") | Hardwood Floor, 4 Pc Bath, Closet |
| Bedroom 2 | Main | 3.41 × 2.56 m (11'2" × 8'5") | Hardwood Floor, Closet, Window |
| Living Room | Second | 5.15 × 4.88 m (16'11" × 16') | Hardwood Floor, Large Window, Combined w/Dining |
| Dining Room | Second | 5.15 × 4.88 m (16'11" × 16') | Hardwood Floor, Large Window, Combined w/Living |
| Kitchen | Second | 4.54 × 3.54 m (14'11" × 11'7") | Hardwood Floor, Quartz Counter, Pot Lights |
| Primary Bedroom | Second | 3.35 × 3.32 m (11' × 10'11") | Hardwood Floor, Window |
| Bedroom 2 | Second | 3.35 × 2.65 m (11' × 8'8") | Hardwood Floor, Closet, Window |
| Living Room | Basement | 4.36 × 4.21 m (14'4" × 13'10") | Combined w/Dining, Pot Lights, Laminate |
| Kitchen | Basement | 4.66 × 3.23 m (15'3" × 10'7") | Quartz Counter, Centre Island, Breakfast Bar |
History of this address
5 earlier listings at this address, with sold and leased prices. Create a free account or sign in to see them.
Living here
Short-term rentals
Only in your principal residence (where you live). The entire home can be rented up to 180 nights a year; renting up to 3 bedrooms while you live there has no limit. Hosts register with the City and collect the 6% accommodation tax.
Listed by INX LANDMARK REALTY.
Listing information provided by PropTx Innovations Inc. and TRREB; deemed reliable but not guaranteed accurate by PropTx.
Similar homes nearby
See more in Toronto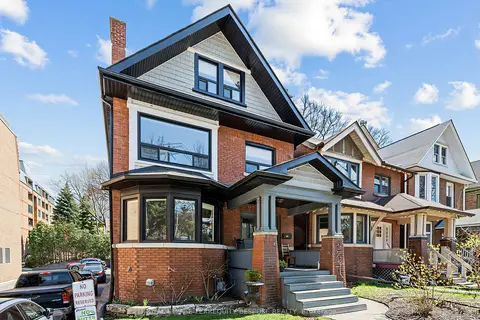
$1,995,000
5 bd4 ba1 pk2000-2500 ft²
505 Parkside Drive
High Park-Swansea, Toronto
Triplex · MLS® W13751916 · ROYAL LEPAGE TERREQUITY BESPOKE REALTY
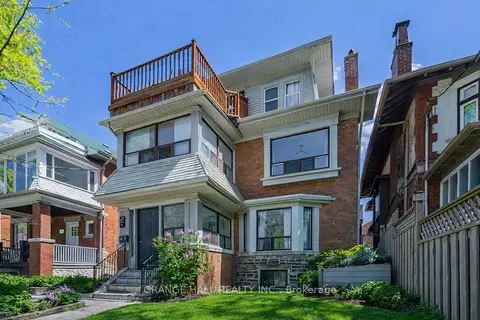
$1,999,000
5+1 bd4 ba4 pk2500-3000 ft²
189 Parkside Drive
High Park-Swansea, Toronto
Fourplex · MLS® W12970002 · GRANGE HALL REALTY INC.
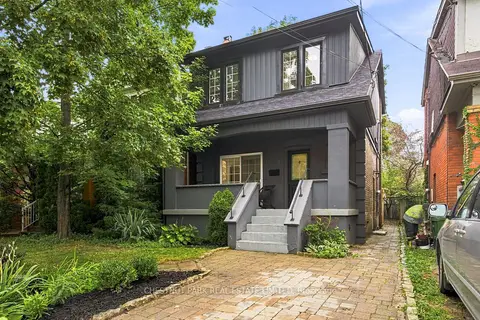
$1,999,000
3 bd2 ba1 pk1100-1500 ft²
127 Durie Street
High Park-Swansea, Toronto
Detached · MLS® W13828480 · CHESTNUT PARK REAL ESTATE LIMITED
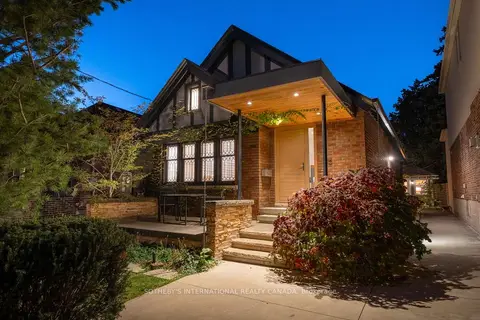
$1,875,000
1+1 bd2 ba2 pk700-1100 ft²
16 Sunnybrook Road
High Park-Swansea, Toronto
Detached · MLS® W14086466 · SOTHEBY'S INTERNATIONAL REALTY CANADA
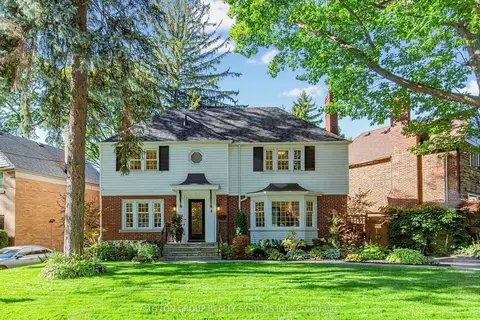 New
$2,149,000
3+1 bd2 ba3 pk1500-2000 ft²
4 Brule Crescent
High Park-Swansea, Toronto
Detached · MLS® W14092144 · SUTTON GROUP REALTY SYSTEMS INC.
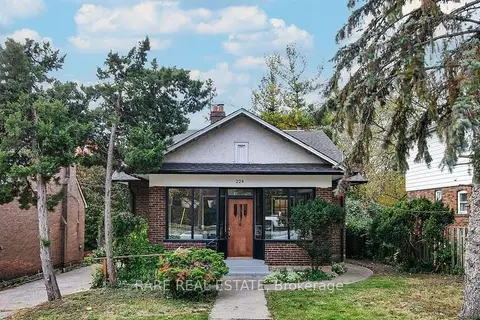
$2,150,000
Reduced $100,000
5 bd2 ba2 pk2500-3000 ft²
224 Ellis Avenue
High Park-Swansea, Toronto
Detached · MLS® W13570788 · RARE REAL ESTATE
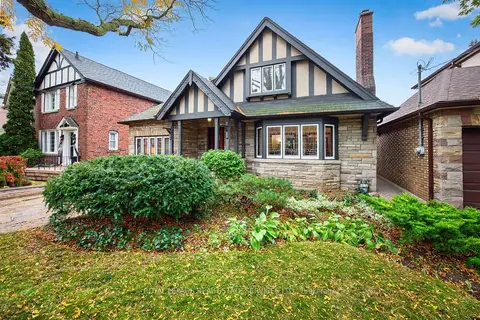 New
$2,150,000
3+1 bd3 ba2 pk2000-2500 ft²
27 Verbena Avenue
High Park-Swansea, Toronto
Detached · MLS® W14094974 · ROYAL LEPAGE REAL ESTATE SERVICES LTD.
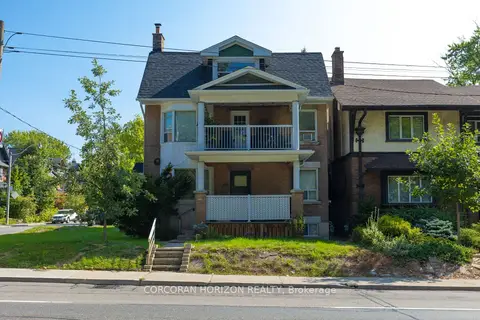
$1,799,000
5 bd4 ba5 pk3000-3500 ft²
355 Parkside Drive
High Park-Swansea, Toronto
Triplex · MLS® W13768692 · CORCORAN HORIZON REALTY