2964 9th Line
910 - Beckwith Twp, Beckwith, K7C 3P2
$4,500/mo
- 2 bedrooms
- 2 bathrooms
- 4 parking
- 1100-1500 sq ft
Listed 95 days ago · MLS® X13573908
About this home
Exceptional executive waterfront residence on Mississippi Lake, available for long-term rental. Offering the rare opportunity of a year-round home with the serenity of a private lakeside retreat, this beautiful 2-bedrm, 1-1/2-bath, two-storey property is ideally suited to a professional couple or discerning single tenant who seeks a peaceful setting for relaxed retirement living or remote work. The open concept main floor with breathtaking views of the lake is perfect for entertaining. From the charming wrap-around covered verandah, guests enter a welcoming foyer with a generous walk-in-closet. The chef's dream kitchen features abundant cabinetry, quartz counters, centre island with recycling centre, and a spacious pantry. Stainless-steel appliances include a pro-series full refrigerator with matching full freezer, gas stove, dishwasher, hood fan, and microwave. The dining area is set perfectly between the kitchen and inviting living room, where a beautiful fireplace/wood stove, wall-to-wall glass, and patio doors create a seamless connection to the sunroom and expansive deck. A versatile office or guest area, and powder room complete the main floor. Upstairs, the spacious primary bedroom offers a private balcony overlooking the lake, a refined ensuite with walk-in shower, soaker tub, heated stone floor, and walk-in closet. A second bedroom and laundry room complete the upper level. Designed to celebrate its remarkable setting, this home invites you to start your day with coffee and inspiring sunrises on the verandah, enjoying a private dock for boating, fishing and swimming, or kayaking from your own sandy beach. Then unwinding in the screened-in porch to the tranquil call of loons as you take in spectacular sunsets. Just a 10-minute drive to the restaurants and amenities of Carleton Place, this is a glorious year-round home and cottage in one - no packing up, no commuting back and forth, simply refined waterfront living every day.
Details
- Type
- Detached
- Style
- 2-Storey
- Size
- 1100-1500 sq ft
- Lot
- 100 × 188 ft
- Basement
- Unfinished
- Garage
- Detached
- Kitchens
- 1
- Neighbourhood
- 910 - Beckwith Twp
- Municipality
- Beckwith
- Rent increase limit
- Depends on when the unit was first lived in: before Nov. 15, 2018 it’s covered by Ontario’s yearly limit (2.1% in 2026); after, there’s no cap.
Interior
- Bedrooms
- 2 above ground
- Bathrooms
- 1 × 4-piece (second), 1 × 2-piece (main)
- Rooms
- 12 above ground
- Family room or den
- No
- Fireplace
- Wood Stove, Fireplace Insert
- Laundry
- Laundry Room
- Features
- Carpet Free
- Furnished
- Unfurnished
Heating, cooling and services
- Heating
- Forced Air, Propane
- Water and sewer
- Septic
Building and exterior
- Style
- 2-Storey
- Exterior
- Wood
- Roof
- Metal
- Foundation
- Poured Concrete, Block
- Faces
- West
- Outdoor
- Year Round Living, Deck, Landscaped
- Waterfront
- Direct
Parking
- Garage spaces
- 1
- Total parking
- 4
Lot
- Size
- 100 × 188 ft (rectangular)
- Acreage
- .50-1.99
Rental terms
- Rent includes
- Snow Removal, Water, Grounds Maintenance
More
- Cross street
- Hwy 15 @ 9th Line
Rooms
| Room | Level | Size | Features |
|---|---|---|---|
| Foyer | Main | 3.83 × 1.6 m (12'7" × 5'3") | |
| Kitchen | Main | 5.3 × 3.78 m (17'5" × 12'5") | |
| Dining Room | Main | 4.34 × 2.38 m (14'3" × 7'10") | |
| Living Room | Main | 5.48 × 4.9 m (18' × 16'1") | |
| Den | Main | 3.78 × 3.55 m (12'5" × 11'8") | |
| Office | Main | 3.09 × 2.64 m (10'2" × 8'8") | |
| Sunroom | Main | 10.1 × 3.15 m (33'2" × 10'4") | |
| Powder Room | Main | 1.73 × 1.55 m (5'8" × 5'1") | |
| Primary Bedroom | Second | 6.09 × 4.26 m (20' × 14') | 4 Pc Ensuite, Walk-In Closet(s) |
| Bathroom | Second | 4.04 × 3.66 m (13'3" × 12') | |
| Bedroom 2 | Second | 5.48 × 3.04 m (18' × 10') | |
| Laundry | Second | 1.6 × 1.52 m (5'3" × 5') |
History of this address
3 earlier listings at this address, with sold and leased prices. Create a free account or sign in to see them.
Location
Location is approximate. See nearby homes on the map
The neighbourhood
Getting around Car-dependent
No subway, LRT or GO station within a short trip.
Within a 10-minute walk: no grocery stores, 0 cafés and restaurants, 0 parks.
Who lives here postal area K7C
- Owners / renters
- 79% / 21%
- Median household income
- $99,000
- Average age
- 43
- Children under 15
- 17%
- Homes
- 68% detached
- Commute by transit
- 1%
- Population
- 20,382
Languages spoken most at home besides English: Arabic 0.2%, Spanish 0.1%, Russian 0.1%, Portuguese 0.1%.
Safety
Crime Severity Index for Lanark County (Beckwith) (OPP): 22 vs 57 for Ontario (2025).
Police-reported figures for the whole police service area, not this street. Rates use the area’s resident population.
Distances are approximate. Places © OpenStreetMap contributors. Neighbourhood figures: Statistics Canada, 2021 Census. Crime Severity Index: Statistics Canada.
Living here
Commute
To downtown Ottawa: 53 km. Transit times · Driving times
Noise Nothing major nearby
No highway within 500 m, rail line within 300 m, or airport flight path nearby.
Distances from the map, not noise measurements. Visit at rush hour to judge for yourself.
Internet High-speed
50/10 Mbps or faster available here by cable, fibre or DSL (the federal high-speed target).
From the federal broadband map. Check exact speeds and providers for the address.
Roads, rail, airports and planned stations © OpenStreetMap contributors. Internet: Innovation, Science and Economic Development Canada, National Broadband Data.
Listed by ENGEL & VOLKERS OTTAWA.
Listing information provided by PropTx Innovations Inc. and TRREB; deemed reliable but not guaranteed accurate by PropTx.
Similar homes nearby
See more in Beckwith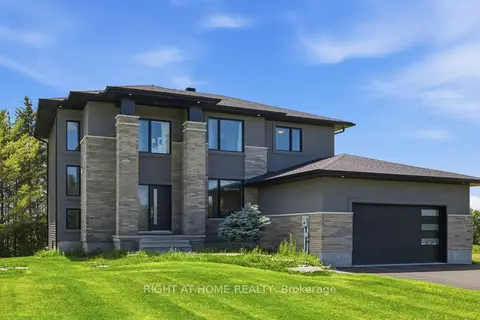
$4,500/mo
5 bd3 ba8 pk2500-3000 ft²
122 Ridgemont Drive
910 - Beckwith Twp, Beckwith
Detached · MLS® X14032260 · RIGHT AT HOME REALTY