122 Ridgemont Drive
910 - Beckwith Twp, Beckwith, K0A 1B0
$4,500/mo
- 5 bedrooms
- 3 bathrooms
- 8 parking
- 2500-3000 sq ft
Listed 5 days ago · MLS® X14032260
About this home
Thirty minute drive to downtown Ottawa... Almost an acre lot... Over 2500 square feet of living space... Now's the time to experience modern-country living at it's finest. Welcome to One-twenty-two on the Ridgemont Estates, an expansive detached abode by Tomar Custom Homes, built with elegance and functionality. Step inside to the main level where an open concept living room and kitchen area floods the space. Additionally, the office/flex room expands for remote work or at home business. The second floor encompasses an oversized primary & ensuite overlooking the private treed back lot along with 4 regular sized bedrooms each with their own unique lookouts. A finished basement completes the home. While underground, the elevation and openness of this space gives endless opportunities on what you may use it for. It doesn't end there! Sitting on a .91 Acre lot, there's lots to play with. The backyard extends past the trees, giving you complete serenity to enjoy the finer things in life. 15 minutes to Kanata. 10 minutes to Carleton place. Bus routes from the neighbourhood available to anglo/francophone schools. 122 Ridgemont Drive in Beckwith Ontario offers a relaxing and unmatched lifestyle for an established or expanding family. Come and see it for yourself! Applications welcomed anytime.
Details
- Type
- Detached
- Style
- 2-Storey
- Age
- 6-15 years
- Size
- 2500-3000 sq ft
- Lot
- 184 × 217 ft
- Basement
- Finished, Full
- Garage
- Attached
- Kitchens
- 1
- Neighbourhood
- 910 - Beckwith Twp
- Municipality
- Beckwith
- Rent increase limit
- Depends on when the unit was first lived in: before Nov. 15, 2018 it’s covered by Ontario’s yearly limit (2.1% in 2026); after, there’s no cap.
Interior
- Bedrooms
- 5 above ground
- Bathrooms
- 1 × 2-piece (ground), 1 × 4-piece (second), 1 × 5-piece (second)
- Rooms
- 14 above ground + 2 below
- Family room or den
- No
- Fireplace
- Family Room
- Laundry
- In Basement
- Features
- Water Treatment
- Furnished
- Unfurnished
Heating, cooling and services
- Heating
- Forced Air, Propane
- Air conditioning
- Central Air
- Water and sewer
- Septic
Building and exterior
- Style
- 2-Storey
- Exterior
- Stone, Vinyl Siding
- Roof
- Asphalt Shingle
- Foundation
- Poured Concrete
- Age
- 6-15 years
- Faces
- South
- Outdoor
- Privacy, Gazebo
Parking
- Garage spaces
- 2
- Total parking
- 8
- Driveway and parking
- Available, Private
Lot
- Size
- 184 × 217 ft (rectangular)
More
- Possession
- Flexiblble
- Nearby
- Wooded/Treed, Clear View
- Cross street
- Golden Line, Ashton Station, McArton
Rooms
| Room | Level | Size | Features |
|---|---|---|---|
| Office | Ground | 4.33 × 3.2 m (14'2" × 10'6") | |
| Mud Room | Ground | 3.59 × 1.77 m (11'9" × 5'10") | |
| Kitchen | Ground | 4.72 × 6.95 m (15'6" × 22'10") | |
| Living Room | Ground | 4.72 × 6.1 m (15'6" × 20') | |
| Foyer | Ground | 4.08 × 2.56 m (13'5" × 8'5") | |
| Powder Room | Ground | 1.61 × 1.61 m (5'3" × 5'3") | |
| Laundry | Basement | 2.01 × 7.59 m (6'7" × 24'11") | |
| Family Room | Basement | 5 × 13.1 m (16'5" × 43') | |
| Bedroom 5 | Second | 3.08 × 2.74 m (10'1" × 9') | |
| Bedroom 4 | Second | 3.56 × 3.17 m (11'8" × 10'5") | |
| Bedroom 3 | Second | 3.69 × 3.5 m (12'1" × 11'6") | |
| Bedroom 2 | Second | 3.84 × 3.07 m (12'7" × 10'1") | |
| Primary Bedroom | Second | 4.56 × 4.57 m (15' × 15') | |
| Bathroom | Second | 3.04 × 2.71 m (10' × 8'11") | 5 Pc Ensuite |
| Bathroom | Second | 3.62 × 1.67 m (11'11" × 5'6") | 3 Pc Bath |
History of this address
5 earlier listings at this address, with sold and leased prices. Create a free account or sign in to see them.
Location
Location is approximate. See nearby homes on the map
The neighbourhood
Getting around Car-dependent
No subway, LRT or GO station within a short trip.
Within a 10-minute walk: no grocery stores, 0 cafés and restaurants, 0 parks.
Who lives here postal area K0A
- Owners / renters
- 87% / 13%
- Median household income
- $115,000
- Average age
- 42
- Children under 15
- 18%
- Homes
- 86% detached, 1% high-rise
- Commute by transit
- 1%
- Population
- 111,626
Languages spoken most at home besides English: Spanish 0.2%, Arabic 0.1%, Russian 0.1%, Mandarin 0.1%.
Safety
Crime Severity Index for Lanark County (Beckwith) (OPP): 22 vs 57 for Ontario (2025).
Police-reported figures for the whole police service area, not this street. Rates use the area’s resident population.
Distances are approximate. Places © OpenStreetMap contributors. Neighbourhood figures: Statistics Canada, 2021 Census. Crime Severity Index: Statistics Canada.
Living here
Commute
To downtown Ottawa: 40 km. Transit times · Driving times
Noise Nothing major nearby
No highway within 500 m, rail line within 300 m, or airport flight path nearby.
Distances from the map, not noise measurements. Visit at rush hour to judge for yourself.
Internet High-speed
50/10 Mbps or faster available here by cable, fibre or DSL (the federal high-speed target).
From the federal broadband map. Check exact speeds and providers for the address.
Roads, rail, airports and planned stations © OpenStreetMap contributors. Internet: Innovation, Science and Economic Development Canada, National Broadband Data.
Listed by RIGHT AT HOME REALTY.
Listing information provided by PropTx Innovations Inc. and TRREB; deemed reliable but not guaranteed accurate by PropTx.
Similar homes nearby
See more in Beckwith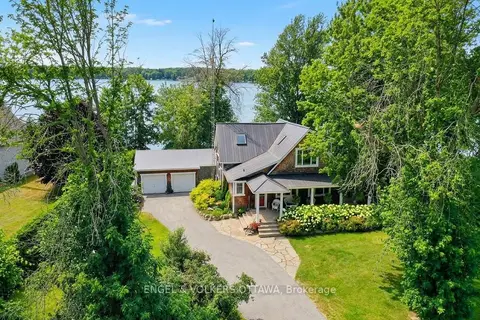
$4,500/mo
2 bd2 ba4 pk1100-1500 ft²
2964 9th Line
910 - Beckwith Twp, Beckwith
Detached · MLS® X13573908 · ENGEL & VOLKERS OTTAWA