296 Queen Street S A
Streetsville, Mississauga, L5M 1M2
$3,250/mo
- 1 bedrooms
- 1 bathrooms
- 1 parking
- 700-1100 sq ft
Listed 189 days ago · MLS® W12995414
About this home
*The Heritage Hideaway in the heart of Streetsville* Experience the charm of this fully furnished, character-filled, cozy home available for short-term stays (1-6 months). Thoughtfully equipped with everything you need - from a complete kitchen setup to bath essentials and everyday living comforts - this is truly a turnkey opportunity. Nestled in one of Mississauga's most beloved neighbourhoods, you're just steps to Streetsville's vibrant village core with its shops, restaurants, cafés, and the GO Train for easy commuting. This unique space blends a piece of local history with modern convenience, featuring in-suite laundry and one designated parking spot. A little garden area to unwind with your morning coffee. A rare chance to enjoy the best of Streetsville living in a home full of warmth, charm, and character. Note: This is a shared duplex with a neighbouring office operating Monday to Friday, 9:00 AM to 5:00 PM. As this is a heritage property, some sound transfer between units may occur. Min of 31+ days rental required. Short term rental license number- 2026-007968-STA.
Details
- Type
- Duplex
- Style
- 2-Storey
- Size
- 700-1100 sq ft
- Lot
- 82 × 79 ft
- Basement
- Unfinished, Half
- Garage
- None
- Kitchens
- 1
- Neighbourhood
- Streetsville
- Municipality
- Mississauga
- Rent increase limit
- Depends on when the unit was first lived in: before Nov. 15, 2018 it’s covered by Ontario’s yearly limit (2.1% in 2026); after, there’s no cap.
Interior
- Bedrooms
- 1 above ground
- Bathrooms
- 1 × 3-piece (second)
- Rooms
- 4 above ground
- Family room or den
- No
- Fireplace
- Electric
- Laundry
- Ensuite
- Furnished
- Furnished
Heating, cooling and services
- Heating
- Forced Air, Gas
- Air conditioning
- Central Air
- Water and sewer
- Sewer
Building and exterior
- Style
- 2-Storey
- Exterior
- Vinyl Siding
- Roof
- Asphalt Shingle
- Faces
- West
Parking
- Total parking
- 1
- Driveway and parking
- Private Triple
Lot
- Size
- 82 × 79 ft
Rental terms
- Rent includes
- All Inclusive
More
- Possession
- TBD
- Cross street
- Brittania Rd W & Queen St S
History of this address
1 earlier listing at this address, with sold and leased prices. Create a free account or sign in to see them.
Location
Location is approximate. See nearby homes on the map
The neighbourhood
Getting around Walkable
- 🚆 Streetsville GO4 min walk
Within a 10-minute walk: 1 grocery store, 15 cafés and restaurants, 4 parks, 2 pharmacies. Nearest grocery: Little Bee Farmer's Market (600 m). Nearest park: Streetsville Memorial Park (250 m).
Schools nearby
Elementary
- Saint Joseph Elementary School Catholic
EQAO: Gr 6 reading 88%, math 56%4 min walk - Willow Way Public School
EQAO: Gr 3 reading 75%, math 57%16 min walk - Vista Heights Public School
EQAO: Gr 3 reading 83%, math 82%1.3 km - Our Lady of Good Voyage Catholic School Catholic
EQAO: Gr 6 reading 100%, math 64%1.5 km
Secondary
- Streetsville Secondary School
EQAO: Gr 9 math 65%, literacy test 91%13 min walk - Hazel McCallion Senior Public School18 min walk
- Dolphin Senior Public School1.2 km
EQAO: share of students meeting the provincial standard (2024–25). Ontario average: Gr 6 reading 86%, math 51%; Gr 9 math 55%; literacy test 83%.
Closest schools, not school zones. Check which school serves this address with the school board before relying on it.
Who lives here postal area L5M
- Owners / renters
- 77% / 23%
- Median household income
- $118,000
- Average age
- 40
- Children under 15
- 16%
- Homes
- 46% detached, 11% high-rise
- Commute by transit
- 9%
- Population
- 106,468
Languages spoken most at home besides English: Urdu 5.8%, Arabic 5.3%, Mandarin 4.8%, Yue (Cantonese) 2.4%.
Flood and conservation No mapped hazard
Not inside a mapped flood plain or regulated area in Credit Valley Conservation’s mapping.
Screening maps only. Ask the conservation authority for a property inquiry before relying on this.
Safety
Crime Severity Index for Peel Region (Mississauga/Brampton) police: 59 vs 57 for Ontario (2025).
Police-reported figures for the whole police service area, not this street. Rates use the area’s resident population.
Development nearby 2 active
-
51 & 57 Tannery St and 208 Emby · 500 mDevelopment application · In process · applied 2026Two residential building (229 homes)
-
66 Thomas Street · 500 mDevelopment application · Application in Process · applied 2025Three residential apartment buildings with a total of 1043 units (1043 homes)
Rezoning, site plan, subdivision and condominium applications filed with the city.
Distances are approximate. Places © OpenStreetMap contributors. Neighbourhood figures: Statistics Canada, 2021 Census. School results: EQAO via Ontario Data Catalogue (Open Government Licence – Ontario). Flood and regulation mapping: Credit Valley Conservation open data. Crime Severity Index: Statistics Canada. Planning applications: City of Mississauga open data.
Living here
Commute
To Union Station (downtown Toronto): 28 km. Transit times · Driving times
Noise 1 source nearby
- 🚆 Rail line (Galt Subdivision)200 m
Distances from the map, not noise measurements. Visit at rush hour to judge for yourself.
Internet High-speed
50/10 Mbps or faster available here by cable, fibre or DSL (the federal high-speed target).
From the federal broadband map. Check exact speeds and providers for the address.
Short-term rentals
Only in your principal residence, with a City licence: not allowed in investment properties. Up to 180 nights a year, no more than 30 in a row.
Roads, rail, airports and planned stations © OpenStreetMap contributors. Internet: Innovation, Science and Economic Development Canada, National Broadband Data.
Listed by REVEL REALTY INC..
Listing information provided by PropTx Innovations Inc. and TRREB; deemed reliable but not guaranteed accurate by PropTx.
Similar homes nearby
See more in Mississauga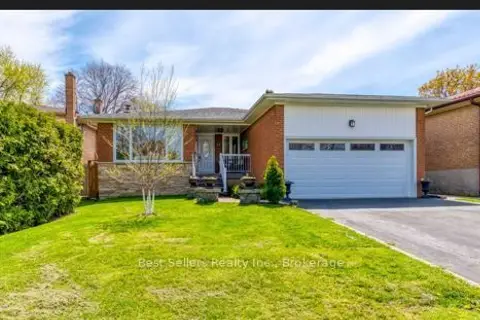
$3,290/mo
Reduced $300
3 bd2 ba3 pk1500-2000 ft²
12 Bowshelm Court
Streetsville, Mississauga
Detached · MLS® W13715862 · Best Sellers Realty Inc.
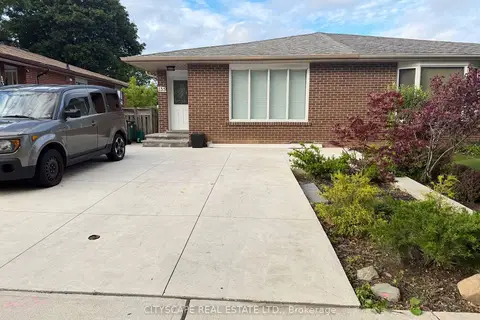
$3,000/mo
3 bd2 ba1 pk1100-1500 ft²
135 Bonham Boulevard Upper
Streetsville, Mississauga
Semi-Detached · MLS® W13462010 · CITYSCAPE REAL ESTATE LTD.
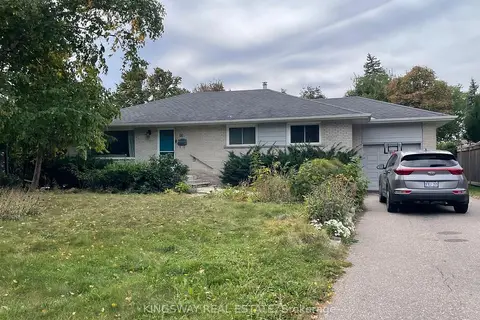
$3,600/mo
Reduced $399
3+1 bd2 ba5 pk1100-1500 ft²
16 Plainsman Road
Streetsville, Mississauga
Detached · MLS® W13765158 · KINGSWAY REAL ESTATE
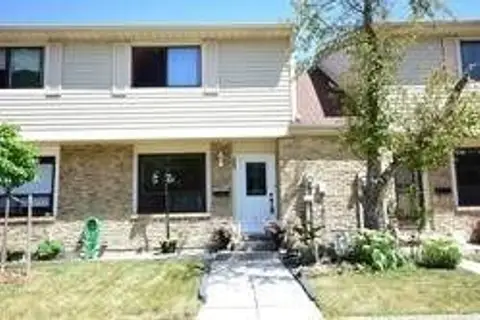
$2,800/mo
3 bd1 ba1 pk1100-1500 ft²
98 Falconer Drive 55
Streetsville, Mississauga
Att/Row/Townhouse · MLS® W13471286 · ROYAL LEPAGE CERTIFIED REALTY
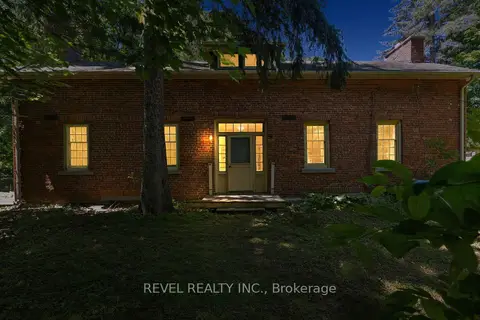
$3,750/mo
4 bd2 ba10 pk2000-2500 ft²
41 Mill Street
Streetsville, Mississauga
Detached · MLS® W13849134 · REVEL REALTY INC.
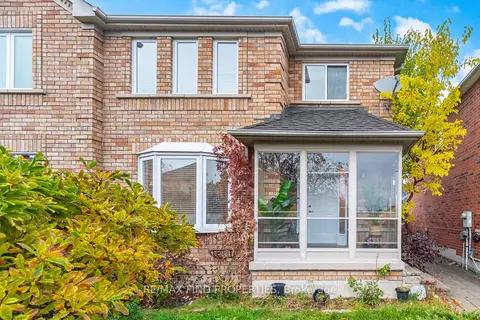
$3,250/mo
Reduced $100
3 bd3 ba2 pk1500-2000 ft²
5903 Shelford Terrace
Churchill Meadows, Mississauga
Att/Row/Townhouse · MLS® W13721946 · RE/MAX FIND PROPERTIES
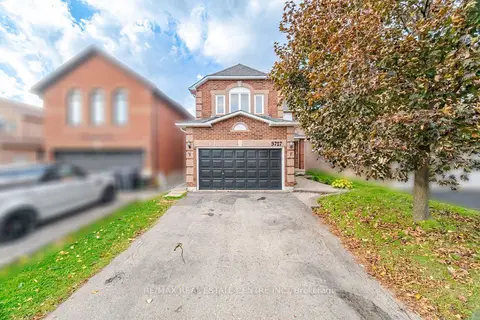
$3,250/mo
3 bd3 ba3 pk1500-2000 ft²
3727 Althorpe Circle
Lisgar, Mississauga
Detached · MLS® W14032012 · RE/MAX REAL ESTATE CENTRE INC.
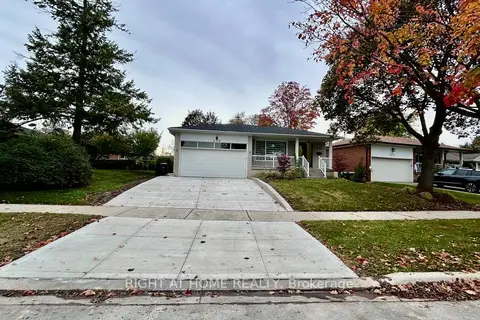 New
$3,250/mo
3 bd2 ba2 pk1500-2000 ft²
575 Eversley Drive
Mississauga Valleys, Mississauga
Detached · MLS® W14091964 · RIGHT AT HOME REALTY