135 Bonham Boulevard Upper
Streetsville, Mississauga, L5M 1C8
$3,000/mo
- 3 bedrooms
- 2 bathrooms
- 1 parking
- 1100-1500 sq ft
Listed 123 days ago · MLS® W13462010
About this home
Streetsville! Highly sought area. A beautiful three bedroom main floor. Recently renovated self-contained bright main level in semi-detached bungalow. This is a bright open concept living room and dining room with a very large bay window with a vaulted ceiling to add to the open airy feeling. Kitchen boasts stainless steel appliances, with breakfast bar. Two washrooms, a four piece and a three-piece with standup shower. Two sliding door walkouts from the primary bedroom and second bedroom. Walk out to your large covered composite deck overlooking green space. The deck would be for your exclusive use. Great Streetsville neighborhood. Walk to GO, public transit and Streetsville Village. Top rated schools in the area. Great shopping in the area, restaurants, spas, shops, and walking trails. One parking spot on shared driveway. Close to highways 403 & 401.
Details
- Type
- Semi-Detached
- Style
- Bungalow
- Size
- 1100-1500 sq ft
- Basement
- Finished
- Garage
- None
- Kitchens
- 1
- Neighbourhood
- Streetsville
- Municipality
- Mississauga
- Rent increase limit
- Depends on when the unit was first lived in: before Nov. 15, 2018 it’s covered by Ontario’s yearly limit (2.1% in 2026); after, there’s no cap.
Interior
- Bedrooms
- 3 above ground
- Bathrooms
- 1 × 4-piece (main), 1 × 3-piece (main)
- Rooms
- 6 above ground
- Family room or den
- No
- Fireplace
- No
- Laundry
- In-Suite Laundry, Laundry Closet
- Features
- Carpet Free, Primary Bedroom - Main Floor
- Furnished
- Unfurnished
Heating, cooling and services
- Heating
- Forced Air, Gas
- Air conditioning
- Central Air
- Water and sewer
- Sewer
Building and exterior
- Style
- Bungalow
- Exterior
- Brick
- Roof
- Asphalt Shingle
- Foundation
- Concrete Block
- Faces
- East
Parking
- Total parking
- 1
- Driveway and parking
- Available
Rental terms
- Rent includes
- Parking
More
- Possession
- TBD
- Nearby
- Library, Park, Place Of Worship, Public Transit, Rec./Commun.Centre, School
- Cross street
- THOMAS & QUEEN ST. NORTH OF THOMAS/ WEST OF QUEEN/ EAST OF ERIN MILLS PKWY
Rooms
| Room | Level | Size | Features |
|---|---|---|---|
| Kitchen | Main | Stainless Steel Appl, Window, Quartz Counter | |
| Living Room | Main | Vaulted Ceiling(s), Large Window, Combined w/Dining | |
| Dining Room | Main | Vaulted Ceiling(s), Open Concept, Combined w/Living | |
| Primary Bedroom | Main | W/O To Deck, Large Closet, Sliding Doors | |
| Bedroom 2 | Main | W/O To Deck, Closet, Ceramic Floor | |
| Bedroom 3 | Main | Window, Closet, Ceramic Floor | |
| Bathroom | Main | 4 Pc Bath, Ceramic Floor, Quartz Counter | |
| Bathroom | Main | 3 Pc Bath, Ceramic Floor, Quartz Counter |
Living here
Short-term rentals
Only in your principal residence, with a City licence: not allowed in investment properties. Up to 180 nights a year, no more than 30 in a row.
Listed by CITYSCAPE REAL ESTATE LTD..
Listing information provided by PropTx Innovations Inc. and TRREB; deemed reliable but not guaranteed accurate by PropTx.
Similar homes nearby
See more in Mississauga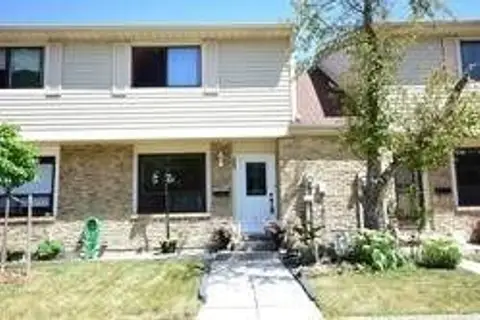
$2,800/mo
3 bd1 ba1 pk1100-1500 ft²
98 Falconer Drive 55
Streetsville, Mississauga
Att/Row/Townhouse · MLS® W13471286 · ROYAL LEPAGE CERTIFIED REALTY
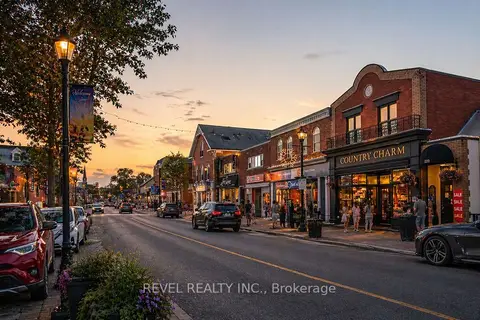
$3,250/mo
1 bd1 ba1 pk700-1100 ft²
296 Queen Street S A
Streetsville, Mississauga
Duplex · MLS® W12995414 · REVEL REALTY INC.
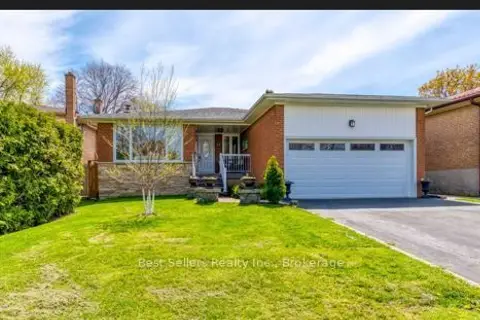
$3,290/mo
Reduced $300
3 bd2 ba3 pk1500-2000 ft²
12 Bowshelm Court
Streetsville, Mississauga
Detached · MLS® W13715862 · Best Sellers Realty Inc.
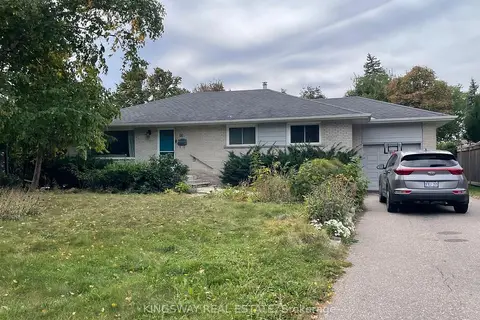
$3,600/mo
Reduced $399
3+1 bd2 ba5 pk1100-1500 ft²
16 Plainsman Road
Streetsville, Mississauga
Detached · MLS® W13765158 · KINGSWAY REAL ESTATE
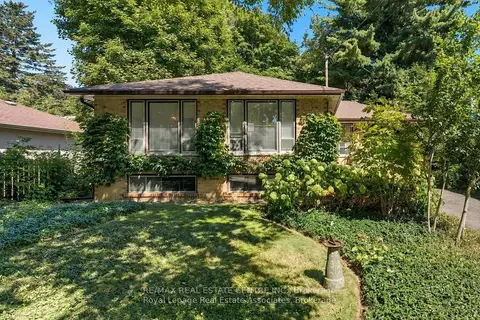
$3,000/mo
3 bd1 ba3 pk1100-1500 ft²
1229 Welwyn Drive upper
Clarkson, Mississauga
Detached · MLS® W13653716 · RE/MAX REAL ESTATE CENTRE INC.
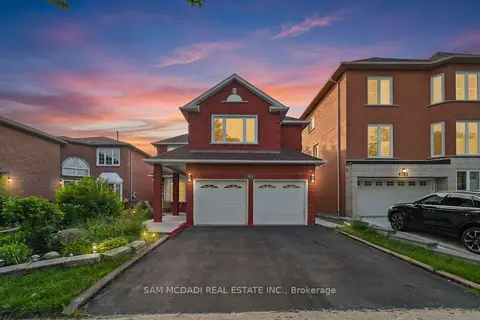
$3,000/mo
3 bd2 ba1 pk3000-3500 ft²
4778 Crystal Rose Drive BSMT
East Credit, Mississauga
Detached · MLS® W13776992 · SAM MCDADI REAL ESTATE INC.
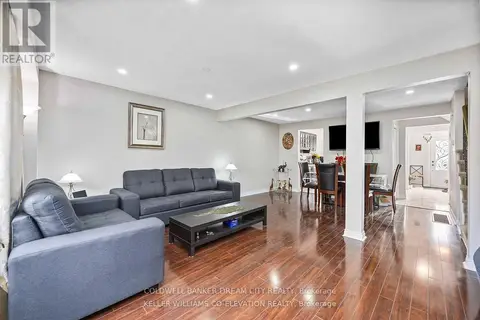
$3,000/mo
4 bd2 ba2 pk1500-2000 ft²
3073 Ireson Court UPPER
Malton, Mississauga
Semi-Detached · MLS® W13833828 · COLDWELL BANKER DREAM CITY REALTY
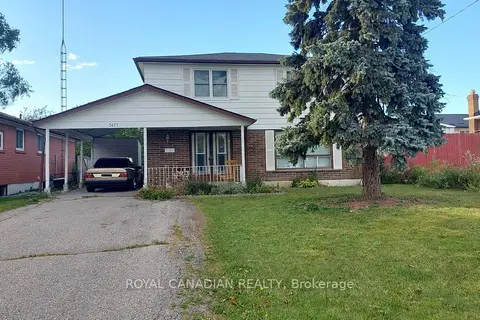
$3,000/mo
Reduced $100
4 bd2 ba3 pk1100-1500 ft²
3677 Woodruff Crescent
Malton, Mississauga
Detached · MLS® W13859684 · ROYAL CANADIAN REALTY