294 Albert Street S
Saugeen Shores, Saugeen Shores, N0H 2L0
$669,000
- 3 bedrooms
- 2 bathrooms
- 6 parking
- 1500-2000 sq ft
Listed 29 days ago · MLS® X13808300
About this home
Welcome to this meticulously maintained contemporary back split home, nestled on a beautifully landscaped lot in the heart of Southampton. Just a short stroll to the sparkling shores of Lake Huron and the vibrant downtown core, this home offers both tranquility and convenience. Step inside the generous foyer, where the west-facing living room invites you to relax and enjoy breathtaking evening sunsets. The true heart of this home is the stunning family/dining room and kitchen, boasting a full wall of windows, skylights and a patio door that opens to the serene rear perennial gardens, patio w/firepit, and small pond. Natural light floods the space from three skylights, while a cozy natural gas fireplace adds warmth and ambiance perfect for quiet conversations, lively family nights, or culinary creations in the well-appointed kitchen with built-in appliances and a thoughtfully designed layout. Enjoy meals indoors or al fresco under the charming pergola, where the soothing sounds of the waterfall in the pond create the perfect backdrop for outdoor dining. Patio table and chairs are included for effortless entertaining! The main level also features a bedroom, a full bathroom, and a convenient laundry/mudroom with access to both the garage and side yard and clothesline! Upstairs, two spacious bedrooms and a full bath await, with the primary suite offering double closets and lovely east, south and west-facing windows. The lower-level family room, with a second natural gas fireplace, along with a tucked-away office space featuring a large desk ready for move-in convenience. Storage is plentiful, with a large storage/workshop area with second fridge, a double-car garage with additional space, and an attached garden shed perfect for storing equipment and outdoor essentials. Back-up Generac Natural Gas generator. Snow maintenance already paid for winter 26/27! This home is truly a complete package, offering comfort, style, and an unbeatable location.
Details
- Type
- Detached
- Style
- Backsplit 4
- Age
- 31-50 years
- Size
- 1500-2000 sq ft
- Lot
- 60 × 115 ft
- Basement
- Full, Partially Finished
- Garage
- Attached
- Kitchens
- 1
- Property tax
- $4,946 (2026)
- Neighbourhood
- Saugeen Shores
- Municipality
- Saugeen Shores
- Price per sq ft
- $382 (31% below detached houses in Saugeen Shores, $550)
Interior
- Bedrooms
- 3 above ground
- Bathrooms
- 1 × 4-piece (lower), 1 × 3-piece (upper)
- Rooms
- 11 above ground + 4 below
- Family room or den
- Yes
- Fireplace
- Family Room, Rec Room
- Features
- Air Exchanger, Auto Garage Door Remote, Built-In Oven, Countertop Range, Generator - Partial, Central Vacuum
Heating, cooling and services
- Heating
- Baseboard, Gas
- Water and sewer
- Sewer
Building and exterior
- Style
- Backsplit 4
- Exterior
- Wood
- Roof
- Shingles
- Foundation
- Concrete
- Age
- 31-50 years
- Faces
- East
- Outdoor
- Porch, Patio
Parking
- Garage spaces
- 2
- Total parking
- 6
- Driveway and parking
- Private Double
Lot
- Size
- 60 × 115 ft
- Acreage
- < .50
More
- Possession
- To be arranged
- Nearby
- Beach, Golf, Hospital, Library, School, School Bus Route
- Cross street
- Between Island and Bay
Rooms
| Room | Level | Size | Features |
|---|---|---|---|
| Foyer | Upper | 2.06 × 2.01 m (6'9" × 6'7") | |
| Living Room | Upper | 4.93 × 3.3 m (16'2" × 10'10") | Overlooks Family |
| Kitchen | Main | 4.5 × 2.77 m (14'9" × 9'1") | B/I Appliances, W/O To Patio, Skylight |
| Dining Room | Main | 2.79 × 4.17 m (9'2" × 13'8") | Skylight, Overlooks Backyard |
| Family Room | Main | 4.17 × 4.17 m (13'8" × 13'8") | Gas Fireplace |
| Bedroom | Main | 4.32 × 3.51 m (14'2" × 11'6") | Overlooks Backyard |
| Bathroom | Main | 1.52 × 2.89 m (5' × 9'6") | 4 Pc Bath |
| Laundry | Main | 2.31 × 1.5 m (7'7" × 4'11") | Access To Garage, Side Door |
| Primary Bedroom | Second | 5.56 × 3.48 m (18'3" × 11'5") | Double Closet |
| Bedroom | Second | 3.05 × 3.38 m (10' × 11'1") | |
| Bathroom | Second | 2.06 × 2.01 m (6'9" × 6'7") | 3 Pc Bath |
| Recreation | Basement | 4.85 × 5.18 m (15'11" × 17') | Gas Fireplace |
| Office | Basement | 2.64 × 4.09 m (8'8" × 13'5") | |
| Workshop | Basement | 4.85 × 4.32 m (15'11" × 14'2") | |
| Utility Room | Basement | 2.34 × 2.87 m (7'8" × 9'5") |
History of this address
2 earlier listings at this address, with sold and leased prices. Create a free account or sign in to see them.
Location
Location is approximate. See nearby homes on the map
Recent sales nearby
See what similar homes within 1 km sold for in the last year. Create a free account or sign in to see them.
The neighbourhood
Getting around Car-dependent
No subway, LRT or GO station within a short trip.
Within a 10-minute walk: no grocery stores, 1 cafés and restaurants, 2 parks, 1 pharmacy. Nearest park: Perkins Park (350 m).
Schools nearby
Elementary
- G.C. Huston Public School
EQAO: Gr 6 reading 74%, math 35%1.7 km
EQAO: share of students meeting the provincial standard (2024–25). Ontario average: Gr 6 reading 86%, math 51%; Gr 9 math 55%; literacy test 83%.
Closest schools, not school zones. Check which school serves this address with the school board before relying on it.
Who lives here postal area N0H
- Owners / renters
- 86% / 14%
- Median household income
- $86,000
- Average age
- 48
- Children under 15
- 14%
- Homes
- 86% detached, 0% high-rise
- Commute by transit
- 0%
- Population
- 53,674
Languages spoken most at home besides English: German 0.4%, Pennsylvania German 0.3%, Urdu 0.2%, Gujarati 0.2%.
Safety
Crime Severity Index for Saugeen Shores police: 46 vs 57 for Ontario (2025).
Police-reported figures for the whole police service area, not this street. Rates use the area’s resident population.
Distances are approximate. Places © OpenStreetMap contributors. Neighbourhood figures: Statistics Canada, 2021 Census. School results: EQAO via Ontario Data Catalogue (Open Government Licence – Ontario). Crime Severity Index: Statistics Canada.
Living here
Commute
Noise Nothing major nearby
No highway within 500 m, rail line within 300 m, or airport flight path nearby.
Distances from the map, not noise measurements. Visit at rush hour to judge for yourself.
Internet High-speed
50/10 Mbps or faster available here by cable, fibre or DSL (the federal high-speed target).
From the federal broadband map. Check exact speeds and providers for the address.
Roads, rail, airports and planned stations © OpenStreetMap contributors. Internet: Innovation, Science and Economic Development Canada, National Broadband Data.
Listed by Century 21 Millennium Inc..
Listing information provided by PropTx Innovations Inc. and TRREB; deemed reliable but not guaranteed accurate by PropTx.
Similar homes nearby
See more in Saugeen Shores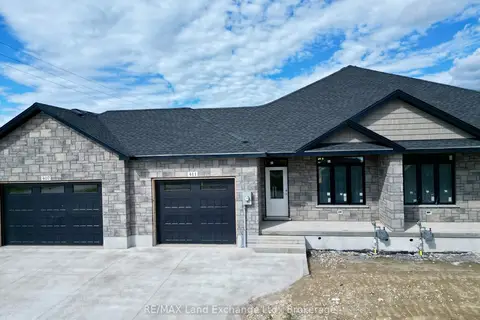
$669,900
Reduced $40,000
2+2 bd3 ba2 pk1100-1500 ft²
411 Ivings Drive
Saugeen Shores, Saugeen Shores
Att/Row/Townhouse · MLS® X12232570 · RE/MAX Land Exchange Ltd.
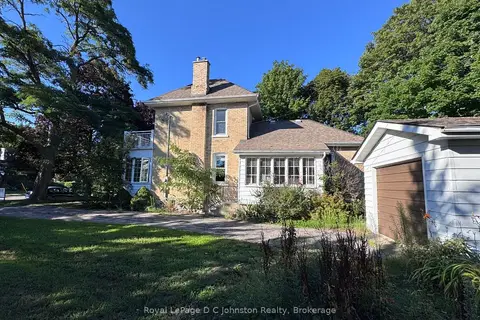
$674,900
4 bd3 ba4 pk1500-2000 ft²
43 Albert Street N
Saugeen Shores, Saugeen Shores
Duplex · MLS® X13694244 · Royal LePage D C Johnston Realty
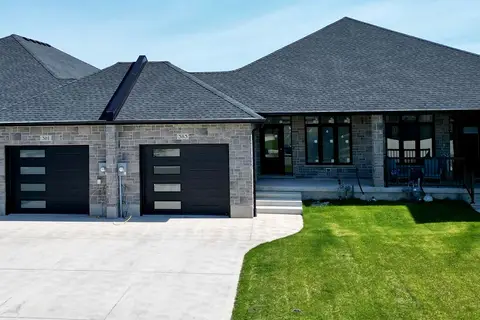
$659,900
2+2 bd3 ba3 pk1100-1500 ft²
383 Rosner Drive
Saugeen Shores, Saugeen Shores
Att/Row/Townhouse · MLS® X13078870 · RE/MAX Land Exchange Ltd.
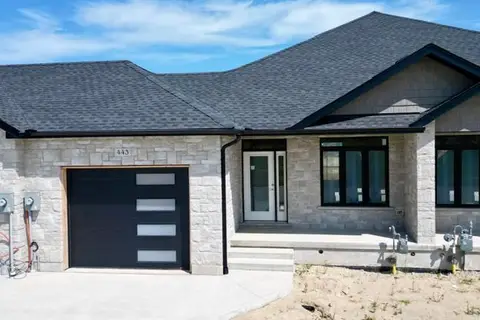
$659,900
1+2 bd3 ba3 pk1100-1500 ft²
443 IVINGS Drive
Saugeen Shores, Saugeen Shores
Att/Row/Townhouse · MLS® X13092450 · RE/MAX Land Exchange Ltd.
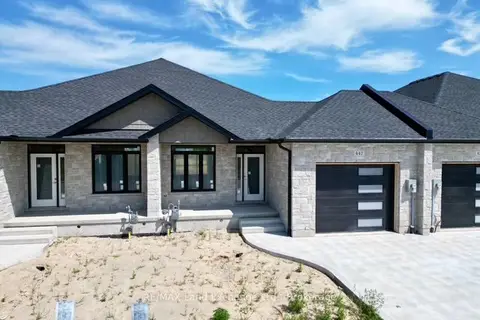
$659,900
1+2 bd3 ba3 pk1100-1500 ft²
447 Ivings Drive
Saugeen Shores, Saugeen Shores
Att/Row/Townhouse · MLS® X13176516 · RE/MAX Land Exchange Ltd.
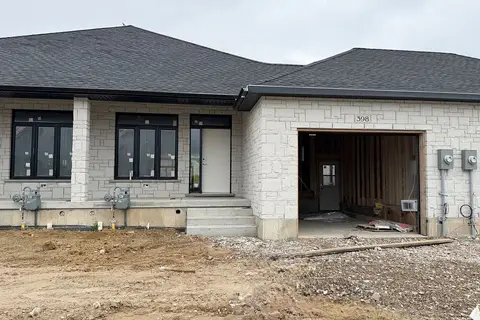
$659,900
2+2 bd3 ba2 pk1100-1500 ft²
398 Rosner Drive
Saugeen Shores, Saugeen Shores
Att/Row/Townhouse · MLS® X13494246 · RE/MAX Land Exchange Ltd.
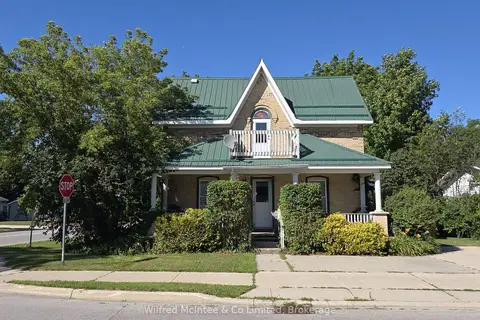
$679,000
Reduced $2
5 bd10 ba5 pk2500-3000 ft²
569 Eugenie Street
Saugeen Shores, Saugeen Shores
Triplex · MLS® X13613082 · Wilfred McIntee & Co Limited
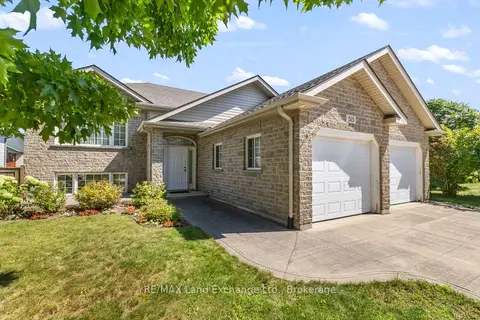
$659,000
3+2 bd2 ba4 pk1100-1500 ft²
513 Peirson Avenue
Saugeen Shores, Saugeen Shores
Detached · MLS® X13705896 · RE/MAX Land Exchange Ltd.