2920 Highway 7 S 2801
Vaughan Corporate Centre, Vaughan, L4K 0P4
$2,750/mo
- 2 bedrooms
- 2 bathrooms
- 1 parking
- 700-799 sq ft
Listed 6 days ago · MLS® N14029310
About this home
Experience the pinnacle of modern luxury in a two-bedroom (Split layout), two-bathroom corner suite in Vaughan's iconic CG Tower. Featuring full-sized, premium appliances, sleek stone countertops, and a flawless flow, the kitchen is both a functional haven and a style statement. With 795 square feet of meticulously crafted living space, the second bedroom offers unparalleled versatility, doubling as a home office with inspiring views ideal for remote work or creative pursuits. This sunlit sanctuary includes one dedicated parking space, delivering unmatched convenience and practicality. Nestled within a vibrant community and just a 10-minute stroll from the VMC Subway Station, this location offers seamless connectivity with a mere 45-minute subway ride to Union Station, putting Toronto's bustling downtown core at your fingertips. Indulge in a harmonious blend of space, style, and premium amenities in this coveted community. A true rarity, this elegant residence invites you to elevate your lifestyle in one of Vaughan's most prestigious addresses. Extras: One Parking Space, One locker, SS Electric Oven, Dishwasher, Built In Microwave, Washer & Dryer. Access to wonderful amenities, including a fitness center, outdoor pool, and 24/7 concierge service. Plus, you are just steps from shopping, dining, entertainment, and a short distance to the TTC!
Details
- Type
- Condo Apartment
- Style
- Apartment
- Age
- 0-5 years
- Size
- 700-799 sq ft
- Basement
- None
- Garage
- Underground
- Kitchens
- 1
- Neighbourhood
- Vaughan Corporate Centre
- Municipality
- Vaughan
- Rent increase limit
- Probably not covered: units first occupied after Nov. 15, 2018 have no yearly cap in Ontario, so ask the landlord.
Interior
- Bedrooms
- 2 above ground
- Bathrooms
- 1 × 3-piece (flat), 1 × 3-piece (flat)
- Rooms
- 4 above ground
- Family room or den
- Yes
- Fireplace
- No
- Laundry
- Ensuite
- Features
- Auto Garage Door Remote, Carpet Free, Storage
- Furnished
- Unfurnished
Heating, cooling and services
- Heating
- Forced Air, Gas
- Air conditioning
- Central Air
Building and exterior
- Style
- Apartment
- Exterior
- Brick, Concrete
- Roof
- Asphalt Shingle
- Foundation
- Concrete
- Age
- 0-5 years
- Outdoor
- Built-In-BBQ, Controlled Entry, Landscaped, Privacy, Recreational Area, Security Gate
Parking
- Garage spaces
- 1
- Total parking
- 1
- Driveway and parking
- Underground
Condo
- Amenities
- Concierge, Elevator, Game Room, Guest Suites, Party Room/Meeting Room, Outdoor Pool
- Locker
- Owned
- Balcony
- Terrace
- Exposure
- South West
- View
- Clear
- Pets
- Yes-with Restrictions
- Security
- Carbon Monoxide Detectors, Concierge/Security, Smoke Detector
- Property manager
- Del Property Management
Rental terms
- Rent includes
- Building Maintenance, Heat, Common Elements, Parking, Private Garbage Removal, Water
More
- Possession
- TBD
- Nearby
- Clear View, Electric Car Charger, Library, Park, Public Transit, Rec./Commun.Centre
- Cross street
- Jane / Hwy 7
Rooms
| Room | Level | Size | Features |
|---|---|---|---|
| Bedroom | Flat | 2.6 × 2.6 m (8'6" × 8'6") | Laminate, Mirrored Closet, Window |
| Primary Bedroom | Flat | 2.7 × 2.7 m (8'10" × 8'10") | 3 Pc Ensuite, Laminate, Mirrored Closet |
| Living Room | Flat | 3 × 3.2 m (9'10" × 10'6") | Combined w/Dining, Window, Laminate |
| Dining Room | Flat | 3 × 3.2 m (9'10" × 10'6") | Combined w/Living, Window, Laminate |
| Kitchen | Flat | 3 × 3.2 m (9'10" × 10'6") | Combined w/Dining, Backsplash |
History of this address
2 earlier listings at this address, with sold and leased prices. Create a free account or sign in to see them.
Location
Location is approximate. See nearby homes on the map
The neighbourhood
Getting around Walkable
- 🚇 Vaughan Metropolitan Centre Subway7 min walk
- 🚇 Highway 407 Subway1.3 km
- 🚆 Rutherford GO5.1 km
Within a 10-minute walk: 1 grocery store, 13 cafés and restaurants, 0 parks, 1 pharmacy. Nearest grocery: Mapletri Supermarket (1000 m).
Who lives here postal area L4K
- Owners / renters
- 68% / 32%
- Median household income
- $92,000
- Average age
- 40
- Children under 15
- 13%
- Homes
- 36% detached, 38% high-rise
- Commute by transit
- 14%
- Population
- 20,172
Languages spoken most at home besides English: Russian 6.3%, Italian 3.4%, Mandarin 2.9%, Yue (Cantonese) 2.1%.
Flood and conservation No mapped hazard
Not inside a mapped flood plain or regulated area.
Screening maps only. Ask the conservation authority for a property inquiry before relying on this.
Safety
Crime Severity Index for York Region police: 50 vs 57 for Ontario (2025).
Police-reported figures for the whole police service area, not this street. Rates use the area’s resident population.
Distances are approximate. Places © OpenStreetMap contributors. Neighbourhood figures: Statistics Canada, 2021 Census. Crime Severity Index: Statistics Canada.
Living here
Commute
To Union Station (downtown Toronto): 20 km. Transit times · Driving times
Noise Nothing major nearby
No highway within 500 m, rail line within 300 m, or airport flight path nearby.
Distances from the map, not noise measurements. Visit at rush hour to judge for yourself.
Internet High-speed
50/10 Mbps or faster available here by cable, fibre or DSL (the federal high-speed target).
From the federal broadband map. Check exact speeds and providers for the address.
Roads, rail, airports and planned stations © OpenStreetMap contributors. Internet: Innovation, Science and Economic Development Canada, National Broadband Data.
Listed by ROYAL LEPAGE REAL ESTATE SERVICES LTD..
Listing information provided by PropTx Innovations Inc. and TRREB; deemed reliable but not guaranteed accurate by PropTx.
Similar homes nearby
See more in Vaughan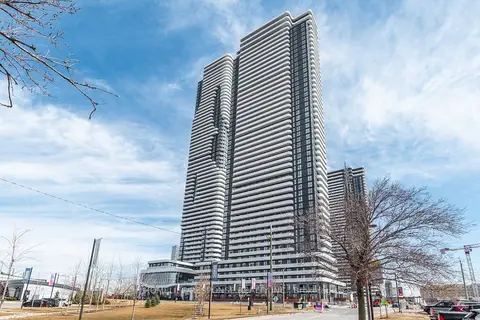
$2,750/mo
2 bd2 ba1 pk600-699 ft²
225 Commerce Street 1802
Vaughan Corporate Centre, Vaughan
Condo Apartment · MLS® N13803640 · HOMELIFE/RESPONSE REALTY INC.
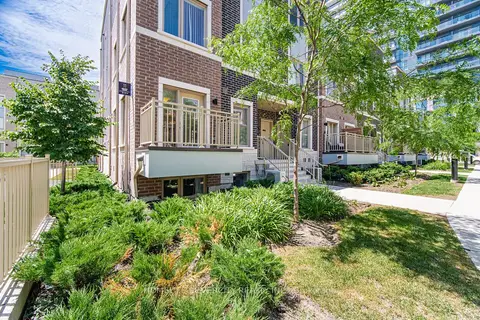
$2,750/mo
2 bd3 ba1 pk1000-1199 ft²
11 Honeycrisp Crescent 13
Vaughan Corporate Centre, Vaughan
Condo Townhouse · MLS® N13833126 · HOMELIFE SILVERCITY REALTY INC.
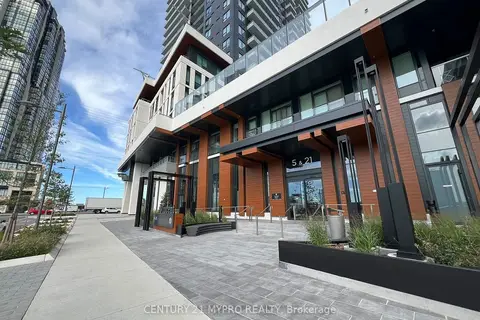
$2,750/mo
2 bd2 ba1 pk700-799 ft²
21 Meadowdale Road 2202
Vaughan Corporate Centre, Vaughan
Common Element Condo · MLS® N13857394 · CENTURY 21 MYPRO REALTY
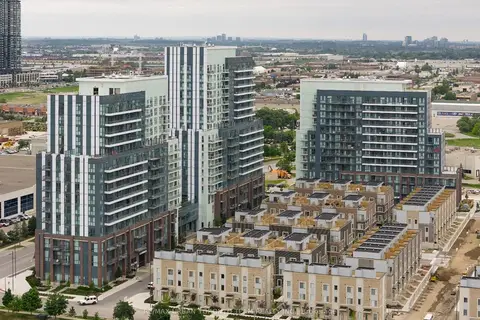
$2,750/mo
2 bd3 ba1 pk1000-1199 ft²
21 Honeycrisp Crescent 45
Vaughan Corporate Centre, Vaughan
Condo Townhouse · MLS® N13865978 · RE/MAX URBAN TORONTO TEAM REALTY INC.
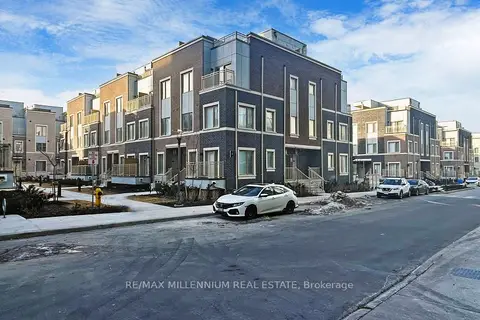
$2,750/mo
2 bd6 ba1 pk1000-1199 ft²
31 Honeycrisp Crescent 64
Vaughan Corporate Centre, Vaughan
Condo Townhouse · MLS® N13885696 · RE/MAX MILLENNIUM REAL ESTATE
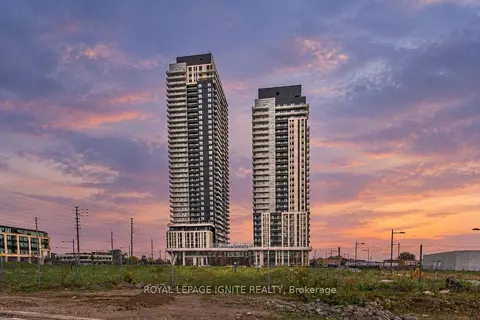
$2,750/mo
2 bd2 ba1 pk700-799 ft²
5 Meadowale Road 2208
Vaughan Corporate Centre, Vaughan
Condo Apartment · MLS® N14033272 · ROYAL LEPAGE IGNITE REALTY
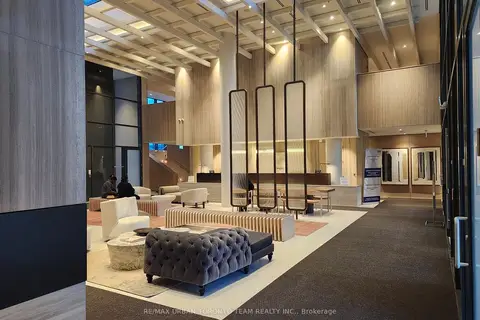
$2,725/mo
2 bd2 ba1 pk600-699 ft²
195 Commerce Street 2306
Vaughan Corporate Centre, Vaughan
Condo Apartment · MLS® N13885772 · RE/MAX URBAN TORONTO TEAM REALTY INC.
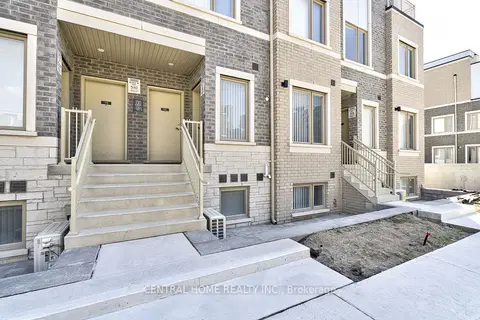
$2,700/mo
2 bd3 ba1 pk1000-1199 ft²
130 Honeycrisp Crescent TH312
Vaughan Corporate Centre, Vaughan
Condo Townhouse · MLS® N13657576 · CENTRAL HOME REALTY INC.