130 Honeycrisp Crescent TH312
Vaughan Corporate Centre, Vaughan, L4K 0N7
$2,700/mo
- 2 bedrooms
- 3 bathrooms
- 1 parking
- 1000-1199 sq ft
Listed 71 days ago · MLS® N13657576
About this home
Welcome to this beautifully designed, condo townhouse, offering the perfect blend of luxury, comfort, and convenience. With 1,082 sq. ft. of thoughtfully planned living space, this 2-bedroom, 2.5-bath home is ideal for young families, professionals, and students alike. Enjoy a modern open-concept layout, upscale finishes, and your own exclusive-use sunken patio terrace perfect for relaxing or entertaining. Located just a 5-minute walk from the Vaughan Metropolitan Centre and TTC Subway Station, you'll benefit from easy access to Highways 400, 407, and 7. The home is steps to everyday essentials including the YMCA, IKEA, and the public library, and just minutes from Costco, Vaughan Mills, and Canadas Wonderland. Plus, its only two subway stops to York University. Experience the best of urban living where style meets function this is modern living at its finest. Don't miss this opportunity. Schedule your private showing today!
Details
- Type
- Condo Townhouse
- Style
- Stacked Townhouse
- Age
- 0-5 years
- Size
- 1000-1199 sq ft
- Basement
- None
- Garage
- Underground
- Kitchens
- 1
- Neighbourhood
- Vaughan Corporate Centre
- Municipality
- Vaughan
- Rent increase limit
- Probably not covered: units first occupied after Nov. 15, 2018 have no yearly cap in Ontario, so ask the landlord.
Interior
- Bedrooms
- 2 above ground
- Bathrooms
- 1 × 2-piece (main), 2 × 4-piece (lower)
- Rooms
- 5 above ground
- Family room or den
- Yes
- Fireplace
- No
- Laundry
- Ensuite
- Furnished
- Unfurnished
Heating, cooling and services
- Heating
- Forced Air, Gas
- Air conditioning
- Central Air
Building and exterior
- Style
- Stacked Townhouse
- Exterior
- Brick
- Age
- 0-5 years
Parking
- Garage spaces
- 1
- Total parking
- 1
- Driveway and parking
- Underground
Condo
- Amenities
- BBQs Allowed, Party Room/Meeting Room, Visitor Parking
- Balcony
- Terrace
- Exposure
- North
- Property manager
- MenRes Property Management Inc.
Rental terms
- Rent includes
- Common Elements, Parking
More
- Possession
- TBA
- Nearby
- Park, Public Transit, School Bus Route
- Cross street
- Hwy 400 / HWY 407
Rooms
| Room | Level | Size | Features |
|---|---|---|---|
| Living Room | Main | 5.84 × 3.04 m (19'2" × 10') | Open Concept, Window, Combined w/Dining |
| Kitchen | Main | 3.35 × 2.92 m (11' × 9'7") | Double Sink, Quartz Counter, Stainless Steel Appl |
| Dining Room | Main | 3.28 × 2.09 m (10'9" × 6'10") | Open Concept, Vinyl Floor, Combined w/Living |
| Powder Room | Main | 1.69 × 1.61 m (5'7" × 5'3") | 2 Pc Bath, Ceramic Floor |
| Primary Bedroom | Lower | 3.27 × 3 m (10'9" × 9'10") | 4 Pc Ensuite, Walk-In Closet(s), Large Window |
| Bedroom 2 | Lower | 2.74 × 3.06 m (9' × 10') | Closet, Broadloom, Window |
| Bathroom | Lower | 2.4 × 1.48 m (7'10" × 4'10") | 4 Pc Bath |
History of this address
2 earlier listings at this address, with sold and leased prices. Create a free account or sign in to see them.
Location
Location is approximate. See nearby homes on the map
The neighbourhood
Getting around Somewhat walkable
- 🚇 Highway 407 Subway9 min walk
- 🚇 Vaughan Metropolitan Centre Subway12 min walk
- 🚆 Downsview Park GO5.4 km
Within a 10-minute walk: no grocery stores, 9 cafés and restaurants, 0 parks, 1 pharmacy.
Schools nearby
Elementary
- Blacksmith Public School
EQAO: Gr 3 reading 70%, math 40%1.8 km - St. Augustine Catholic School Catholic
EQAO: Gr 6 reading 93%, math 46%2.1 km - Shoreham Public School
EQAO: Gr 3 reading 60%, math 50%2.2 km
Secondary
- Brookview Middle School2.4 km
EQAO: share of students meeting the provincial standard (2024–25). Ontario average: Gr 6 reading 86%, math 51%; Gr 9 math 55%; literacy test 83%.
Closest schools, not school zones. Check which school serves this address with the school board before relying on it.
Who lives here postal area L4K
- Owners / renters
- 68% / 32%
- Median household income
- $92,000
- Average age
- 40
- Children under 15
- 13%
- Homes
- 36% detached, 38% high-rise
- Commute by transit
- 14%
- Population
- 20,172
Languages spoken most at home besides English: Russian 6.3%, Italian 3.4%, Mandarin 2.9%, Yue (Cantonese) 2.1%.
Flood and conservation No mapped hazard
Not inside a mapped flood plain or regulated area.
Screening maps only. Ask the conservation authority for a property inquiry before relying on this.
Safety
Crime Severity Index for York Region police: 50 vs 57 for Ontario (2025).
Police-reported figures for the whole police service area, not this street. Rates use the area’s resident population.
Distances are approximate. Places © OpenStreetMap contributors. Neighbourhood figures: Statistics Canada, 2021 Census. School results: EQAO via Ontario Data Catalogue (Open Government Licence – Ontario). Crime Severity Index: Statistics Canada.
Living here
Commute
To Union Station (downtown Toronto): 20 km. Transit times · Driving times
Noise 1 source nearby
- 🛣️ 407 ETR200 m
Distances from the map, not noise measurements. Visit at rush hour to judge for yourself.
Internet High-speed
50/10 Mbps or faster available here by cable, fibre or DSL (the federal high-speed target).
From the federal broadband map. Check exact speeds and providers for the address.
Roads, rail, airports and planned stations © OpenStreetMap contributors. Internet: Innovation, Science and Economic Development Canada, National Broadband Data.
Listed by CENTRAL HOME REALTY INC..
Listing information provided by PropTx Innovations Inc. and TRREB; deemed reliable but not guaranteed accurate by PropTx.
Similar homes nearby
See more in Vaughan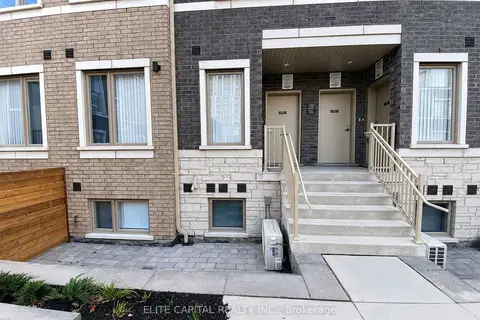
$2,700/mo
2 bd3 ba1 pk1000-1199 ft²
100 Honeycrisp Crescent TH 351
Vaughan Corporate Centre, Vaughan
Condo Townhouse · MLS® N13772708 · ELITE CAPITAL REALTY INC.
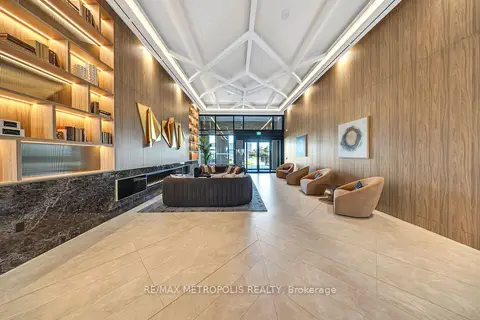
$2,700/mo
2 bd2 ba1 pk700-799 ft²
21 Meadowdale Road 1507 B
Vaughan Corporate Centre, Vaughan
Condo Apartment · MLS® N13777080 · RE/MAX METROPOLIS REALTY
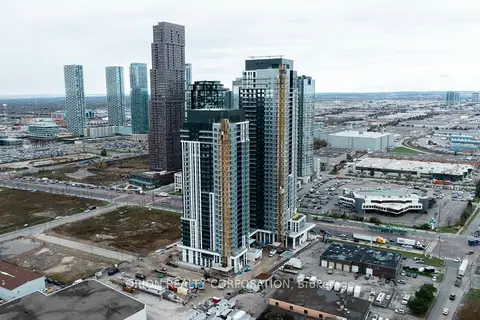
$2,700/mo
2 bd2 ba1 pk700-799 ft²
21 Meadowdale Road 1508
Vaughan Corporate Centre, Vaughan
Condo Apartment · MLS® N13816126 · ORION REALTY CORPORATION
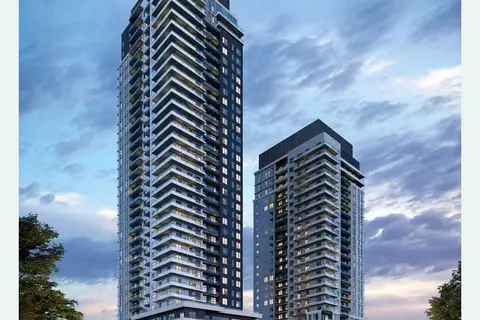
$2,700/mo
2 bd2 ba1 pk700-799 ft²
21 Meadowdale Road 2002
Vaughan Corporate Centre, Vaughan
Condo Apartment · MLS® N13826332 · HOMELIFE LANDMARK REALTY INC.
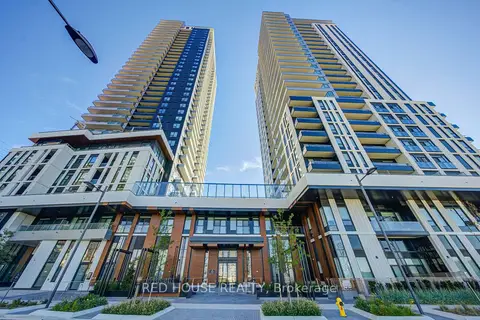
$2,700/mo
2 bd2 ba1 pk700-799 ft²
5 Meadowdale Road 2002
Vaughan Corporate Centre, Vaughan
Condo Apartment · MLS® N13833450 · RED HOUSE REALTY
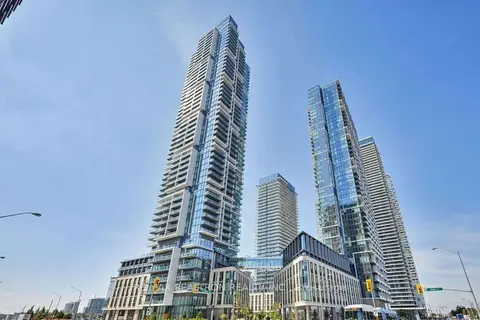
$2,700/mo
2+1 bd2 ba1 pk600-699 ft²
1000 Portage Parkway 202
Vaughan Corporate Centre, Vaughan
Condo Apartment · MLS® N13840042 · RE/MAX REALTRON REALTY INC.
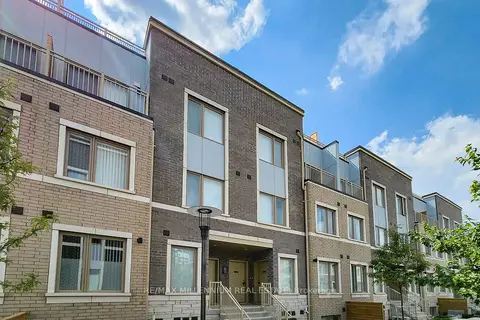
$2,700/mo
2 bd3 ba1 pk1000-1199 ft²
100 Honeycrisp Crescent TH 350
Vaughan Corporate Centre, Vaughan
Condo Townhouse · MLS® N13860042 · RE/MAX MILLENNIUM REAL ESTATE
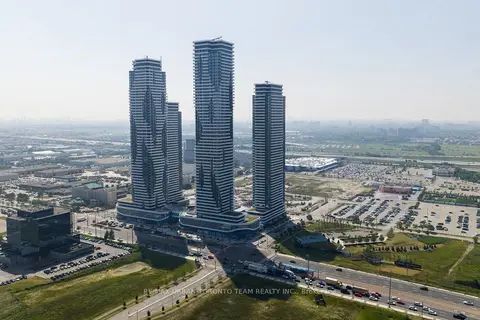
$2,700/mo
2 bd2 ba1 pk700-799 ft²
195 Commerce Street PH105
Vaughan Corporate Centre, Vaughan
Condo Apartment · MLS® N13868174 · RE/MAX URBAN TORONTO TEAM REALTY INC.