292 Windfield Farm Drive
Windfields, Oshawa, L1L 0M3
$1,750/mo
- 2 bedrooms
- 1 bathrooms
- 2 parking
- 700-1100 sq ft
Listed 59 days ago · MLS® E13702316
About this home
Bright 2-Bedroom Basement Apartment in Windfield Community in North Oshawa. Featuring high large windows that fill the space with natural light, this unit offers a welcoming and airy atmosphere. The open-concept living and dining area is perfect for relaxing or entertaining, while the modern kitchen comes equipped with quality appliances and ample storage.Both bedrooms are generously sized with large closets, and the full bathroom is stylish and functional. Enjoy private, separate entrance access, in-suite laundry, and 2 parking spot included. Located in a family-friendly neighbourhood, you're close to Ontario Tech University, Durham College, Costco, shopping centres, public transit, parks, and highways (407 & 412) for easy commuting.
Details
- Type
- Detached
- Style
- 2-Storey
- Age
- 6-15 years
- Size
- 700-1100 sq ft
- Lot
- 35.63 × 1 ft
- Basement
- Apartment
- Garage
- None
- Kitchens
- 1
- Neighbourhood
- Windfields
- Municipality
- Oshawa
- Rent increase limit
- Depends on when the unit was first lived in: before Nov. 15, 2018 it’s covered by Ontario’s yearly limit (2.1% in 2026); after, there’s no cap.
Interior
- Bedrooms
- 2 above ground
- Bathrooms
- 1 × 4-piece (basement)
- Rooms
- 2 above ground
- Family room or den
- No
- Fireplace
- No
- Laundry
- In Area
- Furnished
- Unfurnished
Heating, cooling and services
- Heating
- Forced Air, Gas
- Air conditioning
- Central Air
- Water and sewer
- Sewer
Building and exterior
- Style
- 2-Storey
- Exterior
- Brick
- Roof
- Asphalt Shingle
- Foundation
- Poured Concrete
- Age
- 6-15 years
- Faces
- East
Parking
- Total parking
- 2
Lot
- Size
- 35.63 × 1 ft
Rental terms
- Rent includes
- Parking
More
- Possession
- Immediate
- Nearby
- Hospital, Public Transit, Rec./Commun.Centre, School
- Cross street
- Simcoe St And Britannia St W
Rooms
| Room | Level | Size | Features |
|---|---|---|---|
| Kitchen | Basement | 1 × 1 m (3'3" × 3'3") | |
| Bedroom | Basement | 1 × 1 m (3'3" × 3'3") | |
| Bedroom 2 | Basement | 1 × 1 m (3'3" × 3'3") |
History of this address
4 earlier listings at this address, with sold and leased prices. Create a free account or sign in to see them.
Listed by RIGHT AT HOME REALTY.
Listing information provided by PropTx Innovations Inc. and TRREB; deemed reliable but not guaranteed accurate by PropTx.
Similar homes nearby
See more in Oshawa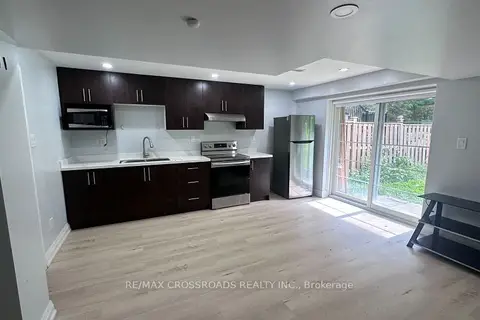
$1,900/mo
2 bd1 ba1 pk2500-3000 ft²
2388 Dress Circle Crescent Basement Apartment
Windfields, Oshawa
Detached · MLS® E13798162 · RE/MAX CROSSROADS REALTY INC.
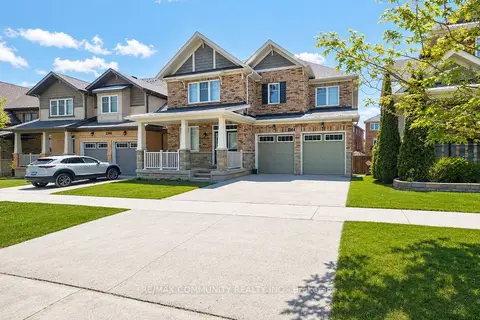
$1,950/mo
2+1 bd1 ba1 pk3000-3500 ft²
2364 Dobbinton Street Basement
Windfields, Oshawa
Detached · MLS® E13624578 · RE/MAX COMMUNITY REALTY INC.
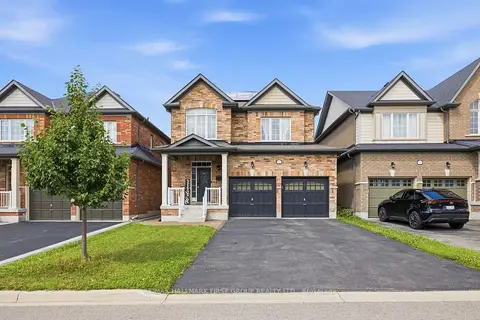
$1,500/mo
Reduced $100
1 bd1 ba1 pk2000-2500 ft²
527 Halo Street
Windfields, Oshawa
Detached · MLS® E13553592 · RE/MAX HALLMARK FIRST GROUP REALTY LTD.
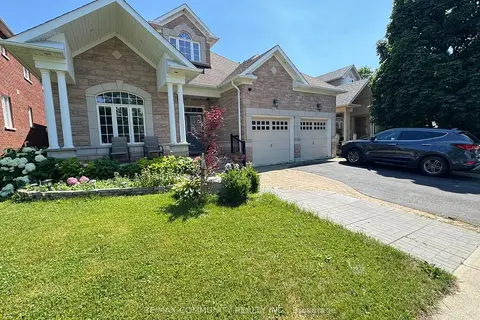
$1,750/mo
Reduced $50
2 bd1 ba1 pk2500-3000 ft²
933 Red Deer Avenue
Taunton, Oshawa
Detached · MLS® E13544268 · RE/MAX COMMUNITY REALTY INC.
$1,750/mo
2 bd1 ba1 pk2000-2500 ft²
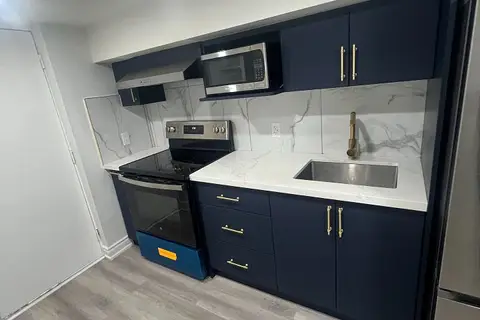
1223 Plymouth Drive Bsmt
Kedron, Oshawa
Detached · MLS® E13562398 · CENTURY 21 PERCY FULTON LTD.
$1,750/mo
2 bd1 ba1 pk700-1100 ft²
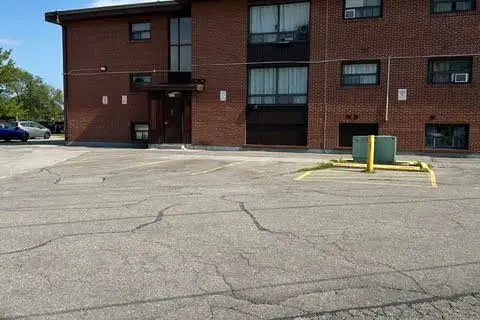
211 Nonquon Road N 104
Centennial, Oshawa
Upper Level · MLS® E13563898 · Royal LePage Our Neighbourhood Realty
$1,750/mo
Reduced $250
2 bd1 ba1 pk700-1100 ft²
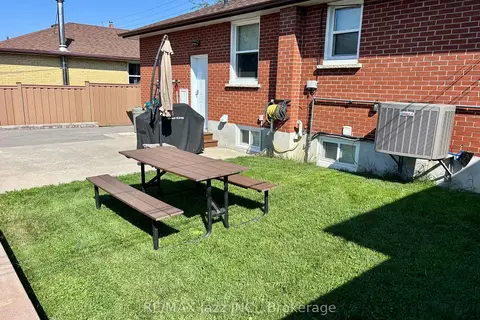
751 Phillip Murray Avenue Unit 2
Lakeview, Oshawa
Duplex · MLS® E13594732 · RE/MAX Jazz INC.
$1,750/mo
Reduced $100
2 bd1 ba1 pk1100-1500 ft²
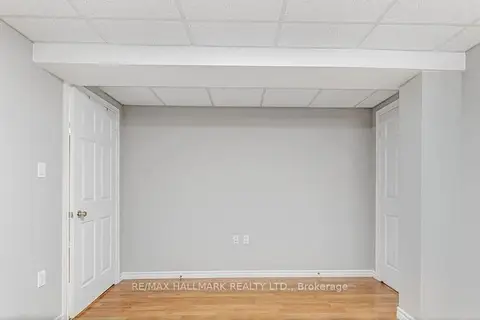
1673 Northfield Avenue
Samac, Oshawa
Detached · MLS® E13753974 · RE/MAX HALLMARK REALTY LTD.