292 Jane Street
Minto, Minto, N0G 2P0
$819,900
Reduced $30,000 from $849,900
- 4 bedrooms
- 3 bathrooms
- 4 parking
- 2000-2500 sq ft
Listed 112 days ago · MLS® X13506944
About this home
Take a look at this quality-built new home, currently under construction in the growing community of Palmerston. Scheduled for completion in Fall 2026, this thoughtfully designed two-storey home will offer over 2,000 sq. ft. of finished living space with 4 bedrooms, 3 bathrooms, and a functional layout ideal for today's families. The open-concept main floor is designed to seamlessly connect the kitchen, dining, and living areas, creating an inviting space for everyday living and entertaining. A convenient mudroom, main floor laundry, and inside entry from the attached double garage add practicality to the home's well-planned design. Upstairs, the spacious primary suite is planned to feature a private 5-piece ensuite, while three additional bedrooms and a full 4-piece bathroom provide plenty of space for family or guests. The full unfinished basement offers the opportunity to customize additional living space to suit your needs. Situated on a deep lot in a desirable neighbourhood close to schools, parks, the hospital, and everyday amenities, this is an excellent opportunity to secure a brand-new home before construction is complete. Fall 2026 occupancy is anticipated. This is another quality home from JEMA Homes, a registered Tarion builder.
Details
- Type
- Detached
- Style
- 2-Storey
- Age
- New
- Size
- 2000-2500 sq ft
- Lot
- 40.97 × 198 ft
- Basement
- Unfinished
- Garage
- Attached
- Kitchens
- 1
- Neighbourhood
- Minto
- Municipality
- Minto
- Price per sq ft
- $364 (16% below detached houses in Minto, $432)
Interior
- Bedrooms
- 4 above ground
- Bathrooms
- 1 × 2-piece (main), 1 × 5-piece (second), 1 × 4-piece (second)
- Rooms
- 9 above ground
- Family room or den
- No
- Fireplace
- No
- Features
- Auto Garage Door Remote, Sump Pump, Water Meter
Heating, cooling and services
- Heating
- Forced Air, Gas
- Water and sewer
- Sewer
Building and exterior
- Style
- 2-Storey
- Exterior
- Stone, Vinyl Siding
- Roof
- Asphalt Shingle
- Foundation
- Poured Concrete
- Age
- New
- Faces
- East
Parking
- Garage spaces
- 2
- Total parking
- 4
Lot
- Size
- 40.97 × 198 ft (rectangular)
More
- Possession
- Fall 2026
- Nearby
- Hospital, Park, Place Of Worship, School
- Cross street
- Mary St
Rooms
| Room | Level | Size | Features |
|---|---|---|---|
| Living Room | Main | 3.73 × 4.57 m (12'3" × 15') | |
| Dining Room | Main | 2.9 × 4.57 m (9'6" × 15') | |
| Kitchen | Main | 2.59 × 4.57 m (8'6" × 15') | |
| Mud Room | Main | 3.35 × 1.52 m (11' × 5') | |
| Laundry | Main | 1.83 × 1.52 m (6' × 5') | |
| Primary Bedroom | Second | 4.65 × 3.96 m (15'3" × 13') | |
| Bathroom | Second | 3.2 × 2.44 m (10'6" × 8') | 5 Pc Ensuite |
| Bedroom | Second | 3.05 × 3.81 m (10' × 12'6") | |
| Bedroom | Second | 3.05 × 3.81 m (10' × 12'6") | |
| Bedroom | Second | 3.05 × 3.81 m (10' × 12'6") | |
| Bathroom | Second | 2.13 × 2.29 m (7' × 7'6") | 4 Pc Bath |
Listed by Coldwell Banker WIN Realty.
Listing information provided by PropTx Innovations Inc. and TRREB; deemed reliable but not guaranteed accurate by PropTx.
Similar homes nearby
See more in Minto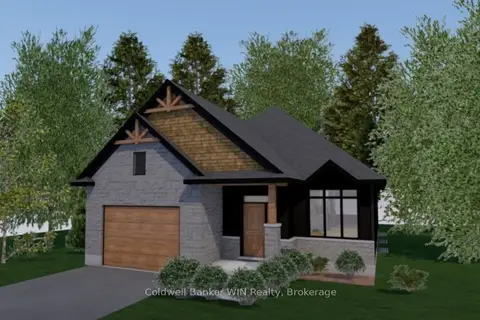
$824,900
2 bd2 ba4 pk1100-1500 ft²
208 Elgin Street
Minto, Minto
Detached · MLS® X13062032 · Coldwell Banker WIN Realty
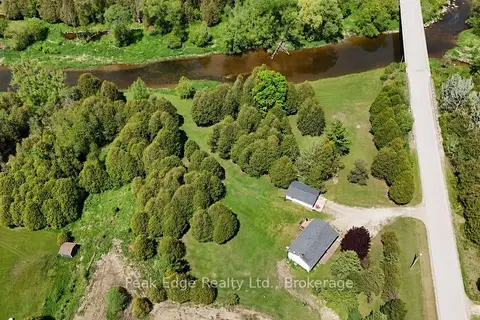
$799,900
Reduced $50,000
3 bd2 ba10 pk1100-1500 ft²
9840 Baseline Road
Minto, Minto
Detached · MLS® X13073834 · Peak Edge Realty Ltd.
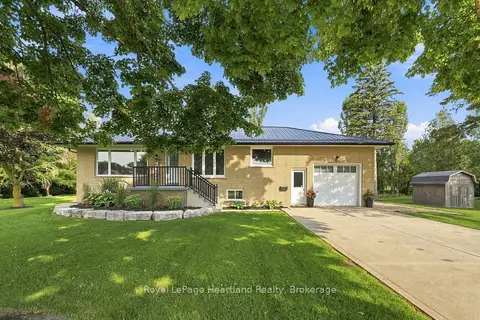
$799,900
2+2 bd2 ba5 pk1100-1500 ft²
20 QUEEN Street W
Minto, Minto
Detached · MLS® X13620870 · Royal LePage Heartland Realty
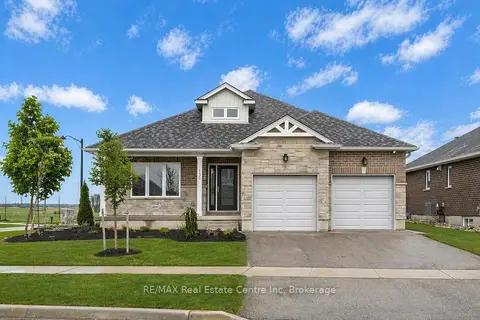
$799,900
Reduced $17,725
2+2 bd3 ba4 pk1500-2000 ft²
130 Stephenson Way
Minto, Minto
Detached · MLS® X13793070 · RE/MAX Real Estate Centre Inc
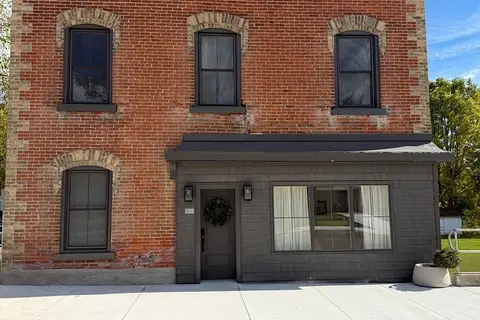
$799,000
Reduced $50,000
7+1 bd5 ba7 pk2500-3000 ft²
27 Arthur Street W
Minto, Minto
Detached · MLS® X13698980 · ICI SOURCE REAL ASSET SERVICES INC.
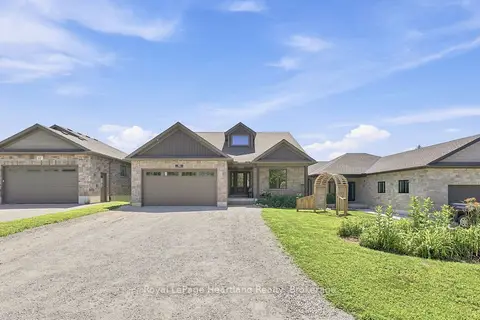
$775,000
Reduced $20,000
3+2 bd4 ba5 pk1500-2000 ft²
10 Minto Street S
Minto, Minto
Detached · MLS® X13582400 · Royal LePage Heartland Realty
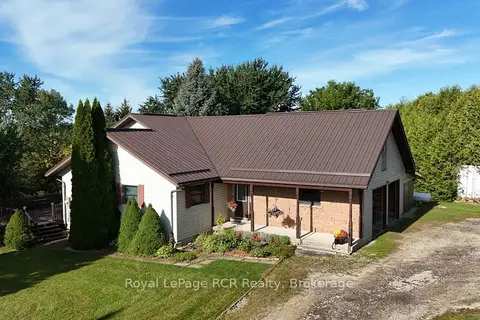
$879,000
5 bd4 ba7 pk2000-2500 ft²
9870 Creek Road
Minto, Minto
Detached · MLS® X13779058 · Royal LePage RCR Realty
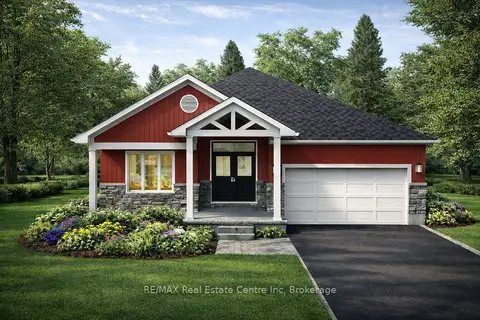
$755,700
Reduced $74,200
3 bd2 ba4 pk1500-2000 ft²
186 Bridge Crescent
Minto, Minto
Detached · MLS® X12813062 · RE/MAX Real Estate Centre Inc