292-294 Clarence Street
4002 - Lower Town, Lower Town - Sandy Hill, K1N 5R3
$799,900
- 6 bedrooms
- 2 bathrooms
- 2 parking
- 2500-3000 sq ft
Listed 58 days ago · MLS® X13705038
About this home
BOTH 292 & 294 Clarence Street for sale together. An exceptional opportunity to own this 2x semi-detached property in the heart of Ottawa's vibrant ByWard Market. Rarely does a full side-by-side building become available in this prime downtown location. Whether you're an investor looking to expand your portfolio, a buyer seeking multi-generational living, or someone wanting to live in one unit while generating rental income from the other, this property delivers flexibility and long-term upside. Situated steps from the Market, restaurants, cafés, public transit, and Ottawa's core amenities, the location ensures strong rental demand and walkability. With two separate units under one roof, the possibilities include: dual income streams, redevelopment, sever the buildings and re-list one half, or future value appreciation in one of the city's most established neighbourhoods. Furnace/AC x2 2005, Roof 2020, total repaint 2025, new flooring in 292 main floor 2025, HWT approx 10yrs old. Re-shoring the cement, parging and brickwork on the east wall of #294 2026.
Details
- Type
- Semi-Detached
- Style
- 2-Storey
- Age
- 51-99 years
- Size
- 2500-3000 sq ft
- Lot
- 36.5 × 74 ft
- Basement
- Unfinished, Full
- Garage
- None
- Kitchens
- 2
- Property tax
- $4,082 (2025)
- Neighbourhood
- 4002 - Lower Town
- Municipality
- Lower Town - Sandy Hill
Interior
- Bedrooms
- 6 above ground
- Bathrooms
- 2 × 4-piece
- Rooms
- 14 above ground
- Family room or den
- No
- Fireplace
- No
Heating, cooling and services
- Heating
- Forced Air, Gas
- Air conditioning
- Central Air
- Water and sewer
- Sewer
Building and exterior
- Style
- 2-Storey
- Exterior
- Brick
- Roof
- Flat
- Age
- 51-99 years
- Faces
- South
Parking
- Total parking
- 2
Lot
- Size
- 36.5 × 74 ft
More
- Possession
- Immediate
- Cross street
- King Edward & Rideau
History of this address
1 earlier listing at this address, with sold and leased prices. Create a free account or sign in to see them.
Living here
Short-term rentals
Only in your principal residence (whole home or part of it), with a City host permit. Rural cottage rentals have a separate permit.
Listed by EXP REALTY.
Listing information provided by PropTx Innovations Inc. and TRREB; deemed reliable but not guaranteed accurate by PropTx.
Similar homes nearby
See more in Lower Town - Sandy Hill
$649,000
2 bd2 ba2 pk1100-1500 ft²
280 ST ANDREW Street
4002 - Lower Town, Lower Town - Sandy Hill
Detached · MLS® X13679180 · BAY STREET GROUP INC.
$799,900
Reduced $75,000
0 bd0 ba< 700 ft²
176 Marlborough Avenue
4004 - Sandy Hill, Lower Town - Sandy Hill
Detached · MLS® X13601304 · EXP REALTY
$799,900
Reduced $75,000
0 bd0 ba< 700 ft²
176 Marlborough Avenue
4004 - Sandy Hill, Lower Town - Sandy Hill
Vacant Land · MLS® X13602822 · EXP REALTY
$799,000
0 bd0 ba4 pk< 700 ft²
227-229 St. Patrick Street
4001 - Lower Town/Byward Market, Lower Town - Sandy Hill
Triplex · MLS® X13636552 · REALTRIS INC.
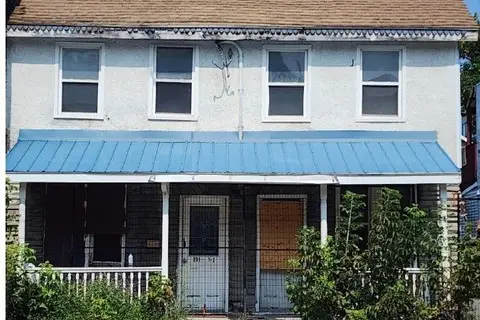
$799,000
0 bd0 ba4 pk< 700 ft²
231-233 St. Patrick Street
4001 - Lower Town/Byward Market, Lower Town - Sandy Hill
Triplex · MLS® X13638724 · REALTRIS INC.
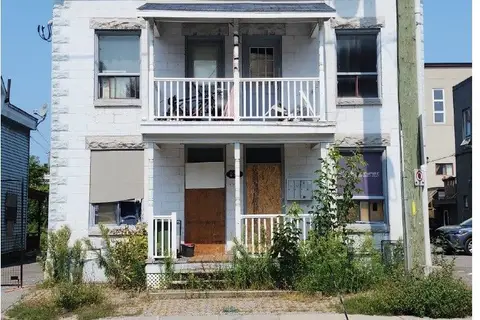
$799,000
0 bd0 ba4 pk< 700 ft²
235-237 St. Patrick Street
4001 - Lower Town/Byward Market, Lower Town - Sandy Hill
Triplex · MLS® X13638726 · REALTRIS INC.
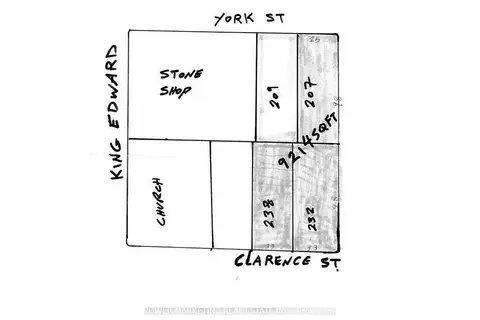
$795,000
0 bd0 ba
232 CLARENCE Street
4001 - Lower Town/Byward Market, Lower Town - Sandy Hill
Vacant Land · MLS® X13626362 · POWER MARKETING REAL ESTATE INC.
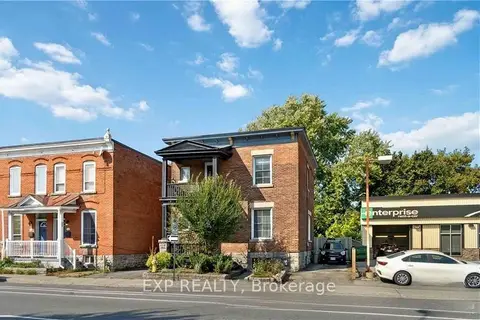
$839,000
3 bd3 ba3 pk1100-1500 ft²
347 St. Patrick Street
4001 - Lower Town/Byward Market, Lower Town - Sandy Hill
Detached · MLS® X13765094 · EXP REALTY