2910 Highway 7 1804
Concord, Vaughan, L4K 0H8
$639,990
Reduced $9,910 from $649,900
- 2 bedrooms
- 2 bathrooms
- 2 parking
- 900-999 sq ft
Listed 69 days ago · MLS® N13666766
About this home
Welcome to 2910 Highway 7 in the heart of Vaughan! This stunning premium Southwest facing corner suite offers an exceptional combination of space, natural light, upgrades and breathtaking views. Featuring 2 spacious bedrooms, 2 full bathrooms, 2 parking spaces(tandem) and a locker, this beautifully maintained suite is truly move-in ready. Step inside to an impressive open-concept layout enhanced by soaring 9-ft ceilings, engineered hardwood flooring and spectacular floor-to-ceiling windows, filling the home with natural light throughout the day. The spacious living and dining areas flow seamlessly to a fabulous open balcony, creating the perfect setting to relax and enjoy the southwest exposure and beautiful sunsets. The upgraded kitchen features granite countertops, tall cabinetry, stainless steel appliances and generous storage, making it equally suited for everyday living and entertaining. Thoughtful improvements include upgraded light fixtures with Wi-Fi integration, contemporary feature wall in the living room and recent paint, giving the suite a stylish and sophisticated feel. The primary bedroom offers excellent space and its own ensuite bathroom, while the second bedroom provides flexibility for family, guests or a home office. Two tandem parking spaces are an outstanding and hard-to-find feature for condo living, complemented by a private locker for additional storage. Residents enjoy the comfort and convenience of 24/7 concierge and security along with the lifestyle of a modernVaughan condominium community. Ideally situated near Vaughan Metropolitan Centre, TTC subway, major highways, shopping, restaurants and everyday conveniences, this location offers exceptional connectivity throughout Vaughan and the GTA. A beautifully upgraded corner residence offering 2 bedrooms, 2 bathrooms, 2 parking spaces, a locker, a balcony and incredible southwest views-an opportunity not to be missed!
Details
- Type
- Condo Apartment
- Style
- Apartment
- Size
- 900-999 sq ft
- Basement
- None
- Garage
- Underground
- Kitchens
- 1
- Property tax
- $3,469 (2026)
- Maintenance fee
- $763/month
- Neighbourhood
- Concord
- Municipality
- Vaughan
- Price per sq ft
- $674 (12% below condo apartments in Concord, $765)
- Fee per sq ft
- $0.80/month (Vaughan median $0.86)
Interior
- Bedrooms
- 2 above ground
- Bathrooms
- 1 × 3-piece (flat), 1 × 4-piece (flat)
- Rooms
- 5 above ground
- Family room or den
- No
- Fireplace
- No
- Laundry
- Ensuite
- Features
- Carpet Free
Heating, cooling and services
- Heating
- Forced Air, Gas
- Air conditioning
- Central Air
Building and exterior
- Style
- Apartment
- Exterior
- Concrete
Parking
- Total parking
- 2
- Driveway and parking
- Underground
Condo
- Building
- EXPO CONDOS
- Monthly fee
- $763
- Fee includes
- Heat Included, Hydro Included, Common Elements Included, Building Insurance Included, Water Included, Parking Included, CAC Included
- Amenities
- Guest Suites, Gym, Party Room/Meeting Room, Sauna, Visitor Parking
- Locker
- Owned
- Balcony
- Open
- Exposure
- South
- Pets
- Yes-with Restrictions
- Property manager
- FIRST SERVICE RESIDENTIAL
More
- Possession
- Flexible
- Nearby
- Park, Place Of Worship, Public Transit
- Cross street
- HWY 7 / CREDITSTONE
Rooms
| Room | Level | Size | Features |
|---|---|---|---|
| Living Room | Flat | 4.9 × 4.9 m (16'1" × 16'1") | Laminate, Combined w/Dining, W/O To Balcony |
| Dining Room | Flat | 4.9 × 4.9 m (16'1" × 16'1") | Laminate, Combined w/Living, Open Concept |
| Kitchen | Flat | 3.1 × 2 m (10'2" × 6'7") | Laminate, Centre Island, Granite Counters |
| Primary Bedroom | Flat | 3.6 × 2.9 m (11'10" × 9'6") | Laminate, Double Closet, 4 Pc Ensuite |
| Bedroom 2 | Flat | 3.5 × 2.75 m (11'6" × 9') | Laminate, Large Window, 3 Pc Ensuite |
History of this address
1 earlier listing at this address, with sold and leased prices. Create a free account or sign in to see them.
Listed by FIRST CLASS REALTY INC..
Listing information provided by PropTx Innovations Inc. and TRREB; deemed reliable but not guaranteed accurate by PropTx.
Similar homes nearby
See more in Vaughan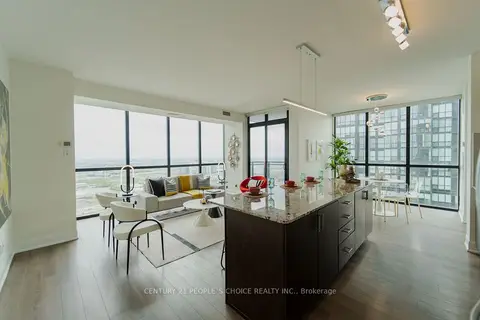
$649,900
Reduced $20,000
2 bd2 ba1 pk1000-1199 ft²
2900 Highway 7 Road 2803
Concord, Vaughan
Condo Apartment · MLS® N13760104 · CENTURY 21 PEOPLE`S CHOICE REALTY INC.
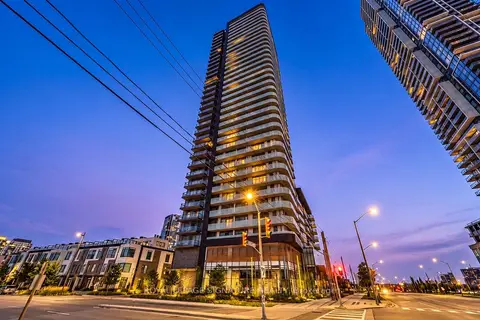
$662,000
2+1 bd2 ba1 pk800-899 ft²
7895 Jane Street 2908
Concord, Vaughan
Condo Apartment · MLS® N13753662 · ROYAL LEPAGE SIGNATURE REALTY
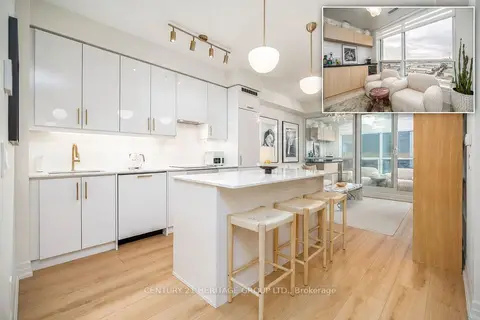
$669,900
1+2 bd2 ba1 pk800-899 ft²
9075 Jane Street 1807
Concord, Vaughan
Condo Apartment · MLS® N13861378 · CENTURY 21 HERITAGE GROUP LTD.
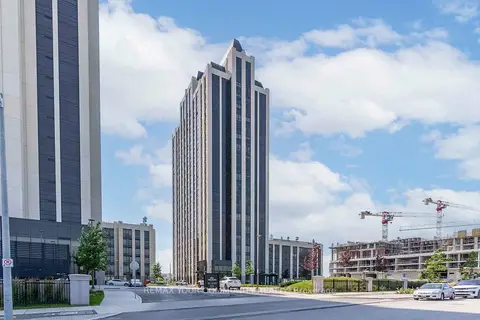
$679,900
1+1 bd2 ba2 pk900-999 ft²
9085 Jane Street 523
Concord, Vaughan
Condo Apartment · MLS® N13876124 · REMAX YOUR COMMUNITY REALTY
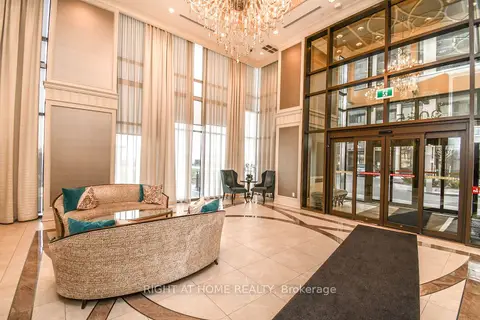
$599,999
1 bd1 ba1 pk500-599 ft²
9085 Jane Street 811
Concord, Vaughan
Condo Apartment · MLS® N13157414 · RIGHT AT HOME REALTY
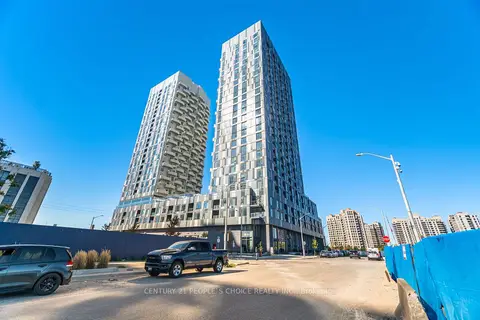
$599,999
2 bd2 ba600-699 ft²
474 Caldari Road 2510
Concord, Vaughan
Condo Apartment · MLS® N13453548 · CENTURY 21 PEOPLE`S CHOICE REALTY INC.
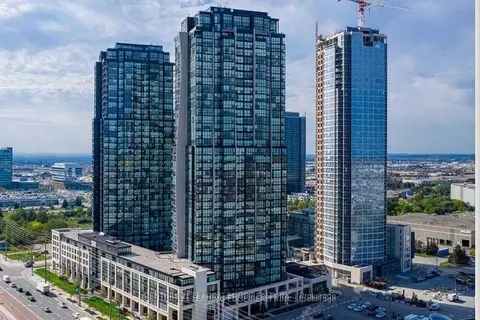
$680,000
2 bd2 ba1 pk800-899 ft²
2908 Hwy 7 1207
Concord, Vaughan
Condo Apartment · MLS® N13718258 · CENTURY 21 LEADING EDGE REALTY INC.
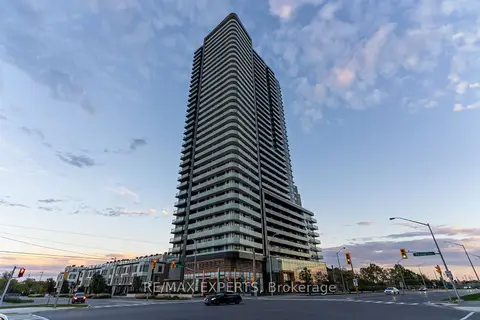
$599,000
2 bd2 ba1 pk600-699 ft²
7895 Jane Street 2106
Concord, Vaughan
Condo Apartment · MLS® N13478254 · RE/MAX EXPERTS