474 Caldari Road 2510
Concord, Vaughan, L4K 0R5 · More in this building
$599,999
- 2 bedrooms
- 2 bathrooms
- 0 parking
- 600-699 sq ft
Listed 125 days ago · MLS® N13453548
About this home
Experience luxury living in this stunning 24th-floor condo just below the penthouse level, featuring 2 bedrooms, 2 full bathrooms, and a highly functional open-concept layout. Enjoy breathtaking unobstructed views, abundant natural sunlight, and enhanced privacy with no neighbouring buildings on either side. The modern kitchen boasts stainless steel appliances, stone countertops, and stylish finishes, while floor-to-ceiling windows and 9-foot ceilings create a bright and airy living space. Complete with parking and access to premium amenities including a 24-hour concierge, fitness centre, yoga studio, lounge, party room, and outdoor terraces. Ideally located steps to transit, Vaughan Mills, restaurants, Cortellucci Vaughan Hospital, and minutes to Highways 400/407, VMC Subway, Rutherford GO, York University, and downtown Toronto.
Details
- Type
- Condo Apartment
- Style
- Multi-Level
- Size
- 600-699 sq ft
- Basement
- None
- Garage
- None
- Kitchens
- 1
- Maintenance fee
- $605/month
- Neighbourhood
- Concord
- Municipality
- Vaughan
- Price per sq ft
- $924 (21% above condo apartments in Concord, $761)
- Fee per sq ft
- $0.93/month (Vaughan median $0.86)
Interior
- Bedrooms
- 2 above ground
- Bathrooms
- 1 × 4-piece (flat), 1 × 4-piece (flat)
- Rooms
- 4 above ground
- Family room or den
- No
- Fireplace
- No
- Laundry
- Ensuite
- Features
- Primary Bedroom - Main Floor
Heating, cooling and services
- Heating
- Forced Air, Gas
- Air conditioning
- Central Air
Building and exterior
- Style
- Multi-Level
- Exterior
- Concrete, Concrete Block
- Outdoor
- Controlled Entry, Deck, Recreational Area, Security Gate
Parking
- Driveway and parking
- Facilities
Condo
- Monthly fee
- $605
- Fee includes
- Common Elements Included, Building Insurance Included
- Balcony
- Enclosed
- Exposure
- South West
- Pets
- Yes-with Restrictions
- Property manager
- First Service Residential
More
- Possession
- FLEXIBLE
- Cross street
- Jane/Rutherford
Rooms
| Room | Level | Size | Features |
|---|---|---|---|
| Living Room | Flat | Combined w/Dining, W/O To Balcony, Combined w/Kitchen | |
| Dining Room | Flat | Combined w/Living, W/O To Balcony, Combined w/Kitchen | |
| Kitchen | Flat | Combined w/Dining, W/O To Balcony, Combined w/Living | |
| Primary Bedroom | Flat | Laminate, Large Window | |
| Bedroom 2 | Flat | Laminate, Large Window |
Listed by CENTURY 21 PEOPLE`S CHOICE REALTY INC..
Listing information provided by PropTx Innovations Inc. and TRREB; deemed reliable but not guaranteed accurate by PropTx.
Similar homes nearby
See more in Vaughan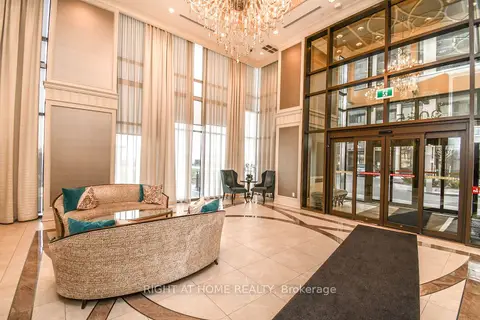
$599,999
1 bd1 ba1 pk500-599 ft²
9085 Jane Street 811
Concord, Vaughan
Condo Apartment · MLS® N13157414 · RIGHT AT HOME REALTY
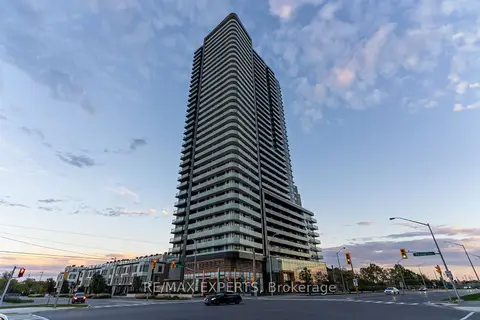
$599,000
2 bd2 ba1 pk600-699 ft²
7895 Jane Street 2106
Concord, Vaughan
Condo Apartment · MLS® N13478254 · RE/MAX EXPERTS
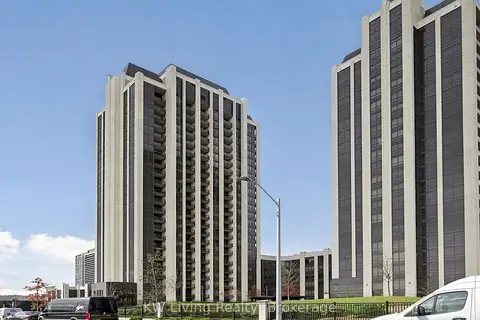
$599,000
2 bd2 ba1 pk800-899 ft²
9075 Jane Street 2104
Concord, Vaughan
Condo Apartment · MLS® N13791116 · KW Living Realty
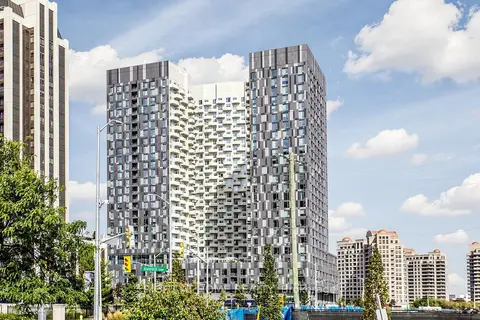
$599,000
2 bd2 ba1 pk700-799 ft²
474 Caldari Road 909
Concord, Vaughan
Condo Apartment · MLS® N13820138 · RIGHT AT HOME REALTY
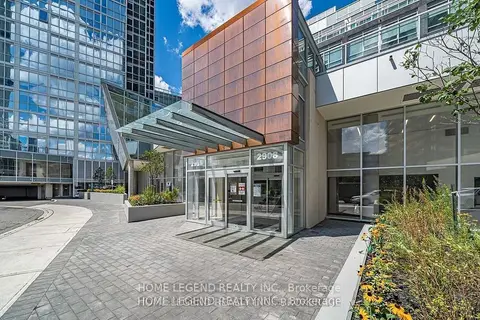
$599,000
2+1 bd2 ba1 pk800-899 ft²
2916 Highway 7 Road W 1802
Concord, Vaughan
Co-op Apartment · MLS® N13834340 · HOME LEGEND REALTY INC.
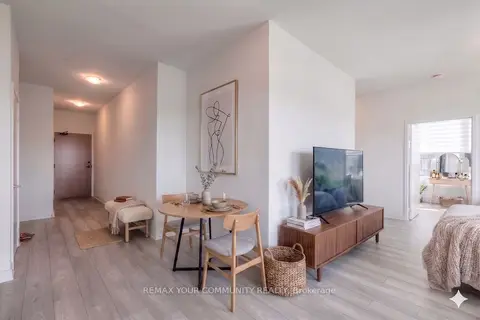
$599,000
2 bd2 ba1 pk900-999 ft²
2920 Highway 7 3301
Concord, Vaughan
Condo Apartment · MLS® N13878240 · REMAX YOUR COMMUNITY REALTY
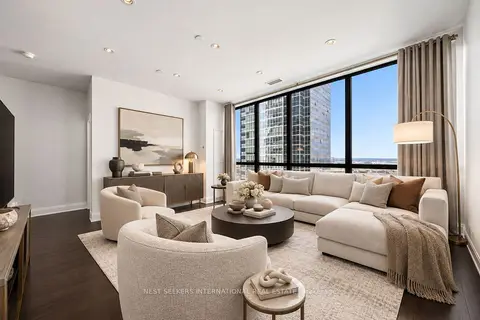
$599,000
2+1 bd2 ba1 pk1000-1199 ft²
2900 Highway 7 W 2009
Concord, Vaughan
Condo Apartment · MLS® N14083100 · NEST SEEKERS INTERNATIONAL REAL ESTATE
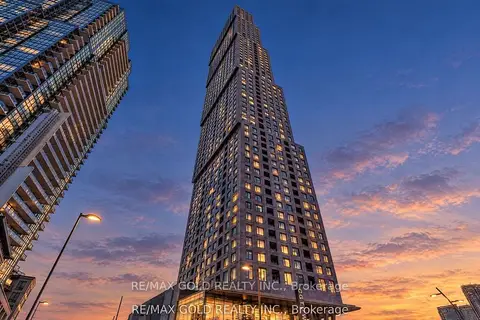
$599,000
2 bd2 ba1 pk700-799 ft²
2920 Hwy 7 W 2701
Concord, Vaughan
Condo Apartment · MLS® N14087478 · RE/MAX GOLD REALTY INC.