291 Coxwell Avenue
Woodbine Corridor, Toronto, M4L 3B5
$99,000
Listed 29 days ago · MLS® E13809302
About this home
STUNNING AND RECENTLY RENOVATED FROM TOP TO BOTTOM, THIS SINGLE-USE PROPERTY WAS BUILT AND DESIGNED WITH INTENTION, METICULOUS ATTENTION TO DETAIL, AND NO EXPENSE SPARED. 800 SQUARE FEET OF CLEAR-SPAN SPACE ON THE MAIN FLOOR. THE LOWER LEVEL BOASTS A FULL-SERVICE BAR AND A COZY LOUNGE AREA.THE BACK PATIO OFFERS NEARLY 1,800 SQUARE FEET OF PRIVATE OUTDOOR SPACE, COMPLETE WITH A WET BAR, SOUND SYSTEM, AND LIGHTING.
Details
- Type
- Sale Of Business
- Lot
- 15.91 × 169 ft
- Garage
- None
- Neighbourhood
- Woodbine Corridor
- Municipality
- Toronto E02
Heating, cooling and services
- Heating
- Gas Forced Air Closed
- Air conditioning
- Yes
- Utilities
- Yes
Building and exterior
- Building area
- 812 Square Feet
More
- Possession
- Flexible
- Cross street
- Coxwell/Gerrard
- Business type
- Art Gallery
Location
Location is approximate. See nearby homes on the map
Recent sales nearby
See what similar homes within 1 km sold for in the last year. Create a free account or sign in to see them.
The neighbourhood
Getting around Very walkable
- 🚇 Coxwell Subway18 min walk
- 🚇 Greenwood Subway1.3 km
- 🚆 Danforth GO2.1 km
Within a 10-minute walk: 4 grocery stores, 27 cafés and restaurants, 16 parks, 4 pharmacies. Nearest grocery: No Frills (50 m). Nearest park: Fairford Avenue Parkette (150 m).
Schools nearby
Elementary
- Roden Public School
EQAO: Gr 6 reading 88%, math 44%4 min walk - Equinox Holistic Alternative School
EQAO: Gr 6 reading 81%, math 44%4 min walk - École élémentaire catholique Georges-Étienne-Cartier French
EQAO: Gr 6 reading 91%, math 74%7 min walk - Bowmore Road Junior and Senior Public School
EQAO: Gr 6 reading 82%, math 45%8 min walk
Secondary
- Monarch Park Collegiate Institute
EQAO: Gr 9 math 70%, literacy test 88%9 min walk - School of Life Experience10 min walk
- St. Patrick Catholic Secondary School Catholic
EQAO: Gr 9 math 66%, literacy test 85%13 min walk
EQAO: share of students meeting the provincial standard (2024–25). Ontario average: Gr 6 reading 86%, math 51%; Gr 9 math 55%; literacy test 83%.
Closest schools, not school zones. Check which school serves this address with the school board before relying on it.
Who lives here postal area M4L
- Owners / renters
- 61% / 39%
- Median household income
- $101,000
- Average age
- 40
- Children under 15
- 18%
- Homes
- 19% detached, 7% high-rise
- Commute by transit
- 22%
- Population
- 32,218
Languages spoken most at home besides English: Yue (Cantonese) 3%, Mandarin 0.7%, Spanish 0.7%, Urdu 0.6%.
Flood and conservation No mapped hazard
Not inside a mapped flood plain or regulated area.
Screening maps only. Ask the conservation authority for a property inquiry before relying on this.
Safety
Major crime per resident in Woodbine Corridor (2025): 26% below the Toronto average, down 13% from the year before.
- Assaultabout average
- Break and enter35% below average
- Auto theft71% below average
- Robbery72% below average
- Theft from vehicles38% below average
- Shootingsnone reported
Crime Severity Index for Toronto police: 60 vs 57 for Ontario (2025).
Police-reported figures for the whole neighbourhood, not this street. Rates use the area’s resident population.
Development nearby 4 active
-
355 COXWELL AVE · 200 mPlan of Condominium · Draft Plan Approved · applied 2026Draft Plan of Condominium for 33 residential units.Application details
-
443-445 COXWELL AVE · 500 mSite Plan · Under Review · applied 2026Proposed mid-rise self-storage facility of nine (9) storeys and 34.30 metres in height. Vehicular access is off of Coxwell Avenue, which leads to a covered…Application details
-
4 NEWBOLD AVE · 200 mOfficial Plan / Zoning By-law Amendment · Under Review · applied 2025Combined Official Plan & Zoning By-law Amendement for a 10-storey residential rental apartment building with a height of 27.2 metres (30.2 metres with the MPH)…Application details
-
1400 GERRARD ST E · 400 mSite Plan · Under Review · applied 2022Site Plan Application to construct a 7 storey (27.2 metres including mechanical penthouse) mixed-use building with 19 rental dwelling units and two commercial…Application details
-
355 COXWELL AVE · 200 mSite Plan · Closed · applied 2026To modify the mixed-used development approved by Site Specific Zoning By-laws 1227-2017 and 1228-2017 in order to construct a new six-storey affordable housing…
-
230 COXWELL AVE · 200 mSite Plan · Closed · applied 2023To construct a new four-storey apartment building with a height of 13.2 metres, 20 affordable rental units, a gross floor area of 1,173 square metres, and zero…Application details
1 more within 500 m.
Rezoning, site plan, subdivision and condominium applications filed with the city.
Distances are approximate. Places © OpenStreetMap contributors. Neighbourhood figures: Statistics Canada, 2021 Census. School results: EQAO via Ontario Data Catalogue (Open Government Licence – Ontario). Neighbourhood crime: Toronto Police Service Public Safety Data Portal (Open Government Licence – Toronto Police Service). Crime Severity Index: Statistics Canada. Planning applications: City of Toronto open data.
Living here
Commute
To Union Station (downtown Toronto): 6 km. Transit times · Driving times
Noise Nothing major nearby
No highway within 500 m, rail line within 300 m, or airport flight path nearby.
Distances from the map, not noise measurements. Visit at rush hour to judge for yourself.
What can be built CR
Commercial Residential (with a site-specific exception).
From Toronto’s Zoning By-law 569-2013 map. Lot size, setbacks and trees decide what actually fits; check with a planner before you buy.
Building permits
- Canopy w/o Enclosure · 2023 · ClosedProposal to construct new canopy at rear of existing ART GALLERY
- Interior Alterations · 2022 · ClosedProposal for interior alterations to a group E retail unit.
5 permits on this block of the street in the last 2 years, including 1 new home.
Permits filed with the City of Toronto. A permit doesn’t mean the work passed final inspection.
Trees
20 City street trees within 100 m, mostly maples. That’s fewer than the Toronto average of 42.
Trees on City boulevards only, not private yards or parks.
Internet High-speed
50/10 Mbps or faster available here by cable, fibre or DSL (the federal high-speed target).
From the federal broadband map. Check exact speeds and providers for the address.
Zoning, heritage, building permits and street trees: City of Toronto open data (Open Government Licence – Toronto). Roads, rail, airports and planned stations © OpenStreetMap contributors. Internet: Innovation, Science and Economic Development Canada, National Broadband Data.
Listed by CENTURY 21 REGAL REALTY INC..
Listing information provided by PropTx Innovations Inc. and TRREB; deemed reliable but not guaranteed accurate by PropTx.
Similar homes nearby
See more in Toronto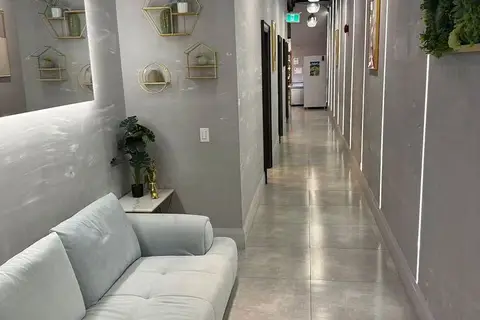
$99,000
Reduced $30,000
405 Dundas Street W
Kensington-Chinatown, Toronto
Sale Of Business · MLS® C12842210 · BAY STREET GROUP INC.
$99,000
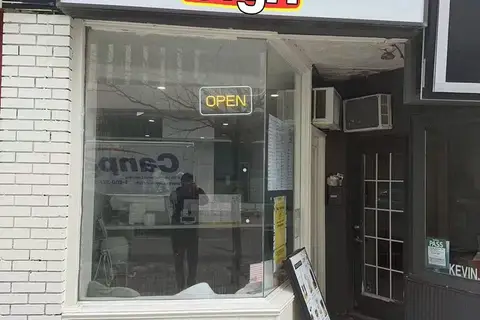
2095.5 Yonge Street
Mount Pleasant West, Toronto
Sale Of Business · MLS® C12851242 · BAY STREET GROUP INC.
$99,000
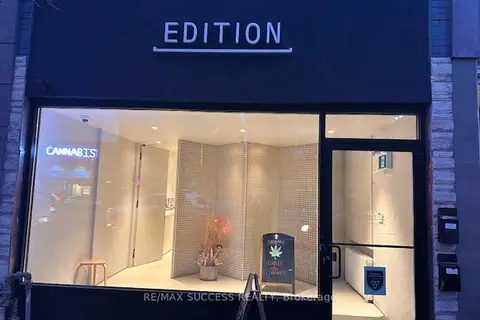
764 St Clair Avenue W
Humewood-Cedarvale, Toronto
Sale Of Business · MLS® C13068226 · RE/MAX SUCCESS REALTY
$99,000
Reduced $100,000
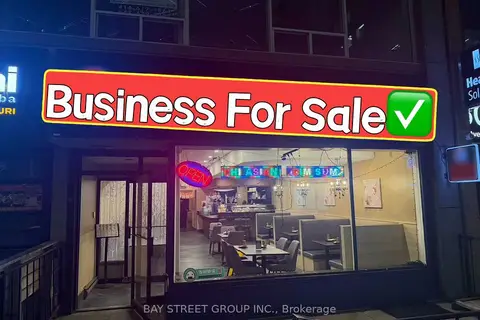
48 St Clair Avenue E
Rosedale-Moore Park, Toronto
Sale Of Business · MLS® C13138538 · BAY STREET GROUP INC.
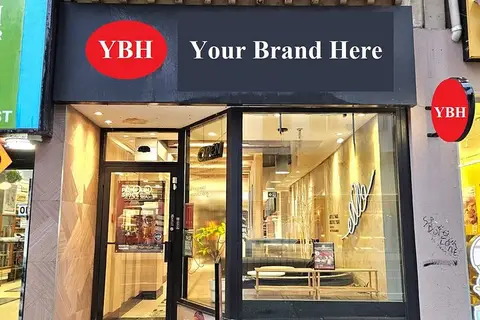
$99,000
626 Yonge Street
Bay Street Corridor, Toronto
Sale Of Business · MLS® C13413684 · CITY PLUS REALTY INC.
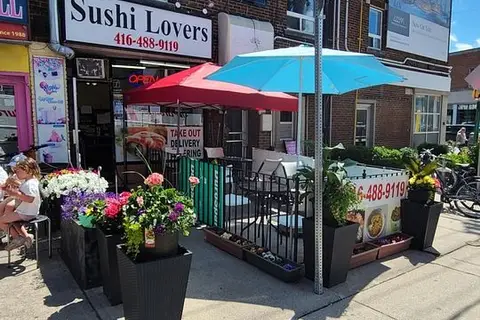
$99,000
Reduced $30,000
327 Lonsdale Road
Forest Hill South, Toronto
Sale Of Business · MLS® C13432592 · HOMELIFE FRONTIER REALTY INC.
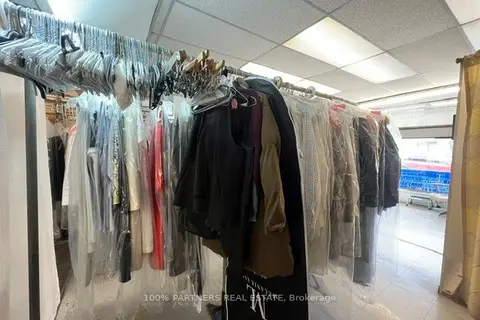
$99,000
Reduced $31,000
Address withheld · Lawrence Park South
Lawrence Park South, Toronto
Sale Of Business · MLS® C13490352 · 100% PARTNERS REAL ESTATE
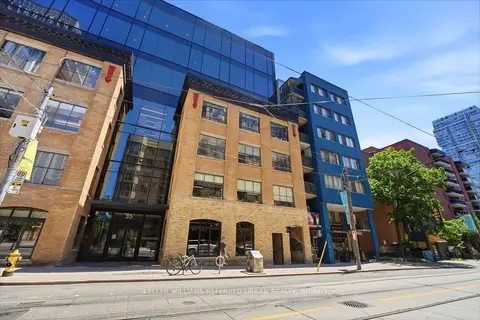
$99,000
Reduced $50,900
35 McCaul Street #110
Kensington-Chinatown, Toronto
Sale Of Business · MLS® C13512728 · KELLER WILLIAMS REFERRED URBAN REALTY