2900 Warden Avenue 152
L'Amoreaux, Toronto, M1W 2S8
$118,000
Reduced $40,000 from $158,000
- 1 bathrooms
Listed 161 days ago · MLS® E13114578
About this home
Well-Established Hair Salon Business For Sale In Busy Bridlewood Shopping Mall-Prime Interior Location With Excellent Exposure And Strong Daily Foot Traffic. Beautifully Renovated From Top To Bottom With A Modern, Upscale Interior, Well-Maintained Equipment, And A Functional Layout Featuring In-Unit Washroom, Laundry, And Storage. Includes One Head Spa Treatment Rooms and One Beaty Spa Treatment Room. The Salon Provides A Full Range Of Hair Services And Benefits From A Stable, Loyal Clientele-A True Turnkey Operation For Owner-Operators Or Investors Looking To Expand. Prime Location Surrounded By Major Retailers, Restaurants, And Transit With Ample Parking Ensuring Consistent Customer Flow And Strong Growth Potential. Approximately Four Years Lease Remaining With Bridlewood Mall Management Inc. With Easy Renewal Available For Qualified Candidates. Motivated Seller-Fantastic Opportunity Not To Be Missed. 5-Star Google Reviews!
Details
- Type
- Sale Of Business
- Garage
- Plaza
- Neighbourhood
- L'Amoreaux
- Municipality
- Toronto E05
Interior
- Bathrooms
- 1 × bathroom
Heating, cooling and services
- Heating
- Gas Forced Air Open
- Air conditioning
- Yes
More
- Possession
- Flexible
- Cross street
- Warden/Finch
- Business type
- Barber/Beauty
Location
Location is approximate. See nearby homes on the map
Recent sales nearby
See what similar homes within 1 km sold for in the last year. Create a free account or sign in to see them.
The neighbourhood
Getting around Very walkable
- 🚆 Milliken GO3.1 km
Within a 10-minute walk: 3 grocery stores, 16 cafés and restaurants, 7 parks, 7 pharmacies. Nearest grocery: Metro (100 m). Nearest park: Birchcrest Park (250 m).
Schools nearby
Elementary
- Beverly Glen Junior Public School
EQAO: Gr 6 reading 82%, math 62%6 min walk - Brookmill Boulevard Junior Public School
EQAO: Gr 6 reading 92%, math 73%7 min walk - St. Aidan Catholic School Catholic
EQAO: Gr 6 reading 96%, math 46%12 min walk - Epiphany of our Lord Catholic Academy Catholic · Private14 min walk
Secondary
- L'Amoreaux Collegiate Institute
EQAO: Gr 9 math 30%, literacy test 75%8 min walk - J B Tyrrell Senior Public School18 min walk
- Sir Ernest MacMillan Senior Public School1.2 km
EQAO: share of students meeting the provincial standard (2024–25). Ontario average: Gr 6 reading 86%, math 51%; Gr 9 math 55%; literacy test 83%.
Closest schools, not school zones. Check which school serves this address with the school board before relying on it.
Who lives here postal area M1W
- Owners / renters
- 74% / 26%
- Median household income
- $82,000
- Average age
- 46
- Children under 15
- 12%
- Homes
- 31% detached, 42% high-rise
- Commute by transit
- 19%
- Population
- 47,070
Languages spoken most at home besides English: Mandarin 15.9%, Yue (Cantonese) 15.5%, Tamil 2.7%, Armenian 2.5%.
Flood and conservation No mapped hazard
Not inside a mapped flood plain or regulated area.
Screening maps only. Ask the conservation authority for a property inquiry before relying on this.
Safety
Major crime per resident in L'Amoreaux West (2025): 31% below the Toronto average, down 11% from the year before.
- Assault48% below average
- Break and enterabout average
- Auto theftabout average
- Robberyabout average
- Theft from vehicles39% below average
- Shootings49% below average
Crime Severity Index for Toronto police: 60 vs 57 for Ontario (2025).
Police-reported figures for the whole neighbourhood, not this street. Rates use the area’s resident population.
Development nearby 3 active
-
20 STONEHILL CRT · 400 mSite Plan · Under Review · applied 2022Site Plan Application for infill development to add a 29-storey residential tower on the south side of the Subject Lands (Building A) and an 11-storey…Application details
-
3268 FINCH AVE E · 250 mSite Plan · NOAC Issued · applied 2021Application to permit a 14-storey residential building with a total of 330 units, 197 vehicular parking spaces and 229 bicycle parking spaces.Application details
-
2900 WARDEN AVE · 0 mSite Plan · Under Review · applied 2011INACTIVE
Rezoning, site plan, subdivision and condominium applications filed with the city.
Distances are approximate. Places © OpenStreetMap contributors. Neighbourhood figures: Statistics Canada, 2021 Census. School results: EQAO via Ontario Data Catalogue (Open Government Licence – Ontario). Neighbourhood crime: Toronto Police Service Public Safety Data Portal (Open Government Licence – Toronto Police Service). Crime Severity Index: Statistics Canada. Planning applications: City of Toronto open data.
Living here
Commute
To Union Station (downtown Toronto): 18 km. Transit times · Driving times
Noise Nothing major nearby
No highway within 500 m, rail line within 300 m, or airport flight path nearby.
Distances from the map, not noise measurements. Visit at rush hour to judge for yourself.
Heritage Protected
This address is on Toronto’s Heritage Register: Designated (Part IV). Changes to the outside (and sometimes inside) usually need a heritage permit, and demolition is restricted.
Building permits
- Interior Alterations · 2026 · Permit IssuedBASE BUILDING HVAC IMPROVEMENT - INTERIOR ALTERATIONS, EXISTING FIRE RATED DEMISING WALLS TO REMAIN, NEW HVAC DUCT AND FIRE RATED SHAFT…
- Interior Alterations · 2025 · ClosedProposed interior alterations to existing vacant retail unit for new retail tenant.
- Sprinklers · 2025 · Permit IssuedProposal for fire sprinkler system retrofit - existing system to be modified to suit new tanant layout
- Other Temporary Tents · 2025 · ClosedProposal to erect 2 temporary tent structures for circus events in Bridlewood Mall parking lot from July 7-July 21st, 2025 - Royal Canadian…
- Interior Alterations · 2025 · ClosedInterior alterations to existing retail unit 156 and 157A - Shoppers Drug Mart
Permits filed with the City of Toronto. A permit doesn’t mean the work passed final inspection.
Trees
36 City street trees within 100 m. That’s about the Toronto average of 42.
Trees on City boulevards only, not private yards or parks.
Internet High-speed
50/10 Mbps or faster available here by cable, fibre or DSL (the federal high-speed target).
From the federal broadband map. Check exact speeds and providers for the address.
Zoning, heritage, building permits and street trees: City of Toronto open data (Open Government Licence – Toronto). Roads, rail, airports and planned stations © OpenStreetMap contributors. Internet: Innovation, Science and Economic Development Canada, National Broadband Data.
Listed by BAY STREET INTEGRITY REALTY INC..
Listing information provided by PropTx Innovations Inc. and TRREB; deemed reliable but not guaranteed accurate by PropTx.
Similar homes nearby
See more in Toronto
$118,000
Reduced $70,000
2301 Brimley Road 136
Agincourt North, Toronto
Sale Of Business · MLS® E12863806 · YOUR HOME SOLD GUARANTEED REALTY SPECIALISTS INC
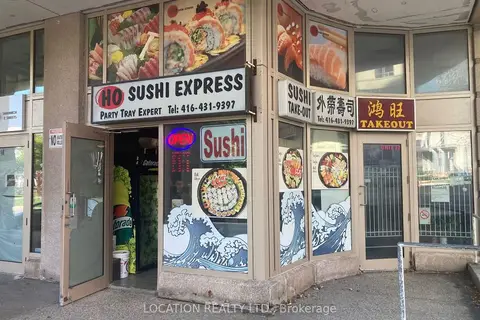
$118,000
28 Lee Centre Drive
Woburn, Toronto
Sale Of Business · MLS® E13775746 · LOCATION REALTY LTD.
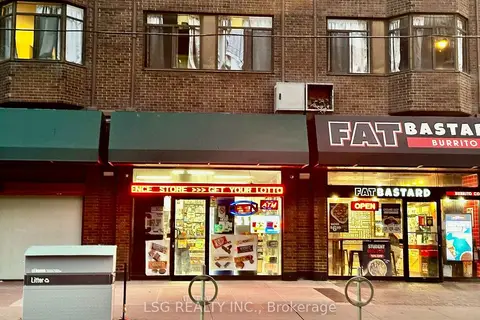
$118,300
1 ba
96 Gerrard Street E
Church-Yonge Corridor, Toronto
Sale Of Business · MLS® C13861110 · LSG REALTY INC.
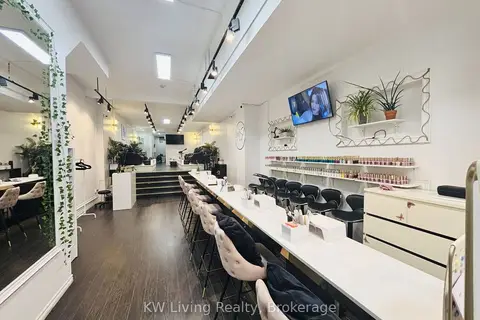
$119,000
5 bd2 ba
680 Queen Street W
Trinity-Bellwoods, Toronto
Sale Of Business · MLS® C13712376 · KW Living Realty
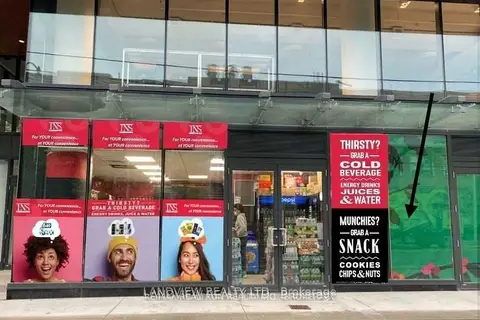
$119,000
205 College Street 2
Kensington-Chinatown, Toronto
Sale Of Business · MLS® C13825462 · LANDVIEW REALTY LTD.
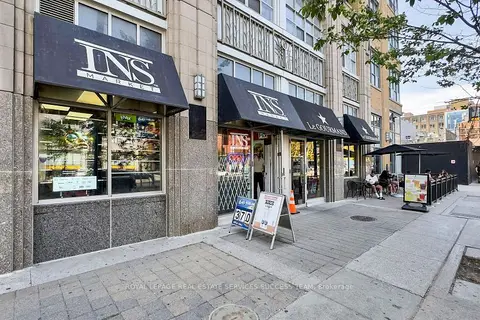
$119,000
148 Spadina Avenue 3
Waterfront Communities C1, Toronto
Sale Of Business · MLS® C13885440 · ROYAL LEPAGE REAL ESTATE SERVICES SUCCESS TEAM
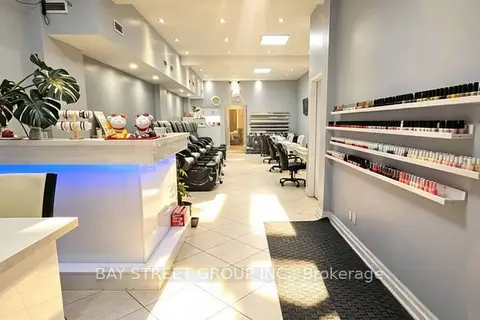 New
$119,000
1-1048 Eglinton Avenue W
Forest Hill North, Toronto
Sale Of Business · MLS® C14095170 · BAY STREET GROUP INC.
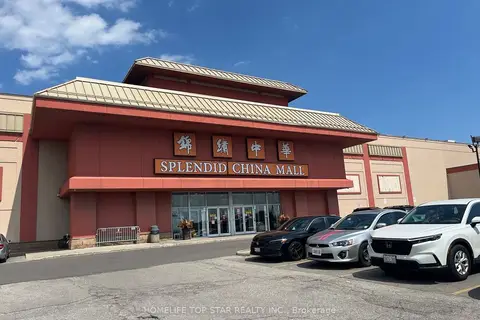
$119,000
4675 Steeles Avenue E 2D3
Milliken, Toronto
Commercial Retail · MLS® E13032652 · HOMELIFE TOP STAR REALTY INC.