2900 Langstaff Road 1 & 1A
Concord, Vaughan, L4K 4R9
$36/mo
Listed 28 days ago · MLS® N13815294
About this home
All-Inclusive Rent. Tmi And Utilities Included. Beautifully Renovated Corner Office Unit Offering Approximately 1,976 Sq Ft Across Two Fully Finished Floors In The Heart Of Concord. Lease One Floor Or Both. Each Level Has Its Own Separate Private Entrance, Making This An Ideal Fit For A Single User Or Two Completely Independent Operations. The Main Floor (Approx. 1,018 Sq Ft) Features A Welcoming Reception And Foyer, A Private Boardroom, Two Enclosed Offices, Kitchen, Washroom And A Storage Room. The Upper Level (Approx. 958 Sq Ft) Offers A Bright Open-Concept Workspace Plus Two Additional Rooms, Its Own Washroom And Its Own Thermostat. Turn-Key And Move-In Ready.Exceptional Location Just Minutes To Highways 400, 407 And Highway 7, With Ample Surface Parking For Staff And Clients. Mp1 Zoning Permits A Wide Range Of Professional Office Uses. A Clean, Bright, Professional Space Ready For Immediate Occupancy.
Details
- Type
- Office
- Garage
- Outside/Surface
- Neighbourhood
- Concord
- Municipality
- Vaughan
Heating, cooling and services
- Heating
- Gas Forced Air Open
- Air conditioning
- Partial
- Utilities
- Available
Building and exterior
- Building area
- 1,976 Square Feet
Rental terms
- Minimum term
- 12 months
More
- Possession
- Flexible
- Cross street
- Langstaff Rd. & Creditstone Rd.
- Business type
- Professional Office
Location
Location is approximate. See nearby homes on the map
The neighbourhood
Getting around Car-dependent
- 🚇 Vaughan Metropolitan Centre Subway2.2 km
- 🚆 Rutherford GO3.5 km
Within a 10-minute walk: no grocery stores, 1 cafés and restaurants, 0 parks.
Schools nearby
Elementary
- Julliard Public School
EQAO: Gr 6 reading 100%, math 85%2.2 km
EQAO: share of students meeting the provincial standard (2024–25). Ontario average: Gr 6 reading 86%, math 51%; Gr 9 math 55%; literacy test 83%.
Closest schools, not school zones. Check which school serves this address with the school board before relying on it.
Who lives here postal area L4K
- Owners / renters
- 68% / 32%
- Median household income
- $92,000
- Average age
- 40
- Children under 15
- 13%
- Homes
- 36% detached, 38% high-rise
- Commute by transit
- 14%
- Population
- 20,172
Languages spoken most at home besides English: Russian 6.3%, Italian 3.4%, Mandarin 2.9%, Yue (Cantonese) 2.1%.
Flood and conservation No mapped hazard
Not inside a mapped flood plain or regulated area.
Screening maps only. Ask the conservation authority for a property inquiry before relying on this.
Safety
Crime Severity Index for York Region police: 50 vs 57 for Ontario (2025).
Police-reported figures for the whole police service area, not this street. Rates use the area’s resident population.
Distances are approximate. Places © OpenStreetMap contributors. Neighbourhood figures: Statistics Canada, 2021 Census. School results: EQAO via Ontario Data Catalogue (Open Government Licence – Ontario). Crime Severity Index: Statistics Canada.
Living here
Commute
To Union Station (downtown Toronto): 22 km. Transit times · Driving times
Noise Nothing major nearby
No highway within 500 m, rail line within 300 m, or airport flight path nearby.
Distances from the map, not noise measurements. Visit at rush hour to judge for yourself.
Internet High-speed
50/10 Mbps or faster available here by cable, fibre or DSL (the federal high-speed target).
From the federal broadband map. Check exact speeds and providers for the address.
Roads, rail, airports and planned stations © OpenStreetMap contributors. Internet: Innovation, Science and Economic Development Canada, National Broadband Data.
Listed by RE/MAX PREMIER THE OP TEAM.
Listing information provided by PropTx Innovations Inc. and TRREB; deemed reliable but not guaranteed accurate by PropTx.
Similar homes nearby
See more in Vaughan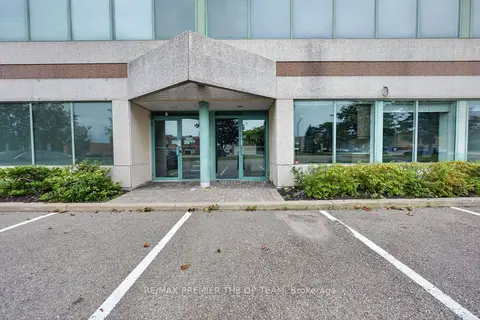
$36/mo
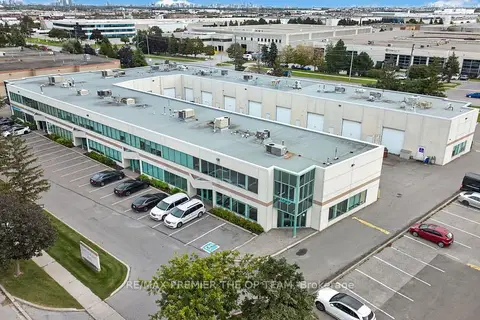
2900 Langstaff Road 1 & 1A Upper
Concord, Vaughan
Office · MLS® N13820814 · RE/MAX PREMIER THE OP TEAM
$36/mo
2900 Langstaff Road 1 & 1A Main
Concord, Vaughan
Office · MLS® N13825622 · RE/MAX PREMIER THE OP TEAM
$30/mo
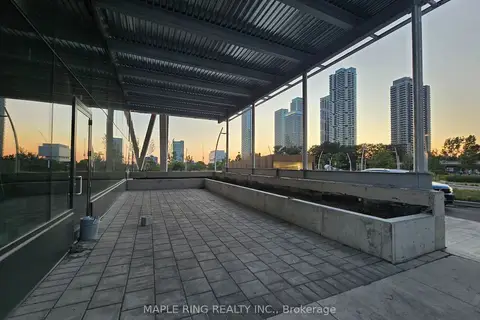
2920 Highway 7 Road 125
Concord, Vaughan
Commercial Retail · MLS® N13828980 · MAPLE RING REALTY INC.
$36/mo
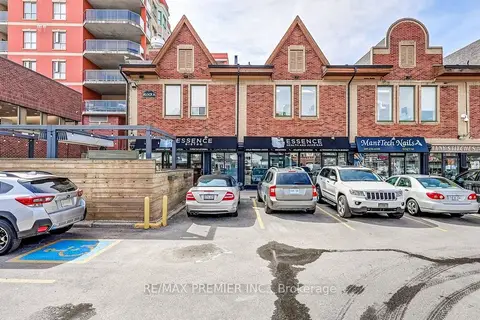
140 Woodbridge Avenue AL 1 & 2
West Woodbridge, Vaughan
Commercial Retail · MLS® N13759984 · RE/MAX PREMIER INC.
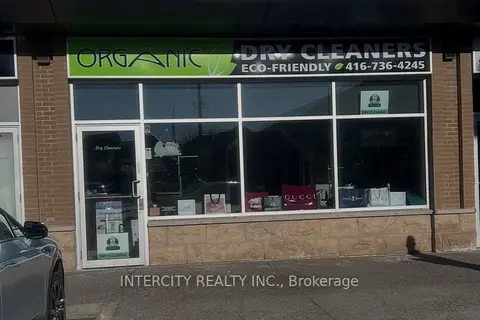
$37/mo
1 ba
10385 Weston Road 2B
Rural Vaughan, Vaughan
Commercial Retail · MLS® N12895848 · INTERCITY REALTY INC.
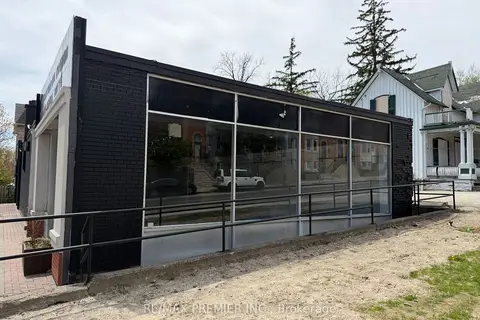
$35/mo
177 Woodbridge Avenue 1
West Woodbridge, Vaughan
Commercial Retail · MLS® N13149612 · RE/MAX PREMIER INC.
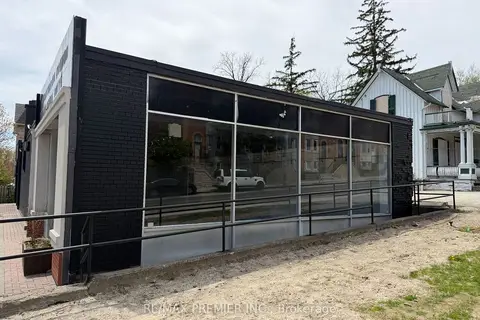
$35/mo
177 Woodbridge Avenue 1 & 2
West Woodbridge, Vaughan
Commercial Retail · MLS® N13149634 · RE/MAX PREMIER INC.
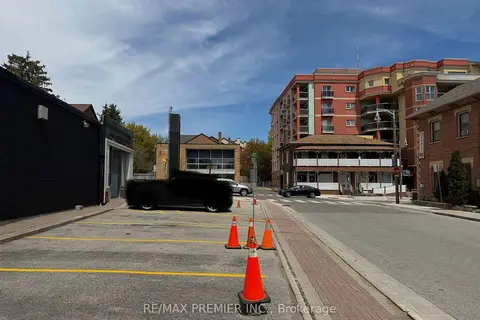
$35/mo
177 Woodbridge Avenue 2
West Woodbridge, Vaughan
Commercial Retail · MLS® N13149940 · RE/MAX PREMIER INC.