290 Equestrian Way 45
Cambridge, N3E 0E7
$599,999
- 3 bedrooms
- 3 bathrooms
- 2 parking
- 1500-2000 sq ft
Listed 97 days ago · MLS® X13561230
About this home
Skip the wait and expense of a new build-this upgraded home is ready to be enjoyed from dayone. Welcome to this beautifully maintained 3-year-old executive townhome in the highlysought-after River Mill community, offering the perfect blend of modern design, comfort, andvalue. Loaded with thousands of dollars in upgrades, this move-in-ready home features a brightopen-concept layout, luxurious flooring with no carpet in rooms, and a stunning upgradedkitchen with extended cabinetry, stylish backsplash, quartz countertops, and stainless steelappliances. The spacious upper level offers 3 generous bedrooms, including a primary retreatwith a walk-in closet and private ensuite. Enjoy outdoor living in the fully fenced backyardfeaturing a large deck, perfect for entertaining, along with partial ravine views that provideadded privacy and a peaceful setting. Conveniently located just minutes from Highway 401,schools, parks, trails, shopping, and everyday amenities, this exceptional home offers thebenefits of newer construction without the added cost of builder upgrades.
Details
- Type
- Att/Row/Townhouse
- Style
- 3-Storey
- Age
- 0-5 years
- Size
- 1500-2000 sq ft
- Lot
- 16.93 × 70.57 ft
- Basement
- None
- Garage
- Attached
- Kitchens
- 1
- Property tax
- $5,157 (2026)
- Municipality
- Cambridge
- Price per sq ft
- $343 (14% below freehold townhouses in Cambridge, $398)
Interior
- Bedrooms
- 3 above ground
- Bathrooms
- 1 × 2-piece (second), 1 × 3-piece (third), 1 × 3-piece (third)
- Rooms
- 8 above ground
- Family room or den
- Yes
- Fireplace
- No
Heating, cooling and services
- Heating
- Forced Air, Gas
- Air conditioning
- Central Air
- Water and sewer
- Sewer
Building and exterior
- Style
- 3-Storey
- Exterior
- Brick, Shingle
- Roof
- Asphalt Shingle
- Foundation
- Concrete
- Age
- 0-5 years
- Faces
- West
- Outdoor
- Deck, Patio
Parking
- Garage spaces
- 1
- Total parking
- 2
- Driveway and parking
- Available
Lot
- Size
- 16.93 × 70.57 ft
More
- Possession
- Flexible
- Nearby
- Fenced Yard, Park, School Bus Route, School
- Cross street
- Maple Grove Road and Compass Trail intersection
Rooms
| Room | Level | Size | Features |
|---|---|---|---|
| Living Room | Main | ||
| Dining Room | Second | ||
| Family Room | Second | ||
| Kitchen | Second | ||
| Primary Bedroom | Third | ||
| Bedroom 2 | Third | ||
| Bedroom 3 | Third | ||
| Laundry | Main |
History of this address
1 earlier listing at this address, with sold and leased prices. Create a free account or sign in to see them.
Location
Location is approximate. See nearby homes on the map
Recent sales nearby
See what similar homes within 1 km sold for in the last year. Create a free account or sign in to see them.
The neighbourhood
Getting around Car-dependent
No subway, LRT or GO station within a short trip.
Within a 10-minute walk: no grocery stores, 0 cafés and restaurants, 0 parks.
Schools nearby
Elementary
- École élémentaire catholique Saint-Noël-Chabanel Catholic · French
EQAO: Gr 6 reading 89%, math 67%2.1 km - Centennial (Cambridge) Public School
EQAO: Gr 6 reading 72%, math 36%2.5 km - Coronation Public School
EQAO: Gr 6 reading 85%, math 46%2.5 km
EQAO: share of students meeting the provincial standard (2024–25). Ontario average: Gr 6 reading 86%, math 51%; Gr 9 math 55%; literacy test 83%.
Closest schools, not school zones. Check which school serves this address with the school board before relying on it.
Who lives here postal area N3E
- Owners / renters
- 64% / 36%
- Median household income
- $121,000
- Average age
- 31
- Children under 15
- 27%
- Homes
- 59% detached
- Commute by transit
- 1%
- Population
- 2,802
Languages spoken most at home besides English: Punjabi (Panjabi) 7.3%, Urdu 5.5%, Hindi 2.1%, Spanish 2.1%.
Safety
Crime Severity Index for Waterloo Region (Kitchener) police: 67 vs 57 for Ontario (2025).
Police-reported figures for the whole police service area, not this street. Rates use the area’s resident population.
Distances are approximate. Places © OpenStreetMap contributors. Neighbourhood figures: Statistics Canada, 2021 Census. School results: EQAO via Ontario Data Catalogue (Open Government Licence – Ontario). Crime Severity Index: Statistics Canada.
Living here
Commute
To downtown Kitchener: 12 km. Transit times · Driving times
Noise Nothing major nearby
No highway within 500 m, rail line within 300 m, or airport flight path nearby.
Distances from the map, not noise measurements. Visit at rush hour to judge for yourself.
Internet High-speed
50/10 Mbps or faster available here by cable, fibre or DSL (the federal high-speed target).
From the federal broadband map. Check exact speeds and providers for the address.
Roads, rail, airports and planned stations © OpenStreetMap contributors. Internet: Innovation, Science and Economic Development Canada, National Broadband Data.
Listed by CENTURY 21 PROPERTY ZONE REALTY INC..
Listing information provided by PropTx Innovations Inc. and TRREB; deemed reliable but not guaranteed accurate by PropTx.
Similar homes nearby
See more in Cambridge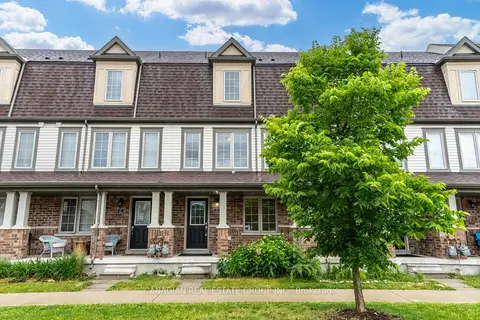
$599,999
4 bd3 ba2 pk1500-2000 ft²
582 Linden Drive 68
Cambridge
Att/Row/Townhouse · MLS® X13748788 · CANADIAN REAL ESTATE GROUP INC.
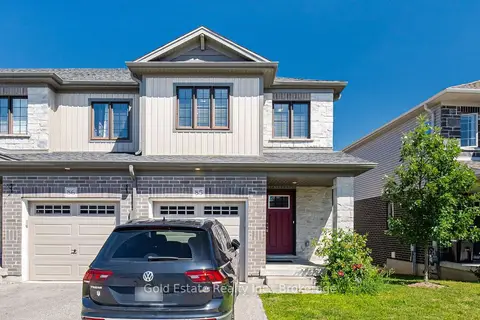
$599,786
3 bd3 ba2 pk1500-2000 ft²
135 Hardcastle Drive 85
Cambridge
Att/Row/Townhouse · MLS® X13877602 · Gold Estate Realty Inc.
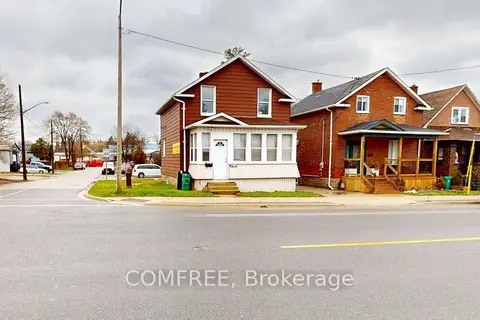
$599,000
Reduced $100,000
3 bd2 ba6 pk1100-1500 ft²
1405 King Street E
Cambridge
Detached · MLS® X13136510 · COMFREE
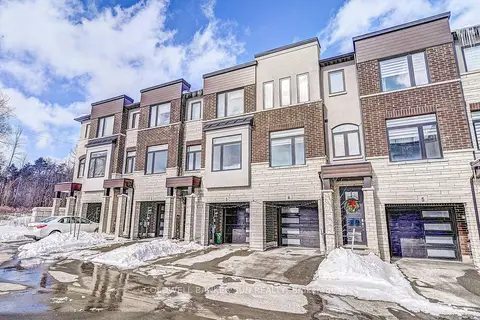
$599,000
3 bd4 ba2 pk1500-2000 ft²
314 Equestrian Way 03
Cambridge
Att/Row/Townhouse · MLS® X13515416 · COLDWELL BANKER SUN REALTY
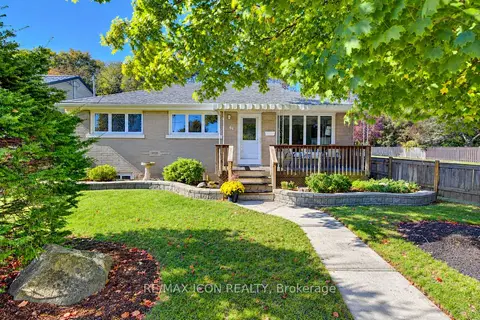
$599,000
3 bd2 ba4 pk1100-1500 ft²
64 Lowrey Avenue S
Cambridge
Detached · MLS® X13871758 · RE/MAX ICON REALTY
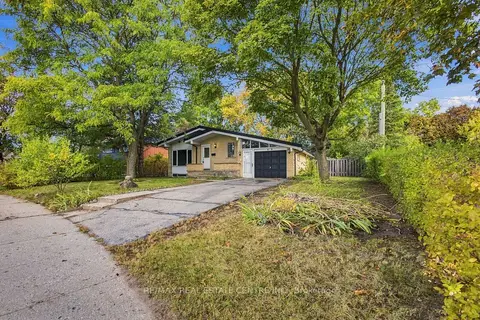
$599,000
3+1 bd2 ba3 pk700-1100 ft²
246 Hillcrest Road
Cambridge
Detached · MLS® X13977224 · RE/MAX REAL ESTATE CENTRE INC.
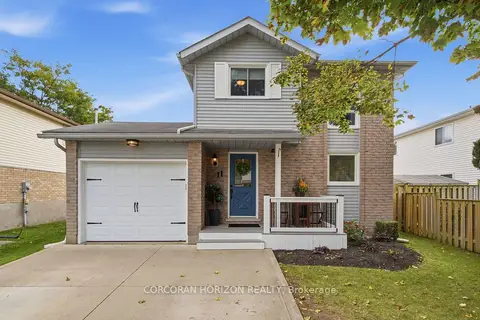
$599,000
3 bd2 ba3 pk1100-1500 ft²
11 Sandalwood Drive
Cambridge
Detached · MLS® X14081956 · CORCORAN HORIZON REALTY
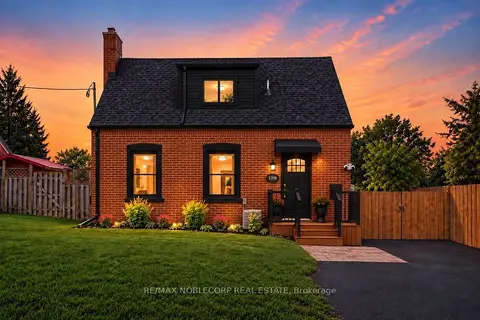
$598,000
2+1 bd2 ba7 pk700-1100 ft²
1790 King Street E
Cambridge
Detached · MLS® X13784420 · RE/MAX NOBLECORP REAL ESTATE