246 Hillcrest Road
Cambridge, N3H 1B2
$599,000
- 3+1 bedrooms
- 2 bathrooms
- 3 parking
- 700-1100 sq ft
Listed 7 days ago · MLS® X13977224
About this home
**TURNKEY RENOVATED BUNGALOW ON AN IMPRESSIVE 68.69 x 132.75 FT LOT!** Welcome to this beautifully updated Cambridge home, offering modern finishes, exceptional outdoor space, and incredible versatility! Featuring 3+1 bedrooms and 2 renovated bathrooms (2026), this move-in-ready home showcases new flooring, fresh paint, abundant Halo pot lights, and a luxurious spa-inspired 5-head shower. The bright, carpet-free main level offers comfortable everyday living, while the finished basement features a 4th bedroom, spacious recreation room with gas fireplace, waterproof flooring, ample storage, and a separate entrance. **ADDED VALUE: A municipal permit has been issued for a two-bedroom basement apartment, transferable to the new owner, offering exciting potential for future secondary living space!** Additional highlights include an updated electrical panel and wiring, plus a durable metal roof (2017). Step outside to enjoy the oversized fenced backyard with mature surroundings, privacy, and plenty of space for entertaining, gardening, or family activities. A single-car garage and ample driveway parking add convenience. Nestled in an established, quiet, family-friendly Preston neighbourhood, close to local schools, parks, playgrounds, and Riverside Park. Enjoy easy access to Costco, Preston Town Centre, shopping, transit, Cambridge Memorial Hospital, Conestoga College, and Highway 401. **A rare opportunity to enjoy a beautifully renovated home with future income potential on a generously sized lot in a desirable Cambridge location!**
Details
- Type
- Detached
- Style
- Bungalow
- Age
- 51-99 years
- Size
- 700-1100 sq ft
- Lot
- 68.69 × 132.75 ft
- Basement
- Full, Finished, Separate Entrance, Development Potential
- Garage
- Attached
- Kitchens
- 1
- Property tax
- $4,615 (2026)
- Municipality
- Cambridge
- Price per sq ft
- $666 (40% above detached houses in Cambridge, $474)
Interior
- Bedrooms
- 3 above ground + 1 below
- Bathrooms
- 1 × 3-piece (main), 1 × 3-piece (basement)
- Rooms
- 5 above ground
- Family room or den
- No
- Fireplace
- Natural Gas
- Features
- Carpet Free, In-Law Capability, Water Softener
Heating, cooling and services
- Heating
- Forced Air, Gas
- Air conditioning
- Central Air
- Water and sewer
- Sewer
Building and exterior
- Style
- Bungalow
- Exterior
- Stone, Vinyl Siding
- Roof
- Metal
- Foundation
- Concrete
- Age
- 51-99 years
- Faces
- South
Parking
- Garage spaces
- 1
- Total parking
- 3
- Driveway and parking
- Private
Lot
- Size
- 68.69 × 132.75 ft
More
- Possession
- TBD
- Cross street
- Hillcrest Road & Preston Parkway (near Shantz Hill).
History of this address
2 earlier listings at this address, with sold and leased prices. Create a free account or sign in to see them.
Location
Location is approximate. See nearby homes on the map
Recent sales nearby
See what similar homes within 1 km sold for in the last year. Create a free account or sign in to see them.
The neighbourhood
Getting around Car-dependent
No subway, LRT or GO station within a short trip.
Within a 10-minute walk: no grocery stores, 3 cafés and restaurants, 1 park. Nearest park: John Erb Park (750 m).
Schools nearby
Elementary
- Parkway Public School
EQAO: Gr 6 reading 96%, math 59%11 min walk - Preston Public School
EQAO: Gr 6 reading 82%, math 41%1.3 km - St. Joseph Catholic Elementary School Catholic
EQAO: Gr 6 reading 90%, math 70%1.4 km - Grand View Public School
EQAO: Gr 6 reading 87%, math 39%1.9 km
Secondary
- Preston High School
EQAO: Gr 9 math 67%, literacy test 77%1.3 km
EQAO: share of students meeting the provincial standard (2024–25). Ontario average: Gr 6 reading 86%, math 51%; Gr 9 math 55%; literacy test 83%.
Closest schools, not school zones. Check which school serves this address with the school board before relying on it.
Who lives here postal area N3H
- Owners / renters
- 62% / 38%
- Median household income
- $82,000
- Average age
- 42
- Children under 15
- 15%
- Homes
- 51% detached, 8% high-rise
- Commute by transit
- 5%
- Population
- 24,306
Languages spoken most at home besides English: Punjabi (Panjabi) 2.3%, Urdu 1%, Gujarati 0.7%, Portuguese 0.7%.
Safety
Crime Severity Index for Waterloo Region (Kitchener) police: 67 vs 57 for Ontario (2025).
Police-reported figures for the whole police service area, not this street. Rates use the area’s resident population.
Distances are approximate. Places © OpenStreetMap contributors. Neighbourhood figures: Statistics Canada, 2021 Census. School results: EQAO via Ontario Data Catalogue (Open Government Licence – Ontario). Crime Severity Index: Statistics Canada.
Living here
Commute
To downtown Kitchener: 11 km. Transit times · Driving times
Noise 1 source nearby
- 🛣️ Highway 8250 m
Distances from the map, not noise measurements. Visit at rush hour to judge for yourself.
Internet High-speed
50/10 Mbps or faster available here by cable, fibre or DSL (the federal high-speed target).
From the federal broadband map. Check exact speeds and providers for the address.
Roads, rail, airports and planned stations © OpenStreetMap contributors. Internet: Innovation, Science and Economic Development Canada, National Broadband Data.
Listed by RE/MAX REAL ESTATE CENTRE INC..
Listing information provided by PropTx Innovations Inc. and TRREB; deemed reliable but not guaranteed accurate by PropTx.
Similar homes nearby
See more in Cambridge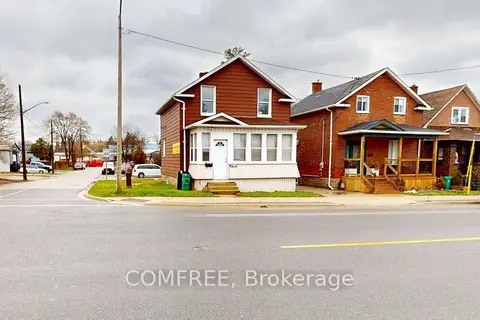
$599,000
Reduced $100,000
3 bd2 ba6 pk1100-1500 ft²
1405 King Street E
Cambridge
Detached · MLS® X13136510 · COMFREE
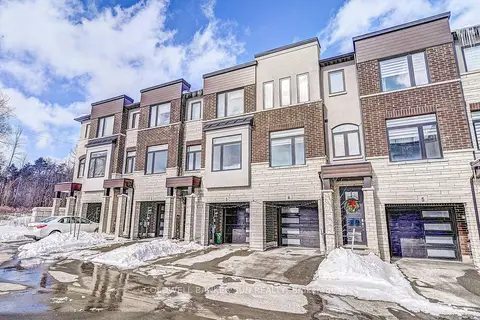
$599,000
3 bd4 ba2 pk1500-2000 ft²
314 Equestrian Way 03
Cambridge
Att/Row/Townhouse · MLS® X13515416 · COLDWELL BANKER SUN REALTY
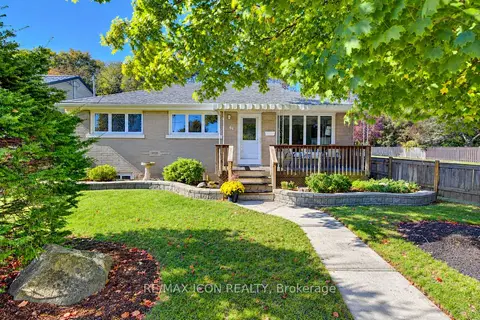
$599,000
3 bd2 ba4 pk1100-1500 ft²
64 Lowrey Avenue S
Cambridge
Detached · MLS® X13871758 · RE/MAX ICON REALTY
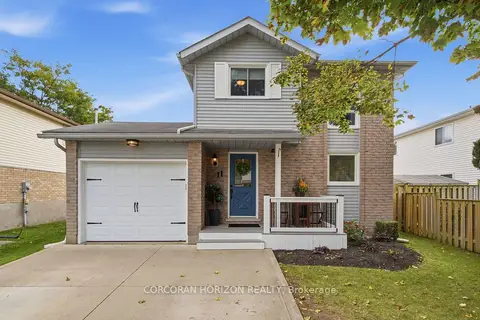
$599,000
3 bd2 ba3 pk1100-1500 ft²
11 Sandalwood Drive
Cambridge
Detached · MLS® X14081956 · CORCORAN HORIZON REALTY
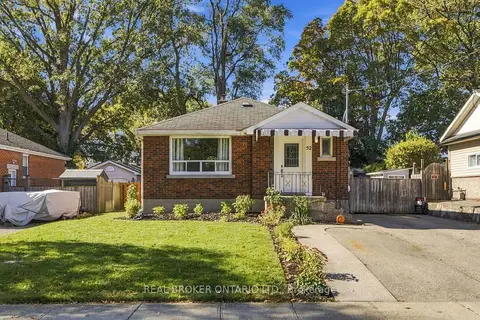 New
$599,000
3+1 bd2 ba3 pk700-1100 ft²
52 Dudhope Avenue
Cambridge
Detached · MLS® X14098798 · REAL BROKER ONTARIO LTD.
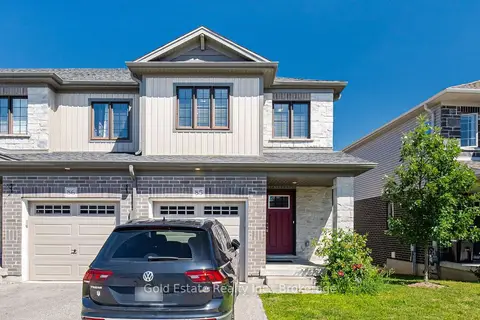
$599,786
3 bd3 ba2 pk1500-2000 ft²
135 Hardcastle Drive 85
Cambridge
Att/Row/Townhouse · MLS® X13877602 · Gold Estate Realty Inc.
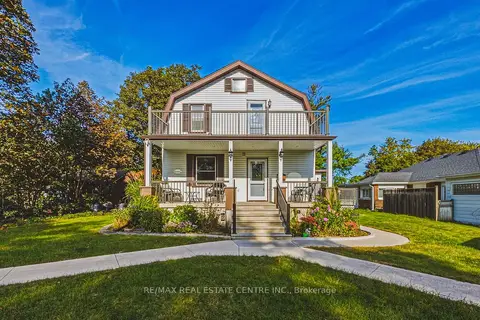
$599,900
Reduced $50,000
4 bd2 ba6 pk1500-2000 ft²
950 Hamilton Street
Cambridge
Detached · MLS® X13827336 · RE/MAX REAL ESTATE CENTRE INC.
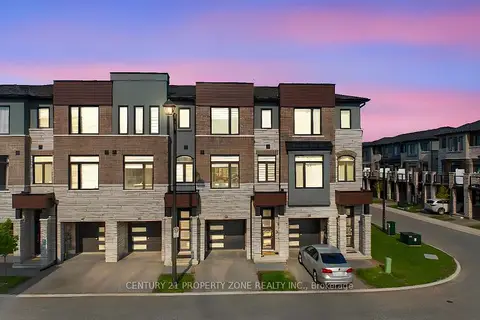
$599,999
3 bd3 ba2 pk1500-2000 ft²
290 Equestrian Way 45
Cambridge
Att/Row/Townhouse · MLS® X13561230 · CENTURY 21 PROPERTY ZONE REALTY INC.