29 Yatescastle
Glenfield-Jane Heights, Toronto, M3L 2B9
$1,800/mo
Reduced $400 from $2,200
- 2 bedrooms
- 1 bathrooms
- 1 parking
- 700-1100 sq ft
Listed 41 days ago · MLS® W13762636
About this home
WELCOME NEW INMIGRANTS to this bright and well-maintained legal 2-bedroom, 1-bathroom basement apartment, offering comfort, privacy, and excellent convenience with all utilities (water, heat, hydro) included and 1 parking spot. The apartment features two spacious bedrooms, a full bathroom, and laundry, making it ideal for professionals, students, or a small family looking for a comfortable home. Strategically located throughout the GTA, you will enjoy easy access to Highways 401 and 400, as well as close proximity to York University and public transit. Shopping and daily essentials are just minutes away, including Walmart, No Frills, Food Basics, Winners, and Shoppers Drug Mart. Additionally, you will benefit from being within walking distance to schools, the Toronto Public Library, Jane & Sheppard Mall, banking services, restaurants, and parks, putting everything you need right at your doorstep.
Details
- Type
- Semi-Detached
- Style
- 2-Storey
- Size
- 700-1100 sq ft
- Basement
- Separate Entrance
- Garage
- None
- Kitchens
- 1
- Neighbourhood
- Glenfield-Jane Heights
- Municipality
- Toronto W05
- Rent increase limit
- Depends on when the unit was first lived in: before Nov. 15, 2018 it’s covered by Ontario’s yearly limit (2.1% in 2026); after, there’s no cap.
Interior
- Bedrooms
- 2 above ground
- Bathrooms
- 1 × 3-piece (basement)
- Rooms
- 3 above ground
- Family room or den
- No
- Fireplace
- No
- Laundry
- In Basement
- Features
- Carpet Free
- Furnished
- Unfurnished
Heating, cooling and services
- Heating
- Forced Air, Gas
- Air conditioning
- Central Air
- Water and sewer
- Sewer
Building and exterior
- Style
- 2-Storey
- Exterior
- Brick Front
- Roof
- Asphalt Shingle
- Foundation
- Concrete
- Faces
- South
Parking
- Total parking
- 1
- Driveway and parking
- Front Yard Parking
Rental terms
- Rent includes
- Water, Hydro, Parking
More
- Possession
- Vacate
- Cross street
- Jane and Sheppard
Rooms
| Room | Level | Size | Features |
|---|---|---|---|
| Kitchen | Basement | 2.5 × 2.2 m (8'2" × 7'3") | |
| Living Room | Basement | 3 × 3 m (9'10" × 9'10") | |
| Bedroom | Basement | 3 × 2 m (9'10" × 6'7") | |
| Bedroom | Basement | 3 × 2 m (9'10" × 6'7") | |
| Bedroom | Basement | 3 × 2 m (9'10" × 6'7") |
Living here
Short-term rentals
Only in your principal residence (where you live). The entire home can be rented up to 180 nights a year; renting up to 3 bedrooms while you live there has no limit. Hosts register with the City and collect the 6% accommodation tax.
Listed by SUTTON GROUP - SUMMIT REALTY INC..
Listing information provided by PropTx Innovations Inc. and TRREB; deemed reliable but not guaranteed accurate by PropTx.
Similar homes nearby
See more in Toronto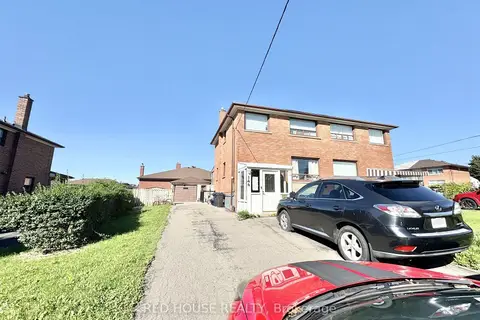
$1,800/mo
1 bd1 ba1 pk< 700 ft²
144 Laura Road Basement
Glenfield-Jane Heights, Toronto
Semi-Detached · MLS® W13756884 · RED HOUSE REALTY
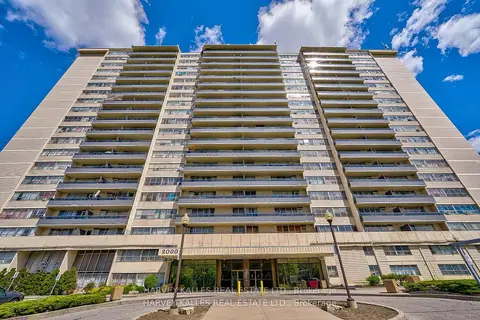
$1,895/mo
1 bd1 ba700-1100 ft²
2000 Sheppard Avenue W 501
Glenfield-Jane Heights, Toronto
Multiplex · MLS® W13657910 · HARVEY KALLES REAL ESTATE LTD.
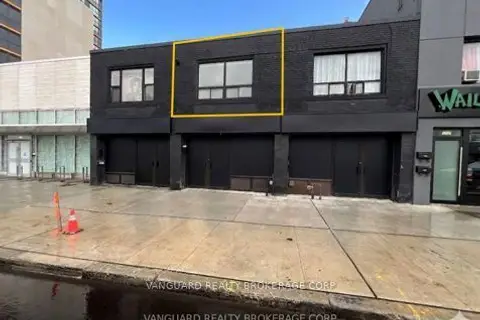
$1,800/mo
Reduced $200
2 bd1 ba< 700 ft²
1623A Eglinton Avenue
Oakwood Village, Toronto
Att/Row/Townhouse · MLS® C13063052 · VANGUARD REALTY BROKERAGE CORP.
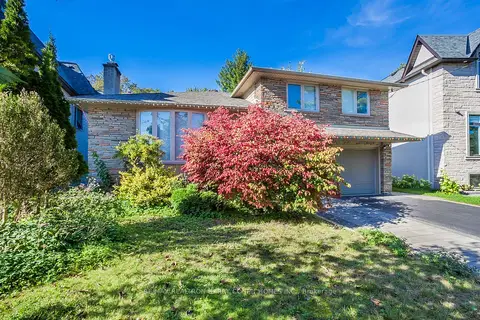
$1,800/mo
Reduced $850
1+1 bd2 ba2 pk1500-2000 ft²
12 Longwood Drive Basement
Banbury-Don Mills, Toronto
Detached · MLS® C13084756 · RE/MAX REALTRON BARRY COHEN HOMES INC.
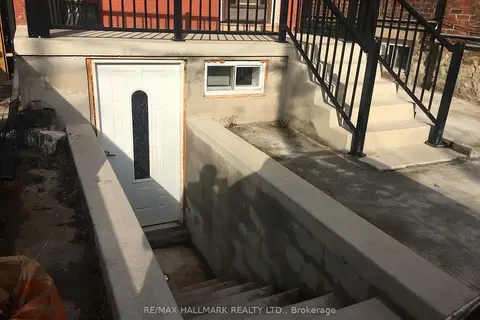
$1,800/mo
2 bd1 ba< 700 ft²
102 Barton Avenue #Basement
Annex, Toronto
Detached · MLS® C13630950 · RE/MAX HALLMARK REALTY LTD.
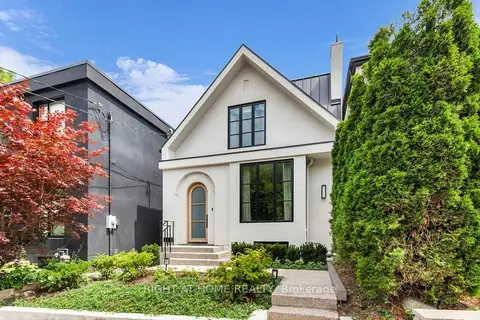
$1,800/mo
Reduced $400
1 bd1 ba700-1100 ft²
431 Arlington Avenue LOWER
Humewood-Cedarvale, Toronto
Detached · MLS® C13655328 · RIGHT AT HOME REALTY
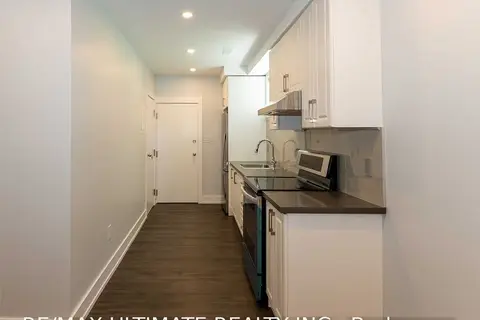
$1,800/mo
Reduced $50
1 bd1 ba< 700 ft²
248 Wilmington Avenue Apt 1
Bathurst Manor, Toronto
Triplex · MLS® C13664160 · RE/MAX ULTIMATE REALTY INC.
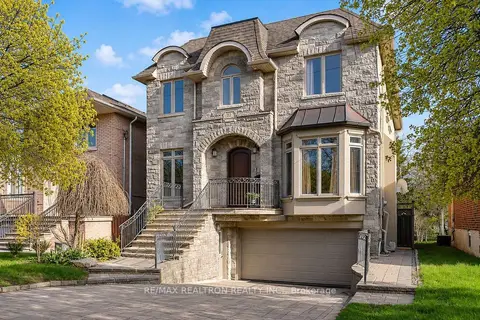
$1,800/mo
1 bd1 ba1 pk< 700 ft²
71 Newton Drive
Newtonbrook East, Toronto
Detached · MLS® C13724576 · RE/MAX REALTRON REALTY INC.