29 Ontoro Boulevard
South East, Ajax, L1Z 1X6
$1,399,000
- 3+2 bedrooms
- 3 bathrooms
- 8 parking
- 1500-2000 sq ft
Listed 6 days ago · MLS® E14028090
About this home
A rare opportunity to call one of Ajax's most cherished and rarely available streets home. Tucked away on a quiet dead-end street, steps from the lake and scenic trails, this is where the charm of a private lakeside community meets everyday convenience. Built by its original owner, this home offers thoughtful architectural details and timeless character you simply don't see as often anymore. From the moment you enter, soaring vaulted ceilings, beautiful natural light, and a thoughtfully designed layout welcome you in. Hardwood flooring complements the main living areas, while a beautiful arched entryway connects the living and dining rooms to a spacious open-concept kitchen overlooking the family room and sunroom. The generous primary bedroom features a 4-piece ensuite with a walk-in closet thoughtfully tucked inside, maximizing the bedroom space. Two additional spacious bedrooms offer hardwood flooring and double closets, with a conveniently located 4-piece bathroom. The sunroom is a standout of its own, offering the perfect home office, reading nook, or peaceful retreat overlooking the greenery beyond. Downstairs, a completely separate entrance leads to a spacious recreation area, two additional bedrooms, large windows, and ample storage. Whether for extended family, multigenerational living, or potential income opportunities, this level offers flexibility to make the space your own. As beautiful as the interior is, the setting is what makes this property truly special. Backing onto a serene greenbelt, surrounded by nature and a community where families put down roots, it's a lifestyle that's increasingly hard to find. Enjoy the peaceful surroundings while remaining minutes from Highway 401, the GO Station, schools, parks, shopping, and everyday essentials. Some homes are special because of what they offer. Others because of where they are, the stories they hold, and the possibilities they create. This one has a little bit of everything. A/C (2026)
Details
- Type
- Detached
- Style
- Bungalow
- Size
- 1500-2000 sq ft
- Lot
- 94.23 × 150.07 ft
- Basement
- Finished, Separate Entrance
- Garage
- Attached
- Kitchens
- 1
- Property tax
- $9,732 (2026)
- Neighbourhood
- South East
- Municipality
- Ajax
- Price per sq ft
- $799 (52% above detached houses in South East, $526)
Interior
- Bedrooms
- 3 above ground + 2 below
- Bathrooms
- 2 × 4-piece (main), 1 × 3-piece (basement)
- Rooms
- 8 above ground + 4 below
- Family room or den
- Yes
- Fireplace
- Wood Stove
- Features
- In-Law Capability
Heating, cooling and services
- Heating
- Forced Air, Oil
- Air conditioning
- Central Air
- Water and sewer
- Septic
Building and exterior
- Style
- Bungalow
- Exterior
- Brick
- Roof
- Shingles
- Faces
- North
- Outdoor
- Backs On Green Belt, Patio, Landscaped, Porch, Privacy, Garden Shed
- Waterfront
- WaterfrontCommunity
Parking
- Garage spaces
- 2
- Total parking
- 8
- Driveway and parking
- Private Double
Lot
- Size
- 94.23 × 150.07 ft
More
- Possession
- Immediate
- Nearby
- Lake/Pond, Greenbelt/Conservation, School Bus Route, Cul de Sac/Dead End, Wooded/Treed, Park
- Cross street
- Lake Ridge Rd & Ontoro Blvd
Rooms
| Room | Level | Size | Features |
|---|---|---|---|
| Living Room | Main | 3.24 × 3.82 m (10'8" × 12'6") | Hardwood Floor, Open Concept, Vaulted Ceiling(s) |
| Dining Room | Main | 3.41 × 3.47 m (11'2" × 11'5") | Hardwood Floor, Open Concept, Large Window |
| Kitchen | Main | 5.32 × 4.39 m (17'5" × 14'5") | Vaulted Ceiling(s), Open Concept, Overlooks Family |
| Family Room | Main | 5.33 × 4 m (17'6" × 13'1") | Hardwood Floor, Vaulted Ceiling(s), Open Concept |
| Sunroom | Main | 5.33 × 2.9 m (17'6" × 9'6") | Large Window, Walk-Out, Overlooks Family |
| Primary Bedroom | Main | 3.69 × 4.61 m (12'1" × 15'1") | Hardwood Floor, 4 Pc Ensuite, Walk-In Closet(s) |
| Bedroom | Main | 3.45 × 3.46 m (11'4" × 11'4") | Hardwood Floor, Large Window |
| Bedroom 2 | Main | 3.46 × 2.97 m (11'4" × 9'9") | Hardwood Floor, Double Closet, Large Window |
| Recreation | Basement | 9.94 × 7.96 m (32'7" × 26'1") | Open Concept, Laminate, Wood Stove |
| Bedroom 4 | Basement | 3.09 × 4.07 m (10'2" × 13'4") | Broadloom, Double Closet, Window |
| Bedroom 5 | Basement | 2.97 × 3.99 m (9'9" × 13'1") | Broadloom, Double Closet, Window |
| Workshop | Basement | 3.8 × 2.87 m (12'6" × 9'5") | B/I Shelves |
History of this address
1 earlier listing at this address, with sold and leased prices. Create a free account or sign in to see them.
Location
Location is approximate. See nearby homes on the map
Recent sales nearby
See what similar homes within 1 km sold for in the last year. Create a free account or sign in to see them.
The neighbourhood
Getting around Car-dependent
- 🚆 Whitby GO4.6 km
Within a 10-minute walk: no grocery stores, 0 cafés and restaurants, 3 parks. Nearest park: Lear Parkette (700 m).
Who lives here postal area L1Z
- Owners / renters
- 91% / 9%
- Median household income
- $134,000
- Average age
- 35
- Children under 15
- 24%
- Homes
- 72% detached, 0% high-rise
- Commute by transit
- 8%
- Population
- 31,989
Languages spoken most at home besides English: Tamil 6.7%, Urdu 3%, Tagalog (Pilipino, Filipino) 1.2%, Dari 1.1%.
Flood and conservation No mapped hazard
Not inside a mapped flood plain or regulated area in Central Lake Ontario Conservation’s mapping.
Screening maps only. Ask the conservation authority for a property inquiry before relying on this.
Safety
Crime Severity Index for Durham Region (Oshawa/Whitby/Ajax) police: 43 vs 57 for Ontario (2025).
Police-reported figures for the whole police service area, not this street. Rates use the area’s resident population.
Distances are approximate. Places © OpenStreetMap contributors. Neighbourhood figures: Statistics Canada, 2021 Census. Flood and regulation mapping: Central Lake Ontario Conservation open data. Crime Severity Index: Statistics Canada.
Living here
Commute
To Union Station (downtown Toronto): 39 km. Transit times · Driving times
Noise Nothing major nearby
No highway within 500 m, rail line within 300 m, or airport flight path nearby.
Distances from the map, not noise measurements. Visit at rush hour to judge for yourself.
Internet High-speed
50/10 Mbps or faster available here by cable, fibre or DSL (the federal high-speed target).
From the federal broadband map. Check exact speeds and providers for the address.
Roads, rail, airports and planned stations © OpenStreetMap contributors. Internet: Innovation, Science and Economic Development Canada, National Broadband Data.
Listed by ROYAL LEPAGE TERREQUITY REALTY.
Listing information provided by PropTx Innovations Inc. and TRREB; deemed reliable but not guaranteed accurate by PropTx.
Similar homes nearby
See more in Ajax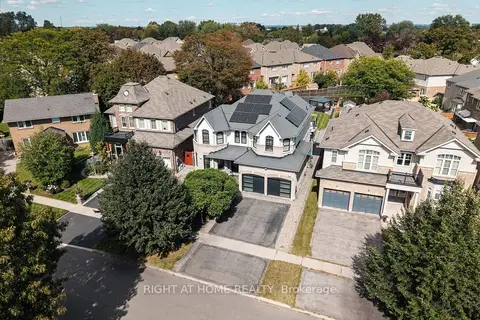
$1,330,000
Reduced $20,000
4 bd5 ba4 pk2500-3000 ft²
66 Rideout Street
South East, Ajax
Detached · MLS® E13790690 · RIGHT AT HOME REALTY
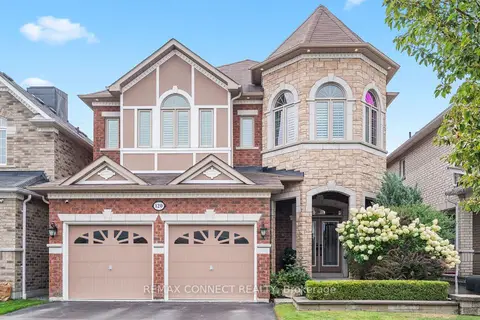
$1,499,000
Reduced $150,000
4 bd5 ba4 pk3000-3500 ft²
120 SHARPLIN Drive
South East, Ajax
Detached · MLS® E13704260 · REMAX CONNECT REALTY
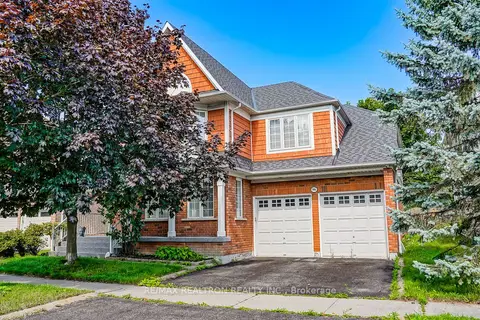 New
$1,274,900
4 bd5 ba4 pk3000-3500 ft²
96 Hoile Drive
South East, Ajax
Detached · MLS® E14097046 · RE/MAX REALTRON REALTY INC.
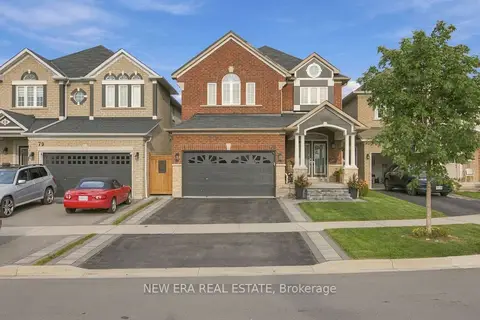
$1,249,999
4 bd3 ba5 pk2500-3000 ft²
77 Jevons Drive
South East, Ajax
Detached · MLS® E13809310 · NEW ERA REAL ESTATE
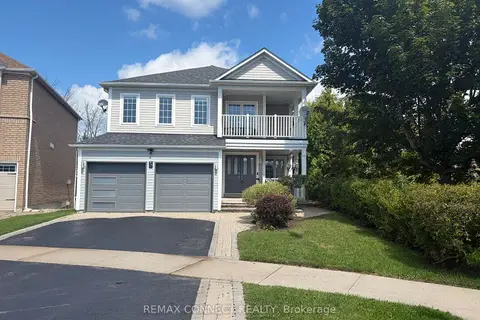
$1,249,900
4+2 bd4 ba4 pk2500-3000 ft²
72 Warwick Avenue
South East, Ajax
Detached · MLS® E13828096 · REMAX CONNECT REALTY
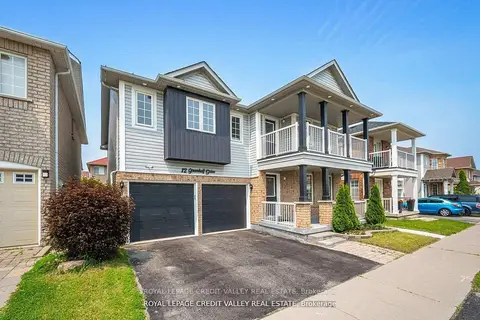
$1,199,000
Reduced $50,000
5+2 bd4 ba5 pk2500-3000 ft²
12 Greenhalf Drive
South East, Ajax
Detached · MLS® E13074252 · ROYAL LEPAGE CREDIT VALLEY REAL ESTATE
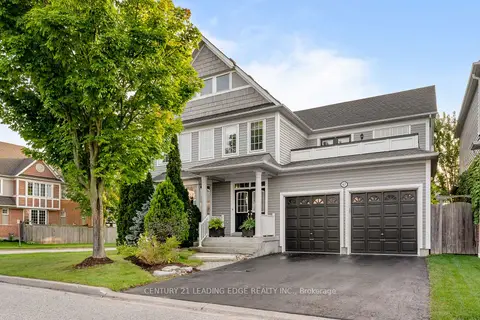 New
$1,199,000
4 bd3 ba4 pk2500-3000 ft²
67 Hoile Drive
South East, Ajax
Detached · MLS® E14095412 · CENTURY 21 LEADING EDGE REALTY INC.
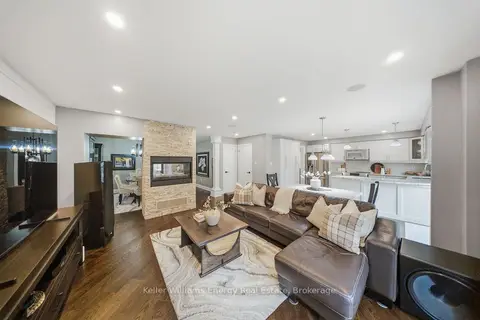
$1,179,000
4+2 bd4 ba6 pk2000-2500 ft²
8 Holliman Lane
South East, Ajax
Detached · MLS® E14032180 · Keller Williams Energy Real Estate