120 SHARPLIN Drive
South East, Ajax, L1Z 0Z1
$1,499,000
Reduced $150,000 from $1,649,000
- 4 bedrooms
- 5 bathrooms
- 4 parking
- 3000-3500 sq ft
Listed 58 days ago · MLS® E13704260
About this home
An exceptional custom John Boddy Home located on a coveted premium lot, backing onto conservation in South Ajax. This unique Regalton model offers custom designs and premium finishes throughout, including: -10-foot ceilings on the main floor and 9-foot ceilings on the 2nd floor-stainless steel appliances in the Kitchen-3 gas fireplaces-Waffle ceiling-Composite deck overlooking the scenic backyard views-An extended double-garage that increases space for storage and living in the bedrooms above-Expansive lower level with an entertainment area, wet bar and a rear walk-out with potential for extended living
Details
- Type
- Detached
- Style
- 2-Storey
- Age
- 6-15 years
- Size
- 3000-3500 sq ft
- Lot
- 39.41 × 141.44 ft
- Basement
- Finished with Walk-Out, Separate Entrance
- Garage
- Attached
- Kitchens
- 1
- Property tax
- $10,772 (2026)
- Neighbourhood
- South East
- Municipality
- Ajax
- Price per sq ft
- $461 (12% below detached houses in South East, $526)
Interior
- Bedrooms
- 4 above ground
- Bathrooms
- 2 × 5-piece (second), 1 × 3-piece (second), 1 × 2-piece (ground), 1 × 3-piece (basement)
- Rooms
- 10 above ground + 2 below
- Family room or den
- Yes
- Fireplace
- Family Room, Rec Room
- Features
- Auto Garage Door Remote, Carpet Free, Garburator, In-Law Capability, Central Vacuum
Heating, cooling and services
- Heating
- Forced Air, Gas
- Air conditioning
- Central Air
- Water and sewer
- Sewer
Building and exterior
- Style
- 2-Storey
- Exterior
- Brick
- Roof
- Asphalt Shingle
- Foundation
- Concrete
- Age
- 6-15 years
- Faces
- South
Parking
- Garage spaces
- 2
- Total parking
- 4
- Driveway and parking
- Private Double
Lot
- Size
- 39.41 × 141.44 ft (rectangular)
More
- Possession
- 60 DAYS/TBA
- Nearby
- Fenced Yard, Greenbelt/Conservation, Lake/Pond, Place Of Worship, Ravine, School Bus Route
- Cross street
- BAYLY AND AUDLEY SOUTH
Rooms
| Room | Level | Size | Features |
|---|---|---|---|
| Living Room | Second | 6.6 × 3.66 m (21'8" × 12') | Coffered Ceiling(s), Combined w/Dining, Hardwood Floor |
| Family Room | Ground | 6.3 × 3.96 m (20'8" × 13') | Gas Fireplace, Coffered Ceiling(s), Hardwood Floor |
| Kitchen | Ground | 9.04 × 3.2 m (29'8" × 10'6") | Pantry, Quartz Counter, W/O To Deck |
| Bedroom | Second | 6.3 × 5.56 m (20'8" × 18'3") | 5 Pc Ensuite, Gas Fireplace, Overlooks Ravine |
| Bedroom 2 | Second | 5.39 × 4.27 m (17'8" × 14') | 5 Pc Ensuite, Hardwood Floor |
| Bedroom 3 | Second | 5.79 × 3.66 m (19' × 12') | 3 Pc Ensuite, Hardwood Floor, Vaulted Ceiling(s) |
| Bedroom 4 | Second | 3.66 × 3.66 m (12' × 12') | Hardwood Floor, Crown Moulding |
| Recreation | Basement | 6.3 × 7.16 m (20'8" × 23'6") | Gas Fireplace, W/O To Yard, Wet Bar |
| Game Room | Basement | 6.4 × 3.66 m (21' × 12') | 3 Pc Bath, Hardwood Floor |
Location
Location is approximate. See nearby homes on the map
Recent sales nearby
See what similar homes within 1 km sold for in the last year. Create a free account or sign in to see them.
The neighbourhood
Getting around Car-dependent
- 🚆 Ajax GO4.4 km
Within a 10-minute walk: no grocery stores, 0 cafés and restaurants, 4 parks. Nearest park: Warwick Parkette (650 m).
Schools nearby
Elementary
- Carruthers Creek Public School
EQAO: Gr 6 reading 84%, math 54%1.3 km - Southwood Park Public School
EQAO: Gr 6 reading 91%, math 46%1.9 km - Bolton C. Falby Public School
EQAO: Gr 6 reading 73%, math 29%2.1 km - St. Bernadette Catholic School Catholic
EQAO: Gr 6 reading 67%, math 34%2.2 km
Secondary
- Ajax High School
EQAO: Gr 9 math 48%, literacy test 87%2.0 km
EQAO: share of students meeting the provincial standard (2024–25). Ontario average: Gr 6 reading 86%, math 51%; Gr 9 math 55%; literacy test 83%.
Closest schools, not school zones. Check which school serves this address with the school board before relying on it.
Who lives here postal area L1Z
- Owners / renters
- 91% / 9%
- Median household income
- $134,000
- Average age
- 35
- Children under 15
- 24%
- Homes
- 72% detached, 0% high-rise
- Commute by transit
- 8%
- Population
- 31,989
Languages spoken most at home besides English: Tamil 6.7%, Urdu 3%, Tagalog (Pilipino, Filipino) 1.2%, Dari 1.1%.
Flood and conservation Regulated area
This address is inside a conservation-authority regulated area (Toronto and Region Conservation Authority): near a valley, stream, shoreline or wetland, where flooding or erosion can occur. New building, additions, pools or grading usually need a permit from the authority.
Screening maps only. Ask the conservation authority for a property inquiry before relying on this.
Safety
Crime Severity Index for Durham Region (Oshawa/Whitby/Ajax) police: 43 vs 57 for Ontario (2025).
Police-reported figures for the whole police service area, not this street. Rates use the area’s resident population.
Distances are approximate. Places © OpenStreetMap contributors. Neighbourhood figures: Statistics Canada, 2021 Census. School results: EQAO via Ontario Data Catalogue (Open Government Licence – Ontario). Flood and regulation mapping: Toronto and Region Conservation Authority open data. Crime Severity Index: Statistics Canada.
Living here
Commute
To Union Station (downtown Toronto): 38 km. Transit times · Driving times
Noise Nothing major nearby
No highway within 500 m, rail line within 300 m, or airport flight path nearby.
Distances from the map, not noise measurements. Visit at rush hour to judge for yourself.
Internet High-speed
50/10 Mbps or faster available here by cable, fibre or DSL (the federal high-speed target).
From the federal broadband map. Check exact speeds and providers for the address.
Roads, rail, airports and planned stations © OpenStreetMap contributors. Internet: Innovation, Science and Economic Development Canada, National Broadband Data.
Listed by REMAX CONNECT REALTY.
Listing information provided by PropTx Innovations Inc. and TRREB; deemed reliable but not guaranteed accurate by PropTx.
Similar homes nearby
See more in Ajax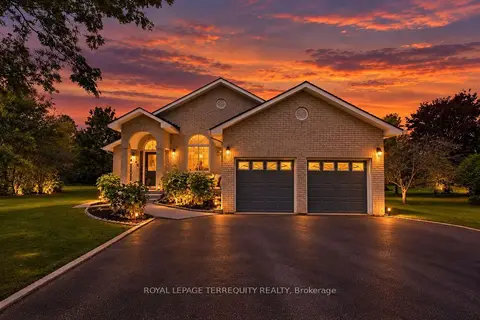
$1,399,000
3+2 bd3 ba8 pk1500-2000 ft²
29 Ontoro Boulevard
South East, Ajax
Detached · MLS® E14028090 · ROYAL LEPAGE TERREQUITY REALTY
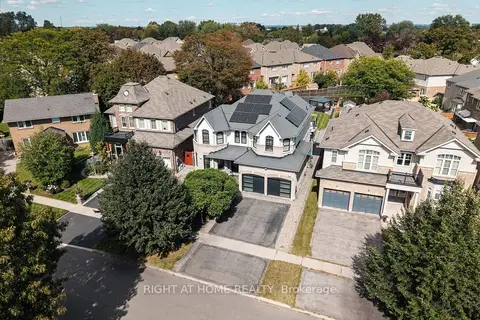
$1,330,000
Reduced $20,000
4 bd5 ba4 pk2500-3000 ft²
66 Rideout Street
South East, Ajax
Detached · MLS® E13790690 · RIGHT AT HOME REALTY
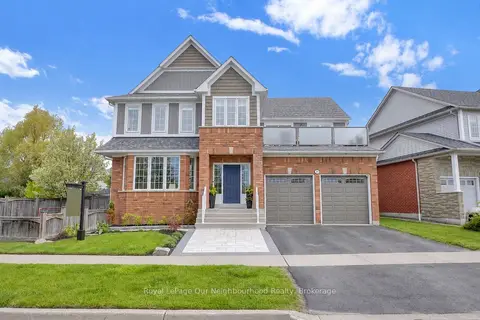
$1,699,000
4+1 bd4 ba4 pk2500-3000 ft²
977 Audley Road S
South East, Ajax
Detached · MLS® E13774146 · Royal LePage Our Neighbourhood Realty
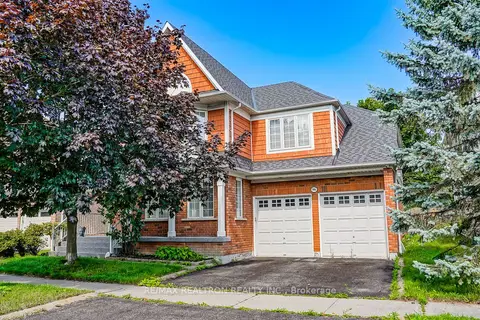 New
$1,274,900
4 bd5 ba4 pk3000-3500 ft²
96 Hoile Drive
South East, Ajax
Detached · MLS® E14097046 · RE/MAX REALTRON REALTY INC.
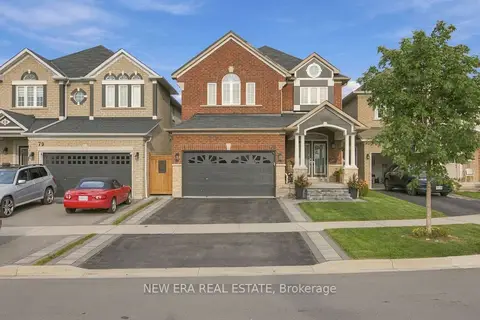
$1,249,999
4 bd3 ba5 pk2500-3000 ft²
77 Jevons Drive
South East, Ajax
Detached · MLS® E13809310 · NEW ERA REAL ESTATE
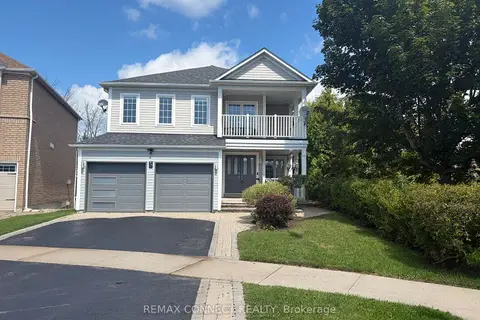
$1,249,900
4+2 bd4 ba4 pk2500-3000 ft²
72 Warwick Avenue
South East, Ajax
Detached · MLS® E13828096 · REMAX CONNECT REALTY
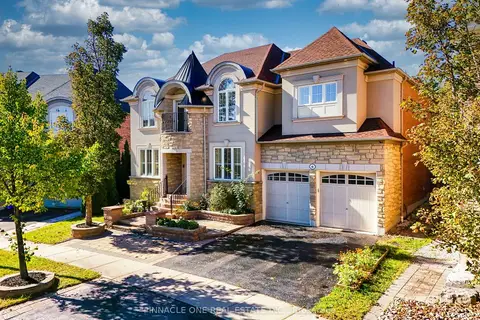
$1,499,000
4+2 bd6 ba4 pk3500-5000 ft²
6 Dolby Crescent
Northeast Ajax, Ajax
Detached · MLS® E13885156 · PINNACLE ONE REAL ESTATE INC.
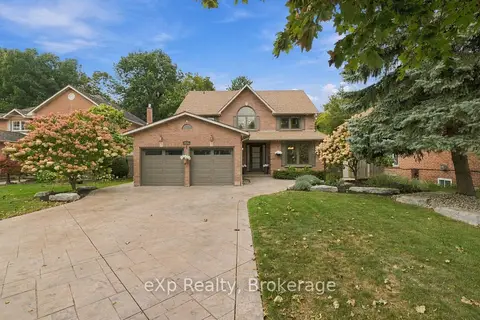
$1,499,995
4+1 bd4 ba8 pk2000-2500 ft²
237 Lake Driveway W
South West, Ajax
Detached · MLS® E13847354 · eXp Realty