29 Ford Crescent UPPER
North K, London North, N6G 1H8
$2,650/mo
- 3 bedrooms
- 1 bathrooms
- 1 parking
- 1100-1500 sq ft
Listed today · MLS® X14097952
About this home
Bright, carpet-free 3-bedroom upper-level apartment, ideal for a group of friends or students looking to rent together. Features an open-concept layout, 1 full bathroom and convenient in-suite laundry. Utilities included (excluding internet and tenant insurance), with 1 parking space available and public transit at your doorstep. Conveniently located near Western University, University Hospital, Metro and Masonville Place.**Available May 1, 2026. Minimum 12-month lease.
Details
- Type
- Detached
- Style
- Bungalow
- Size
- 1100-1500 sq ft
- Lot
- 84.95 × ? ft
- Basement
- None
- Garage
- None
- Kitchens
- 1
- Neighbourhood
- North K
- Municipality
- London North
- Rent increase limit
- Depends on when the unit was first lived in: before Nov. 15, 2018 it’s covered by Ontario’s yearly limit (2.1% in 2026); after, there’s no cap.
Interior
- Bedrooms
- 3 above ground
- Bathrooms
- 1 × 4-piece (main)
- Rooms
- 5 above ground
- Family room or den
- Yes
- Fireplace
- No
- Laundry
- In-Suite Laundry
- Features
- Carpet Free
- Furnished
- Partially
Heating, cooling and services
- Heating
- Forced Air, Gas
- Air conditioning
- Central Air
- Water and sewer
- Sewer
Building and exterior
- Style
- Bungalow
- Exterior
- Brick, Vinyl Siding
- Roof
- Asphalt Shingle
- Foundation
- Concrete
- Faces
- West
Parking
- Total parking
- 1
- Driveway and parking
- Mutual
Lot
- Size
- 84.95 × ? ft
Rental terms
- Rent includes
- All Inclusive
More
- Possession
- May 1, 2026 possession
- Nearby
- Hospital, Public Transit, Rec./Commun.Centre, School, Park
- Cross street
- Woodward Avenue
Rooms
| Room | Level | Size | Features |
|---|---|---|---|
| Bedroom | Main | 3.69 × 4.21 m (12'1" × 13'10") | |
| Bedroom 2 | Main | 3.69 × 2.78 m (12'1" × 9'1") | |
| Bedroom 3 | Main | 3.11 × 3.05 m (10'2" × 10') | |
| Kitchen | Main | 5.58 × 2.78 m (18'4" × 9'1") | Combined w/Dining |
| Living Room | Main | 5.61 × 3.9 m (18'5" × 12'10") |
History of this address
1 earlier listing at this address, with sold and leased prices. Create a free account or sign in to see them.
Listed by CENTURY 21 FIRST CANADIAN CORP.
Listing information provided by PropTx Innovations Inc. and TRREB; deemed reliable but not guaranteed accurate by PropTx.
Similar homes nearby
See more in London North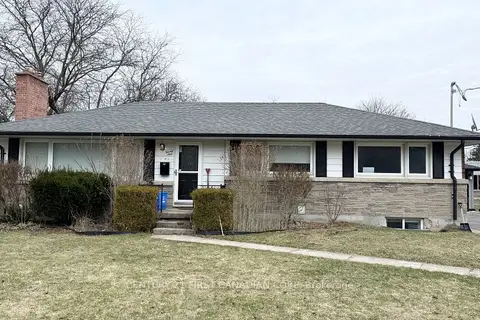 New
$2,550/mo
3 bd2 ba1 pk< 700 ft²
29 Ford Crescent LOWER
North K, London North
Detached · MLS® X14097956 · CENTURY 21 FIRST CANADIAN CORP
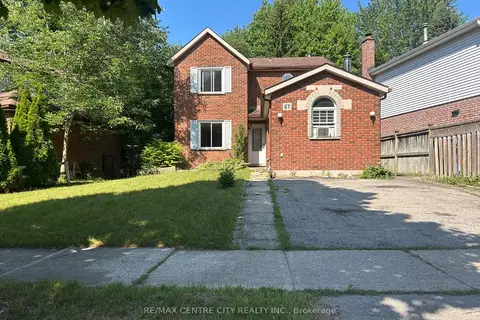
$2,400/mo
Reduced $600
4+1 bd3 ba2 pk1500-2000 ft²
67 Walmer Gardens
North K, London North
Detached · MLS® X13606290 · RE/MAX CENTRE CITY REALTY INC.
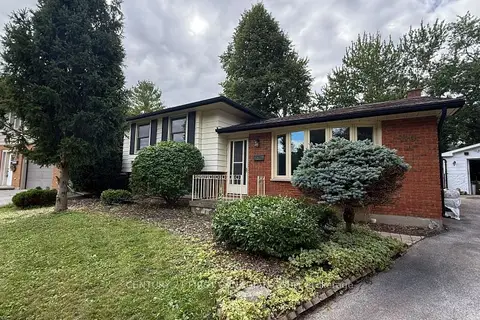
$2,950/mo
3+2 bd2 ba4 pk1100-1500 ft²
80 Rollscourt Place
North K, London North
Detached · MLS® X13808296 · CENTURY 21 FIRST CANADIAN CORP
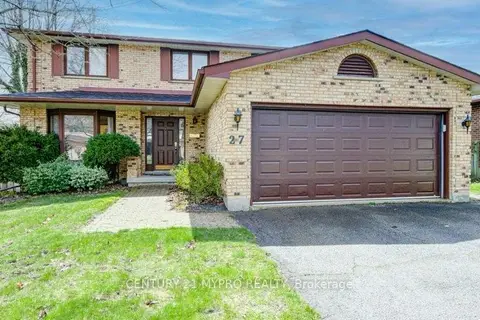
$2,950/mo
4 bd4 ba4 pk2000-2500 ft²
27 Walmer Gardens
North K, London North
Detached · MLS® X13824084 · CENTURY 21 MYPRO REALTY
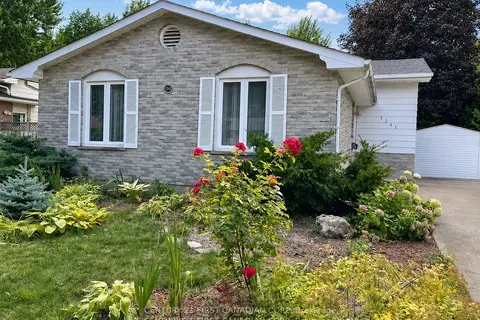
$2,650/mo
Reduced $100
4 bd2 ba3 pk1100-1500 ft²
1341 Aldersbrook Road
North I, London North
Detached · MLS® X13715186 · CENTURY 21 FIRST CANADIAN CORP
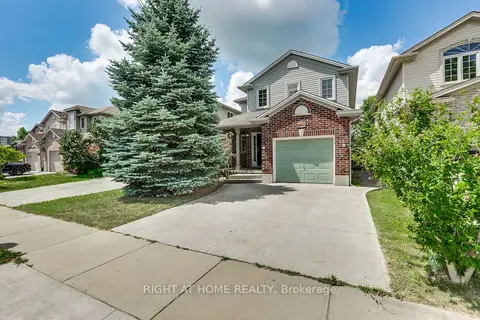
$2,650/mo
Reduced $100
3 bd3 ba3 pk1100-1500 ft²
2206 Coronation Drive
North E, London North
Detached · MLS® X13813376 · RIGHT AT HOME REALTY
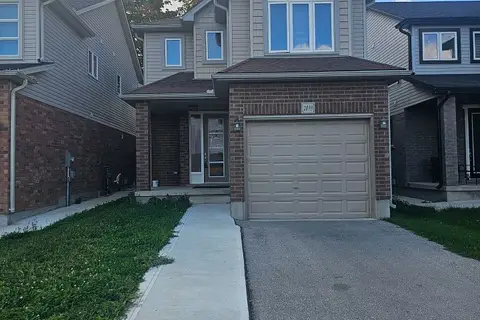
$2,650/mo
3 bd3 ba2 pk1500-2000 ft²
2039 Cedarpark Drive
North D, London North
Detached · MLS® X13869558 · NU-VISTA PINNACLE REALTY BROKERAGE INC
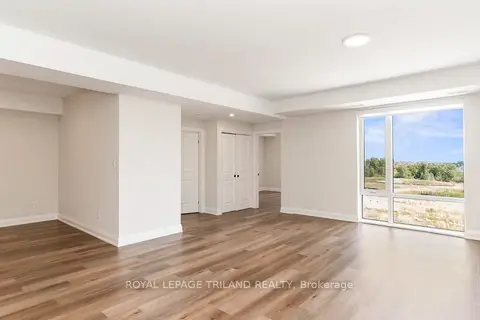
$2,625/mo
2 bd2 ba1100-1500 ft²
865 Kleinburg Drive 314
North B, London North
Other · MLS® X13857882 · ROYAL LEPAGE TRILAND REALTY