2206 Coronation Drive
North E, London North, N6G 0B9
$2,650/mo
Reduced $100 from $2,750
- 3 bedrooms
- 3 bathrooms
- 3 parking
- 1100-1500 sq ft
Listed 27 days ago · MLS® X13813376
About this home
Amazing Lease Opportunity in the Sought-After Hyde Park Community! This well-maintained 3-bedroom home with a finished basement is ideally located in a highly desirable North London neighbourhood, just steps to public transit, parks, churches, Western University, and major everyday amenities including Walmart, big box retail stores, grocery options, restaurants, and nearby medical centres such as Wellness Medical and local clinics. Recently refreshed with professional interior painting, brand-new vinyl flooring, and a thorough professional cleaning, this move-in-ready home offers a bright and functional layout. The main floor features a spacious family room with hardwood flooring, and an open-concept kitchen and dining area complete with maple cabinetry, ceramic flooring, and a marble tile backsplash. The second level offers three well-sized bedrooms, including a primary suite with a walk-in closet and 4 pc ensuite, plus two additional bedrooms with ample storage and a shared 4 pc bath. The fully finished basement provides additional living space with a recreation room, office area, and laundry room-ideal for work-from-home or family use. Exterior features include a fully fenced and landscaped deep southwest-facing yard with a sundeck that has been professionally power washed and updated with new deck boards, creating a refreshed outdoor space for relaxing or entertaining. The property also includes a built-in garage and double concrete driveway for convenient parking. Meticulously refreshed and ready for immediate occupancy, don't miss this excellent lease opportunity!
Details
- Type
- Detached
- Style
- 2-Storey
- Size
- 1100-1500 sq ft
- Lot
- 32.81 × 131.23 ft
- Basement
- Finished, Full
- Garage
- Built-In
- Kitchens
- 1
- Neighbourhood
- North E
- Municipality
- London North
- Rent increase limit
- Depends on when the unit was first lived in: before Nov. 15, 2018 it’s covered by Ontario’s yearly limit (2.1% in 2026); after, there’s no cap.
Interior
- Bedrooms
- 3 above ground
- Bathrooms
- 1 × 2-piece (ground), 1 × 4-piece (second), 1 × 4-piece (second)
- Rooms
- 5 above ground + 1 below
- Family room or den
- No
- Fireplace
- No
- Laundry
- Ensuite
- Features
- Sump Pump
- Furnished
- Unfurnished
Heating, cooling and services
- Heating
- Forced Air, Gas
- Air conditioning
- Central Air
- Water and sewer
- Sewer
Building and exterior
- Style
- 2-Storey
- Exterior
- Brick, Vinyl Siding
- Roof
- Asphalt Shingle
- Foundation
- Poured Concrete
- Faces
- West
- Outdoor
- Deck, Year Round Living, Garden Shed, Fence - Full
Parking
- Garage spaces
- 1
- Total parking
- 3
- Driveway and parking
- Private Double
Lot
- Size
- 32.81 × 131.23 ft
Rental terms
- Rent includes
- Parking
More
- Possession
- Immd
- Nearby
- Park, Place Of Worship, Public Transit, Rec./Commun.Centre, School
- Cross street
- Gainsborough Rd and Coronation Dr
Rooms
| Room | Level | Size | Features |
|---|---|---|---|
| Breakfast | Ground | 3.45 × 2.55 m (11'4" × 8'4") | Ceramic Floor |
| Living Room | Ground | 5 × 4.9 m (16'5" × 16'1") | |
| Kitchen | Ground | 3.55 × 3.45 m (11'8" × 11'4") | |
| Foyer | Ground | 5 × 1.82 m (16'5" × 6') | |
| Primary Bedroom | Second | 4.5 × 3.5 m (14'9" × 11'6") | 4 Pc Ensuite |
| Bedroom 2 | Second | 3 × 3.65 m (9'10" × 12') | |
| Bedroom 3 | Second | 3 × 3.35 m (9'10" × 11') | |
| Recreation | Basement | 4.41 × 4.82 m (14'6" × 15'10") |
Price history
| Date | Price | Change |
|---|---|---|
| Sep 22, 2026 | $2,750 | Listed |
| Oct 17, 2026 | $2,650 | −$100 |
History of this address
7 earlier listings at this address, with sold and leased prices. Create a free account or sign in to see them.
Location
Location is approximate. See nearby homes on the map
The neighbourhood
Getting around Somewhat walkable
No subway, LRT or GO station within a short trip.
Within a 10-minute walk: 2 grocery stores, 4 cafés and restaurants, 5 parks. Nearest grocery: Ungers Farmers Market (350 m). Nearest park: Hyde Park Village Green (300 m).
Schools nearby
Elementary
- St. John French Immersion School Catholic13 min walk
- St. Marguerite d'Youville School Catholic
EQAO: Gr 6 reading 74%, math 40%14 min walk - Emily Carr Public School
EQAO: Gr 6 reading 81%, math 49%1.6 km - Wilfrid Jury Public School
EQAO: Gr 6 reading 81%, math 30%1.9 km
Secondary
- St. Andre Bessette Secondary School Catholic
EQAO: Gr 9 math 70%, literacy test 90%1.4 km - Sir Frederick Banting Secondary School
EQAO: Gr 9 math 55%, literacy test 78%1.9 km
EQAO: share of students meeting the provincial standard (2024–25). Ontario average: Gr 6 reading 86%, math 51%; Gr 9 math 55%; literacy test 83%.
Closest schools, not school zones. Check which school serves this address with the school board before relying on it.
Who lives here postal area N6G
- Owners / renters
- 71% / 29%
- Median household income
- $96,000
- Average age
- 38
- Children under 15
- 19%
- Homes
- 59% detached, 11% high-rise
- Commute by transit
- 4%
- Population
- 50,940
Languages spoken most at home besides English: Mandarin 3.4%, Arabic 2.8%, Spanish 2.2%, Korean 1.4%.
Safety
Crime Severity Index for London police: 73 vs 57 for Ontario (2025).
Police-reported figures for the whole police service area, not this street. Rates use the area’s resident population.
Distances are approximate. Places © OpenStreetMap contributors. Neighbourhood figures: Statistics Canada, 2021 Census. School results: EQAO via Ontario Data Catalogue (Open Government Licence – Ontario). Crime Severity Index: Statistics Canada.
Living here
Commute
To downtown London: 7 km. Transit times · Driving times
Noise Nothing major nearby
No highway within 500 m, rail line within 300 m, or airport flight path nearby.
Distances from the map, not noise measurements. Visit at rush hour to judge for yourself.
Internet High-speed
50/10 Mbps or faster available here by cable, fibre or DSL (the federal high-speed target).
From the federal broadband map. Check exact speeds and providers for the address.
Roads, rail, airports and planned stations © OpenStreetMap contributors. Internet: Innovation, Science and Economic Development Canada, National Broadband Data.
Listed by RIGHT AT HOME REALTY.
Listing information provided by PropTx Innovations Inc. and TRREB; deemed reliable but not guaranteed accurate by PropTx.
Similar homes nearby
See more in London North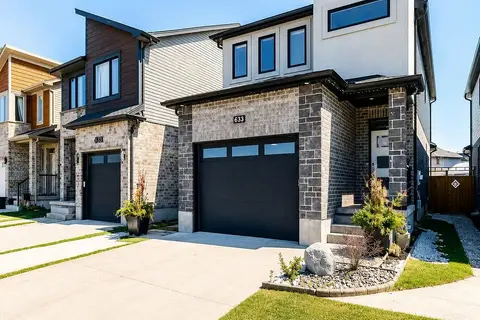
$2,750/mo
Reduced $100
3 bd3 ba2 pk1500-2000 ft²
610 Freeport Street
North E, London North
Detached · MLS® X13807512 · FORTUNE 2 REALTY INC.
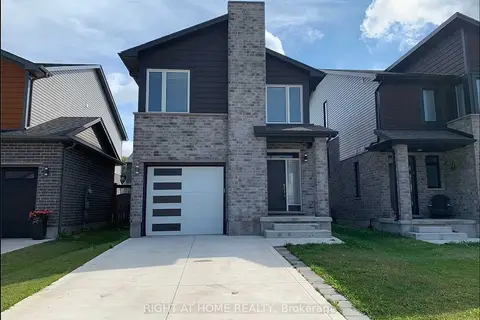
$2,800/mo
3 bd3 ba3 pk1500-2000 ft²
2225 Tribalwood Street
North E, London North
Detached · MLS® X13860106 · RIGHT AT HOME REALTY
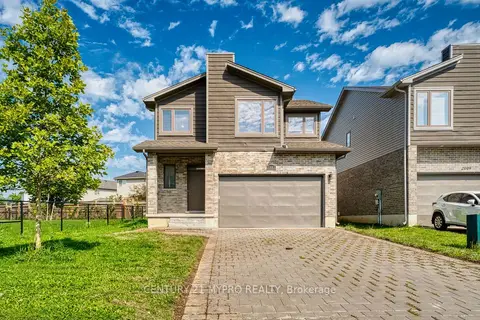
$2,950/mo
3+1 bd4 ba4 pk1500-2000 ft²
2003 CLAYRIDGE Way
North E, London North
Detached · MLS® X13736956 · CENTURY 21 MYPRO REALTY
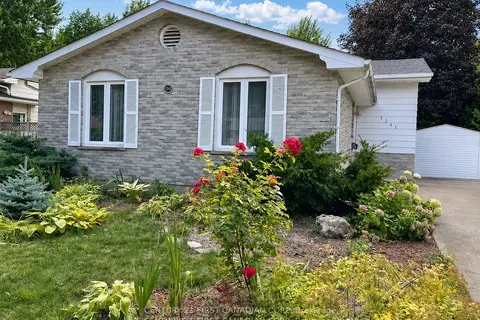
$2,650/mo
Reduced $100
4 bd2 ba3 pk1100-1500 ft²
1341 Aldersbrook Road
North I, London North
Detached · MLS® X13715186 · CENTURY 21 FIRST CANADIAN CORP
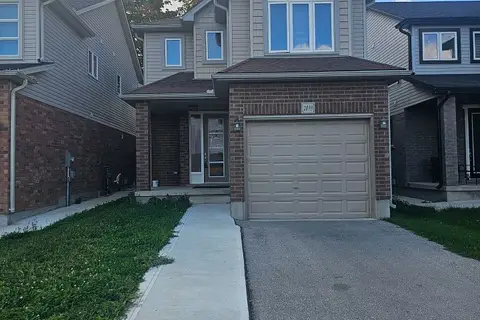
$2,650/mo
3 bd3 ba2 pk1500-2000 ft²
2039 Cedarpark Drive
North D, London North
Detached · MLS® X13869558 · NU-VISTA PINNACLE REALTY BROKERAGE INC
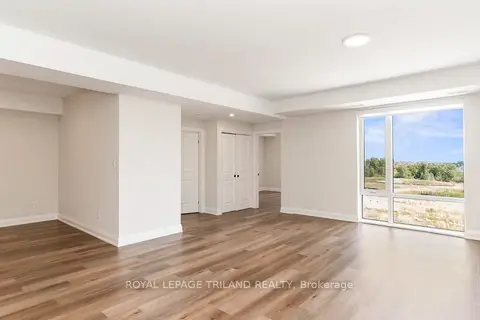
$2,625/mo
2 bd2 ba1100-1500 ft²
865 Kleinburg Drive 314
North B, London North
Other · MLS® X13857882 · ROYAL LEPAGE TRILAND REALTY
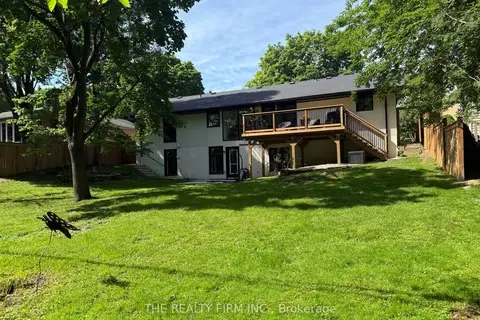
$2,695/mo
3 bd1 ba1 pk1100-1500 ft²
57 Naomee Crescent Lower
North O, London North
Detached · MLS® X13757066 · THE REALTY FIRM INC.
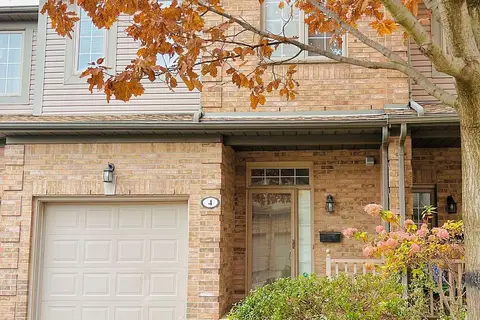
$2,700/mo
Reduced $150
3 bd3 ba2 pk1500-2000 ft²
185 North Centre Road 4
North B, London North
Att/Row/Townhouse · MLS® X13526680 · THE AGENCY REAL ESTATE