29 Crestview Avenue
Brampton East, Brampton, L6W 2R8
$749,900
- 2+1 bedrooms
- 2 bathrooms
- 6 parking
- 1100-1500 sq ft
Listed 5 days ago · MLS® W14080334
About this home
Welcome to 29 Crestview Avenue! Discover this very quaint and cozy home nestled in the desirable Eldomar Heights area of Brampton. From the moment you arrive, the home's amazing curb appeal and inviting character are immediately apparent. Attention to detail is evident throughout, including 6-inch high baseboards and gleaming hardwood flooring. This bright and welcoming home features three bedrooms and two full bathrooms. Natural light fills the main living spaces, complemented by an additional skylight over the staircase leading to the second floor. The kitchen offers plenty of cupboard and countertop space, accented by a ceramic backsplash. The electrical service has also been upgraded to 100-amp service. Upstairs, you'll find two generously sized bedrooms, each featuring its own walk-in closet. The fully finished basement offers excellent versatility with a third bedroom, full bathroom, separate kitchen and private entrance, creating an ideal in-law suite or potential rental opportunity. Step outside to your own private backyard retreat. A beautiful wood deck overlooks the secluded yard, complete with a large working shed equipped with electricity. Garden enthusiasts will appreciate the multiple vegetable gardens, perfect for growing your own fresh produce. The spacious driveway provides parking for up to six vehicles, making this charming home as practical as it is inviting. A wonderful opportunity to own a character-filled home in a desirable Brampton neighbourhood - don't miss it!
Details
- Type
- Detached
- Style
- 1 1/2 Storey
- Size
- 1100-1500 sq ft
- Lot
- 58 × 99 ft
- Basement
- Separate Entrance, Full, Finished
- Garage
- None
- Kitchens
- 2
- Property tax
- $4,938 (2026)
- Neighbourhood
- Brampton East
- Municipality
- Brampton
- Price per sq ft
- $577 (6% below detached houses in Brampton East, $615)
Interior
- Bedrooms
- 2 above ground + 1 below
- Bathrooms
- 1 × 4-piece (basement), 1 × 4-piece (second)
- Kitchens
- 2 (1 below ground)
- Rooms
- 5 above ground + 3 below
- Family room or den
- No
- Fireplace
- No
- Features
- In-Law Suite, Water Heater Owned, Water Meter
Heating, cooling and services
- Heating
- Forced Air, Gas
- Air conditioning
- Central Air
- Water and sewer
- Sewer
Building and exterior
- Style
- 1 1/2 Storey
- Exterior
- Aluminum Siding, Brick
- Roof
- Metal
- Foundation
- Concrete
- Faces
- West
- Outdoor
- Awnings, Patio, Privacy, Garden Shed
Parking
- Total parking
- 6
- Driveway and parking
- Private Double
Lot
- Size
- 58 × 99 ft
More
- Possession
- Flexible
- Nearby
- Fenced Yard, Hospital, Place Of Worship, Public Transit, School, School Bus Route
- Cross street
- Clarence and Centre Street
Rooms
| Room | Level | Size | Features |
|---|---|---|---|
| Living Room | Main | 5.02 × 3.34 m (16'6" × 10'11") | Hardwood Floor |
| Dining Room | Main | 3.24 × 2.94 m (10'8" × 9'8") | Hardwood Floor, W/O To Deck |
| Kitchen | Main | 4.83 × 2.58 m (15'10" × 8'6") | Hardwood Floor, Backsplash, Stainless Steel Appl |
| Primary Bedroom | Second | 3.68 × 3.04 m (12'1" × 10') | Hardwood Floor, Walk-In Closet(s), Ceiling Fan(s) |
| Bedroom 2 | Second | 3.67 × 2.7 m (12' × 8'10") | Hardwood Floor, Walk-In Closet(s), Ceiling Fan(s) |
| Kitchen | Basement | 4.54 × 3.16 m (14'11" × 10'4") | Laminate |
| Bedroom 3 | Basement | 3.92 × 2.88 m (12'10" × 9'5") | Laminate |
| Laundry | Basement | 4.58 × 3.1 m (15' × 10'2") |
Location
Location is approximate. See nearby homes on the map
Recent sales nearby
See what similar homes within 1 km sold for in the last year. Create a free account or sign in to see them.
The neighbourhood
Getting around Walkable
- 🚆 Bramalea GO4.8 km
Within a 10-minute walk: 2 grocery stores, 10 cafés and restaurants, 5 parks, 1 pharmacy. Nearest grocery: Metro (550 m). Nearest park: Meadowland Park (400 m).
Schools nearby
Elementary
- Helen Wilson Public School
EQAO: Gr 3 reading 70%, math 57%8 min walk - St. Mary Elementary School Catholic
EQAO: Gr 6 reading 55%, math 32%9 min walk - Sir Winston Churchill Public School
EQAO: Gr 6 reading 54%, math 0%10 min walk - Songbirds Montessori School Private12 min walk
Secondary
- Cardinal Leger Secondary School Catholic
EQAO: Gr 9 math 47%, literacy test 80%7 min walk - Centennial Senior Public School19 min walk
- Peel Alternative School North1.3 km
EQAO: share of students meeting the provincial standard (2024–25). Ontario average: Gr 6 reading 86%, math 51%; Gr 9 math 55%; literacy test 83%.
Closest schools, not school zones. Check which school serves this address with the school board before relying on it.
Who lives here postal area L6W
- Owners / renters
- 61% / 39%
- Median household income
- $87,000
- Average age
- 41
- Children under 15
- 15%
- Homes
- 45% detached, 29% high-rise
- Commute by transit
- 12%
- Population
- 23,547
Languages spoken most at home besides English: Punjabi (Panjabi) 7.4%, Portuguese 1.6%, Urdu 1.4%, Hindi 1.1%.
Flood and conservation No mapped hazard
Not inside a mapped flood plain or regulated area.
Screening maps only. Ask the conservation authority for a property inquiry before relying on this.
Safety
Crime Severity Index for Peel Region (Mississauga/Brampton) police: 59 vs 57 for Ontario (2025).
Police-reported figures for the whole police service area, not this street. Rates use the area’s resident population.
Development nearby
-
36 CLARENCE ST · 400 mSite Plan Approval · Site Plan Approved · applied 2022Infill Mature
-
80 MARY ST · 450 mSite Plan Approval · Site Plan Approved · applied 2022Limited Site Plan
-
39 GUEST ST · 400 mSite Plan Approval · Site Plan Approved · applied 2022Infill Mature
-
22 HARDWICK DR · 500 mSite Plan Approval · Site Plan Approved · applied 2022Infill Mature
Rezoning, site plan, subdivision and condominium applications filed with the city.
Distances are approximate. Places © OpenStreetMap contributors. Neighbourhood figures: Statistics Canada, 2021 Census. School results: EQAO via Ontario Data Catalogue (Open Government Licence – Ontario). Crime Severity Index: Statistics Canada. Planning applications: City of Brampton open data.
Living here
Commute
To Union Station (downtown Toronto): 30 km. Transit times · Driving times
Noise Nothing major nearby
No highway within 500 m, rail line within 300 m, or airport flight path nearby.
Distances from the map, not noise measurements. Visit at rush hour to judge for yourself.
Internet High-speed
50/10 Mbps or faster available here by cable, fibre or DSL (the federal high-speed target).
From the federal broadband map. Check exact speeds and providers for the address.
Roads, rail, airports and planned stations © OpenStreetMap contributors. Internet: Innovation, Science and Economic Development Canada, National Broadband Data.
Listed by ROYAL LEPAGE CREDIT VALLEY REAL ESTATE.
Listing information provided by PropTx Innovations Inc. and TRREB; deemed reliable but not guaranteed accurate by PropTx.
Similar homes nearby
See more in Brampton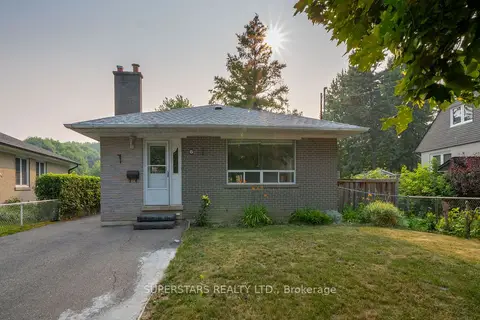
$759,000
3+2 bd2 ba5 pk700-1100 ft²
6 Meadowland Drive
Brampton East, Brampton
Detached · MLS® W13701594 · SUPERSTARS REALTY LTD.
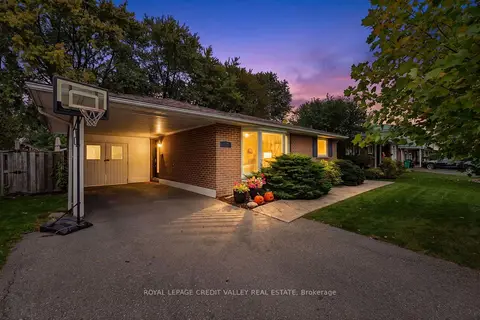
$769,900
3 bd2 ba5 pk1100-1500 ft²
27 Castlemore Drive
Brampton East, Brampton
Detached · MLS® W14088478 · ROYAL LEPAGE CREDIT VALLEY REAL ESTATE
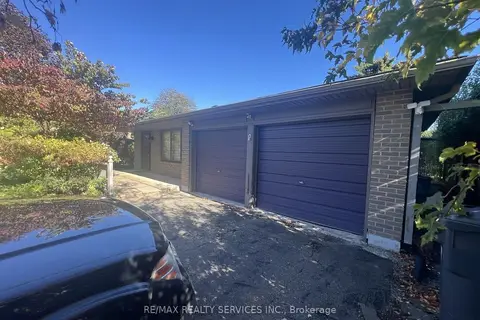
$699,900
3 bd2 ba6 pk1100-1500 ft²
39 Golf View Drive
Brampton East, Brampton
Detached · MLS® W13865866 · RE/MAX REALTY SERVICES INC.
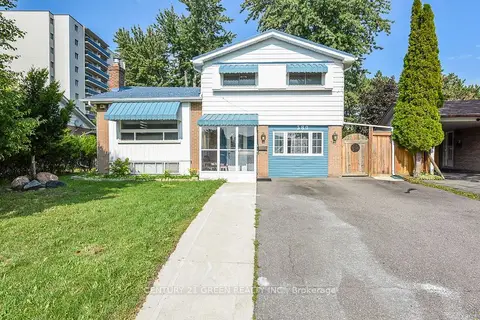
$799,900
3+3 bd3 ba4 pk1100-1500 ft²
380 Bartley Bull Parkway
Brampton East, Brampton
Detached · MLS® W14029482 · CENTURY 21 GREEN REALTY INC.
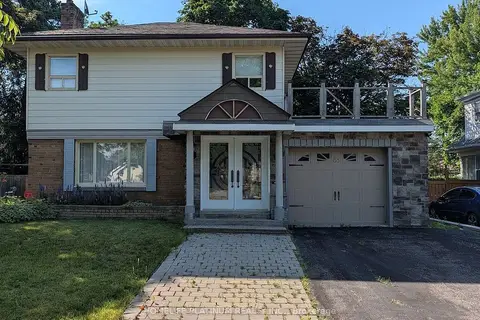
$699,000
Reduced $30,000
3 bd2 ba4 pk1100-1500 ft²
89 Eldomar Avenue
Brampton East, Brampton
Detached · MLS® W13804934 · HOMELIFE PLATINUM REALTY INC.
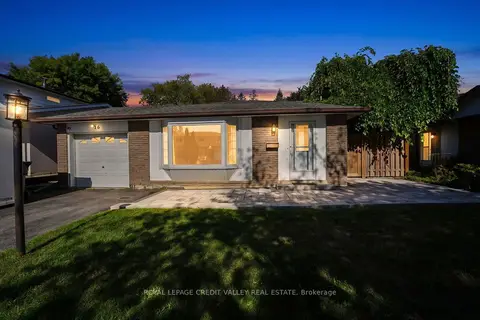
$829,900
3 bd2 ba5 pk1100-1500 ft²
16 Lockton Crescent
Brampton East, Brampton
Detached · MLS® W13774560 · ROYAL LEPAGE CREDIT VALLEY REAL ESTATE
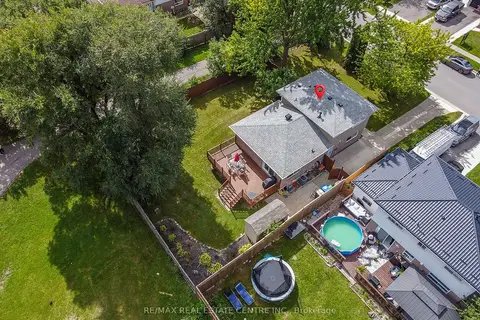
$839,000
4 bd2 ba3 pk1100-1500 ft²
276 Bartley Bull Parkway
Brampton East, Brampton
Detached · MLS® W13788650 · RE/MAX REAL ESTATE CENTRE INC.
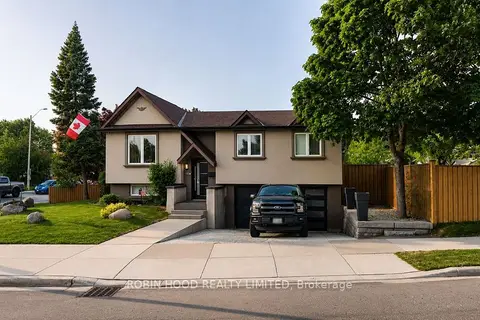
$849,999
Reduced $50,000
3 bd2 ba3 pk1100-1500 ft²
270 Vodden Street
Brampton East, Brampton
Detached · MLS® W13794440 · ROBIN HOOD REALTY LIMITED