2891 Rio Crt 38
Central Erin Mills, Mississauga, L5M 0S4
$2,150/mo
- 1 bedrooms
- 1 bathrooms
- 1 parking
- 600-699 sq ft
Listed 16 days ago · MLS® W13859466
About this home
Sun Filled Stacked Townhouse Built By Daniels In Sought After Central Erin Mills. 661 Sqft. Large 1 Bedroom And 1 Washroom With Ensuite Laundry And One Garage Parking. Modern Open Concept Living With Gourmet Kitchen. Laminate Floor Throughout. Garage Parking With Direct Interior Access And Remote Opener. Most Desired Location With Easy Access To Hwys And Streetsville Go Station. Walking Distance To Grocery Stores, Community Center, Erin Mills Town Center, Hospital, And All Amenities. Best High Schools In Mississauga. Water Included. Hot Water Tank Owned For Now.
Details
- Type
- Condo Townhouse
- Style
- Stacked Townhouse
- Age
- 11-15 years
- Size
- 600-699 sq ft
- Basement
- None
- Garage
- Attached
- Kitchens
- 1
- Neighbourhood
- Central Erin Mills
- Municipality
- Mississauga
- Rent increase limit
- Covered by Ontario’s yearly limit (2.1% in 2026): the building is older than Nov. 2018.
Interior
- Bedrooms
- 1 above ground
- Bathrooms
- 1 × 4-piece (main)
- Rooms
- 4 above ground
- Family room or den
- No
- Fireplace
- No
- Laundry
- Ensuite
- Features
- Carpet Free, Auto Garage Door Remote
- Furnished
- Unfurnished
Heating, cooling and services
- Heating
- Forced Air, Gas
- Air conditioning
- Central Air
Building and exterior
- Style
- Stacked Townhouse
- Exterior
- Brick
- Age
- 11-15 years
Parking
- Garage spaces
- 1
- Total parking
- 1
Condo
- Exposure
- South West
- Property manager
- Andrejs Property Management
Rental terms
- Rent includes
- Water
More
- Possession
- Flexible
- Nearby
- Hospital, Public Transit, Rec./Commun.Centre, School
- Cross street
- Winston Churchill / Eglinton
Rooms
| Room | Level | Size | Features |
|---|---|---|---|
| Living Room | Main | 5.21 × 4.62 m (17'1" × 15'2") | Laminate, Open Concept, Combined w/Dining |
| Dining Room | Main | 5.21 × 4.62 m (17'1" × 15'2") | Laminate, Walk-In Closet(s), Combined w/Kitchen |
| Kitchen | Main | 5.21 × 4.62 m (17'1" × 15'2") | Laminate, Open Concept, Combined w/Dining |
| Bedroom | Main | 3.46 × 3.39 m (11'4" × 11'1") | Laminate, Closet, Large Window |
Living here
Short-term rentals
Only in your principal residence, with a City licence: not allowed in investment properties. Up to 180 nights a year, no more than 30 in a row.
Listed by REAL HOME CANADA REALTY INC..
Listing information provided by PropTx Innovations Inc. and TRREB; deemed reliable but not guaranteed accurate by PropTx.
Similar homes nearby
See more in Mississauga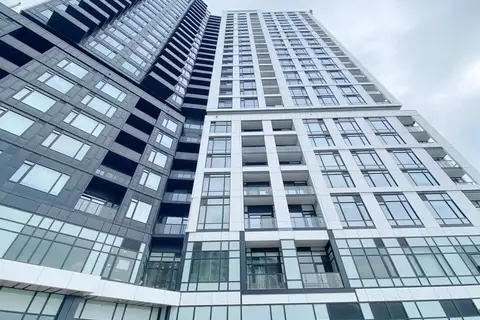
$2,150/mo
Reduced $100
1 bd1 ba1 pk500-599 ft²
2495 Eglinton Avenue W 1101
Central Erin Mills, Mississauga
Condo Apartment · MLS® W13800790 · KINGSWAY REAL ESTATE
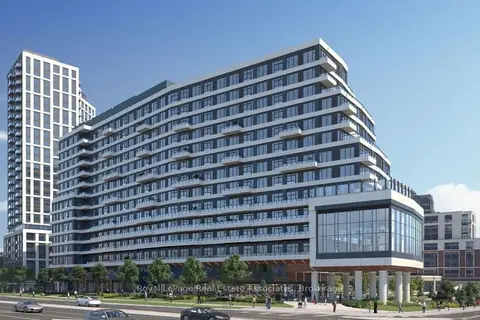
$2,200/mo
1 bd1 ba1 pk500-599 ft²
2485 Eglinton Avenue W 1002
Central Erin Mills, Mississauga
Condo Apartment · MLS® W13862776 · Royal LePage Real Estate Associates
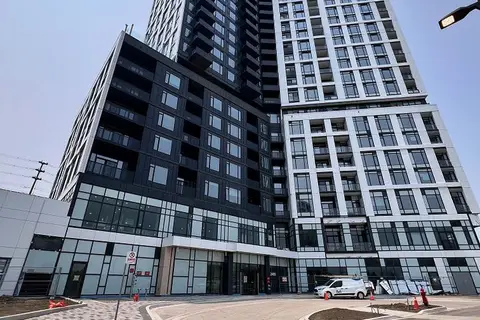
$2,200/mo
1+1 bd1 ba1 pk600-699 ft²
2495 Eglinton Avenue W 503
Central Erin Mills, Mississauga
Condo Apartment · MLS® W14089886 · HIGHLAND REALTY
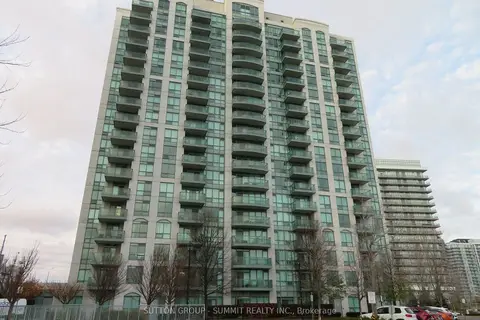
$2,250/mo
1 bd1 ba1 pk600-699 ft²
Address withheld · Central Erin Mills
Central Erin Mills, Mississauga
Condo Apartment · MLS® W13785460 · SUTTON GROUP - SUMMIT REALTY INC.
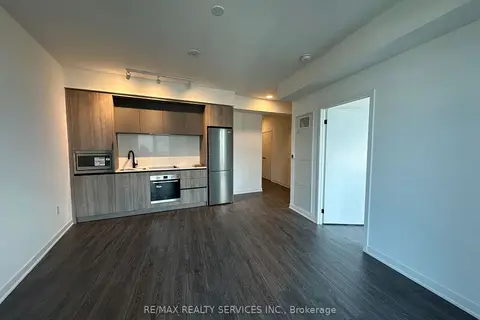
$2,250/mo
1 bd1 ba1 pk500-599 ft²
2495 Eglinton Avenue W 1913
Central Erin Mills, Mississauga
Condo Apartment · MLS® W13868634 · RE/MAX REALTY SERVICES INC.
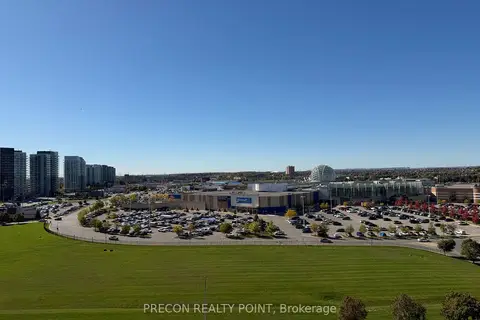
$2,250/mo
1+1 bd1 ba1 pk500-599 ft²
2495 Eglinton Avenue W 1105
Central Erin Mills, Mississauga
Condo Apartment · MLS® W14084162 · PRECON REALTY POINT
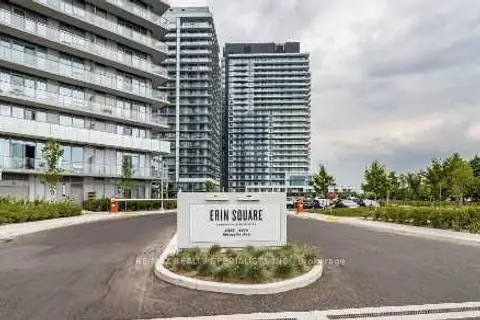
$2,299/mo
1+1 bd1 ba1 pk600-699 ft²
4655 Metcalfe Avenue 404B
Central Erin Mills, Mississauga
Condo Apartment · MLS® W14025356 · RE/MAX REALTY SPECIALISTS INC.
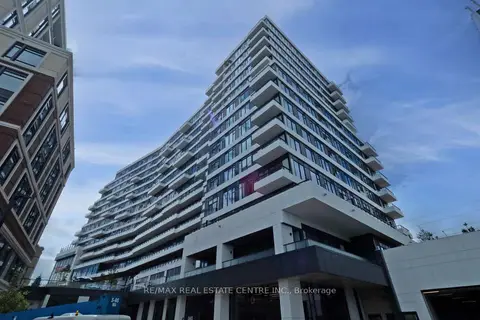
$2,000/mo
Reduced $100
1 bd1 ba500-599 ft²
2485 Eglinton Avenue W 1221
Central Erin Mills, Mississauga
Condo Apartment · MLS® W13801550 · RE/MAX REAL ESTATE CENTRE INC.