289 Mary Rose Avenue
Saugeen Shores, Saugeen Shores, N0H 2C3
$849,999
- 3+1 bedrooms
- 3 bathrooms
- 4 parking
- 1500-2000 sq ft
Listed 26 days ago · MLS® X13823960
About this home
Building new sounds exciting until the upgrades start adding up, the unexpected expenses appear, and you are left trying to understand the HST rebate. Welcome to 289 Mary Rose Avenue, where the hard work has already been done.Only two years old, this beautifully cared for home shows like new and has already been upgraded beyond what you typically receive with a standard new build. Walk inside to a spacious entrance, beautiful morning light, and a cozy fireplace that makes the home feel warm and welcoming from the moment you arrive.The kitchen and bathrooms have been thoughtfully finished with quartz countertops, two tone cabinetry, a farmhouse sink, herringbone backsplash, under cabinet lighting, custom moulding, upgraded hardware, and beautiful lighting throughout. Even the powder room has been designed to make an impression. Step outside to the new 16 by 16 foot deck overlooking a generous backyard with plenty of room for children to play, summer dinners, and quiet evenings outdoors.The Biener trails are waiting at the end of the road, giving you the convenience of a family friendly neighbourhood with the peaceful feeling of nature. When the day is done, you are only a 10 minute walk from some of the most beautiful sunsets in Port Elgin. No construction delays. No constant upgrade decisions. No surprise costs. Just a nearly new, move in ready home waiting for its next family to begin making memories.
Details
- Type
- Detached
- Style
- 2-Storey
- Age
- 0-5 years
- Size
- 1500-2000 sq ft
- Lot
- 45.02 × 131.24 ft
- Basement
- Unfinished
- Garage
- Attached
- Kitchens
- 1
- Property tax
- $5,278 (2025)
- Neighbourhood
- Saugeen Shores
- Municipality
- Saugeen Shores
- Price per sq ft
- $486 (12% below detached houses in Saugeen Shores, $550)
Interior
- Bedrooms
- 3 above ground + 1 below
- Bathrooms
- 1 × 4-piece (upper), 1 × 4-piece (upper), 1 × 4-piece (main)
- Rooms
- 16 above ground
- Family room or den
- No
- Fireplace
- Yes
- Features
- On Demand Water Heater
Heating, cooling and services
- Heating
- Fan Coil, Gas
- Air conditioning
- Central Air
- Water and sewer
- Sewer
Building and exterior
- Style
- 2-Storey
- Exterior
- Stone, Vinyl Siding
- Roof
- Asphalt Shingle
- Foundation
- Poured Concrete
- Age
- 0-5 years
- Faces
- North
Parking
- Garage spaces
- 2
- Total parking
- 4
- Driveway and parking
- Private Double
Lot
- Size
- 45.02 × 131.24 ft
More
- Possession
- flexible
- Cross street
- highland and Mary Rose
Rooms
| Room | Level | Size | Features |
|---|---|---|---|
| Kitchen | Ground | 6.5 × 5.54 m (21'4" × 18'2") | |
| Other | Ground | 2.87 × 6.22 m (9'5" × 20'5") | |
| Powder Room | Ground | 1.52 × 1.47 m (5' × 4'10") | |
| Laundry | Ground | 2.44 × 1.75 m (8' × 5'9") | |
| Other | Ground | 6.02 × 7.32 m (19'9" × 24') | |
| Bedroom | Upper | 3.15 × 2.84 m (10'4" × 9'4") | |
| Bedroom | Upper | 3.78 × 4.17 m (12'5" × 13'8") | |
| Bedroom 3 | Upper | 2.82 × 3.35 m (9'3" × 11') | |
| Other | Ground | 4.55 × 4.75 m (14'11" × 15'7") | |
| Office | Upper | 3.48 × 4.39 m (11'5" × 14'5") | |
| Bathroom | Upper | 2.79 × 1.5 m (9'2" × 4'11") | |
| Bathroom | Upper | 2.79 × 1.93 m (9'2" × 6'4") | |
| Foyer | Upper | 1.07 × 3.66 m (3'6" × 12') | |
| Other | Upper | 2.59 × 1.4 m (8'6" × 4'7") | Walk-In Closet(s) |
| Utility Room | Lower | 6.43 × 7.06 m (21'1" × 23'2") | |
| Other | Lower | 2.67 × 4.67 m (8'9" × 15'4") |
Location
Location is approximate. See nearby homes on the map
Recent sales nearby
See what similar homes within 1 km sold for in the last year. Create a free account or sign in to see them.
The neighbourhood
Getting around Car-dependent
No subway, LRT or GO station within a short trip.
Within a 10-minute walk: no grocery stores, 0 cafés and restaurants, 3 parks. Nearest park: Summerside Park (450 m).
Schools nearby
Elementary
- Northport Elementary School
EQAO: Gr 6 reading 79%, math 39%18 min walk - St Joseph's School Catholic
EQAO: Gr 6 reading 86%, math 32%2.1 km - Port Elgin-Saugeen Central School
EQAO: Gr 6 reading 74%, math 44%2.3 km
EQAO: share of students meeting the provincial standard (2024–25). Ontario average: Gr 6 reading 86%, math 51%; Gr 9 math 55%; literacy test 83%.
Closest schools, not school zones. Check which school serves this address with the school board before relying on it.
Who lives here postal area N0H
- Owners / renters
- 86% / 14%
- Median household income
- $86,000
- Average age
- 48
- Children under 15
- 14%
- Homes
- 86% detached, 0% high-rise
- Commute by transit
- 0%
- Population
- 53,674
Languages spoken most at home besides English: German 0.4%, Pennsylvania German 0.3%, Urdu 0.2%, Gujarati 0.2%.
Safety
Crime Severity Index for Saugeen Shores police: 46 vs 57 for Ontario (2025).
Police-reported figures for the whole police service area, not this street. Rates use the area’s resident population.
Distances are approximate. Places © OpenStreetMap contributors. Neighbourhood figures: Statistics Canada, 2021 Census. School results: EQAO via Ontario Data Catalogue (Open Government Licence – Ontario). Crime Severity Index: Statistics Canada.
Living here
Commute
Noise Nothing major nearby
No highway within 500 m, rail line within 300 m, or airport flight path nearby.
Distances from the map, not noise measurements. Visit at rush hour to judge for yourself.
Internet High-speed
50/10 Mbps or faster available here by cable, fibre or DSL (the federal high-speed target).
From the federal broadband map. Check exact speeds and providers for the address.
Roads, rail, airports and planned stations © OpenStreetMap contributors. Internet: Innovation, Science and Economic Development Canada, National Broadband Data.
Listed by eXp Realty.
Listing information provided by PropTx Innovations Inc. and TRREB; deemed reliable but not guaranteed accurate by PropTx.
Similar homes nearby
See more in Saugeen Shores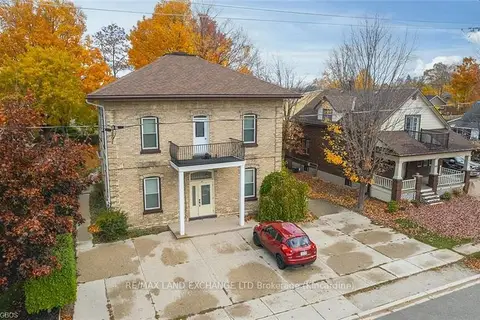
$849,900
6 bd6 ba5 pk3000-3500 ft²
695 MILL Street
Saugeen Shores, Saugeen Shores
Detached · MLS® X10846287 · RE/MAX Land Exchange Ltd.
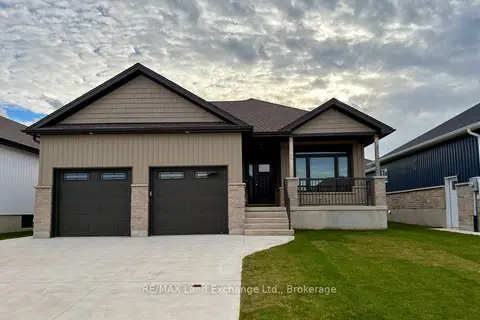
$849,900
Reduced $45,000
2+2 bd3 ba4 pk1100-1500 ft²
155 WESTLINKS Drive
Saugeen Shores, Saugeen Shores
Detached · MLS® X12516734 · RE/MAX Land Exchange Ltd.
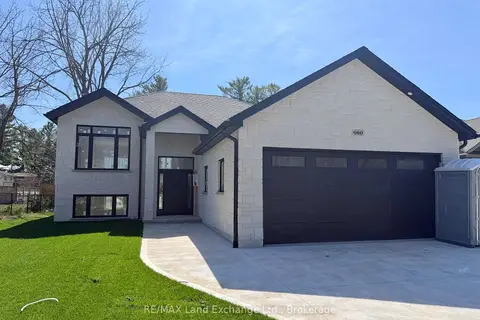
$849,900
2+2 bd3 ba5 pk1100-1500 ft²
660 Devonshire Road
Saugeen Shores, Saugeen Shores
Detached · MLS® X13060028 · RE/MAX Land Exchange Ltd.
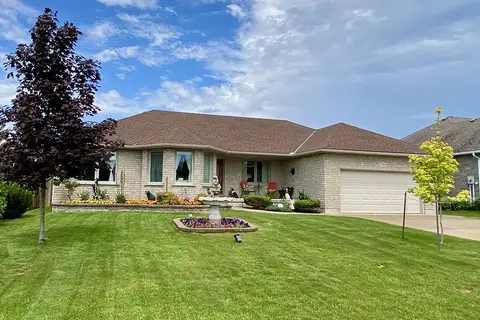
$849,900
Reduced $30,000
3+1 bd3 ba6 pk1500-2000 ft²
785 Woodland Drive
Saugeen Shores, Saugeen Shores
Detached · MLS® X13434984 · RE/MAX Land Exchange Ltd.
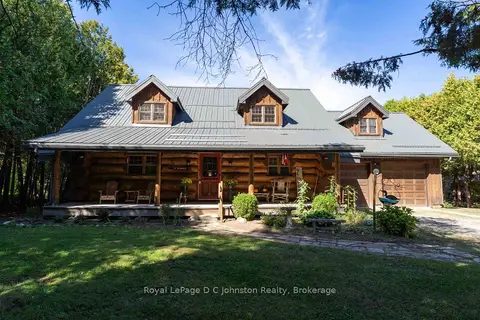
$859,000
Reduced $40,000
3 bd2 ba8 pk2500-3000 ft²
161 Grey Street S
Saugeen Shores, Saugeen Shores
Detached · MLS® X13518894 · Royal LePage D C Johnston Realty
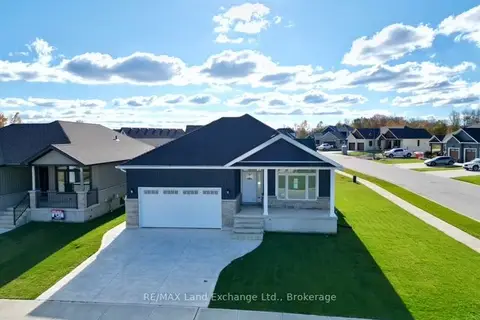
$859,900
Reduced $40,000
2+2 bd3 ba4 pk1100-1500 ft²
159 Westlinks Drive
Saugeen Shores, Saugeen Shores
Detached · MLS® X12604940 · RE/MAX Land Exchange Ltd.
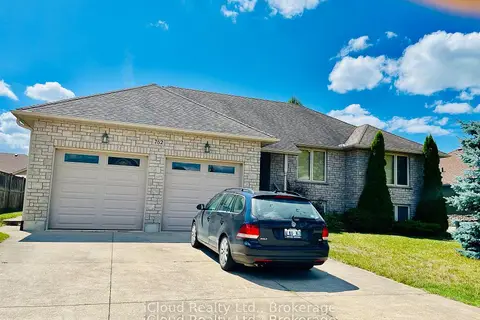
$859,900
Reduced $50,000
3+3 bd4 ba8 pk1500-2000 ft²
782 Brentwood Drive
Saugeen Shores, Saugeen Shores
Detached · MLS® X13738950 · iCloud Realty Ltd.
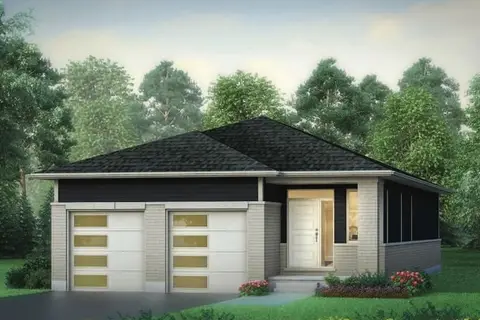
$859,900
2+1 bd3 ba4 pk1100-1500 ft²
293 Mary Rose Avenue
Saugeen Shores, Saugeen Shores
Detached · MLS® X13857144 · Royal LePage Exchange Realty Co.