2866 Hwy 9 Highway
Brockton, Brockton, N0G 2V0
$499,800
Reduced $29,755 from $529,555
- 3+1 bedrooms
- 2 bathrooms
- 6 parking
- 2000-2500 sq ft
Listed 113 days ago · MLS® X13501162
About this home
PRICE REDUCTION! MOTIVATED SELLER! Perfect family home with large principal rooms. 1 3/4 brick house on 1.39 acres. Main floor boasts master bedroom with cheater 4 pc ensuite, as well as good size laundry room, large eat-in kitchen, living room and dining room. 3 good sized bedrooms upstairs and a 2 pc bathroom. Large (20x40) newer workshop/shed out back with electricity. Walkout from kitchen to deck. Beautifully landscaped. New furnaces (wood and propane) 2022
Details
- Type
- Detached
- Style
- 1 1/2 Storey
- Age
- 100+ years
- Size
- 2000-2500 sq ft
- Lot
- 230 × 264 ft
- Basement
- Unfinished
- Garage
- None
- Kitchens
- 1
- Property tax
- $3,141 (2025)
- Neighbourhood
- Brockton
- Municipality
- Brockton
- Price per sq ft
- $222 (47% below detached houses in Brockton, $415)
Interior
- Bedrooms
- 3 above ground + 1 below
- Bathrooms
- 1 × 4-piece (ground), 1 × 2-piece (second)
- Rooms
- 11 above ground
- Family room or den
- No
- Fireplace
- No
- Features
- Primary Bedroom - Main Floor, Propane Tank, Separate Heating Controls, Floor Drain, Storage, Workbench
Heating, cooling and services
- Heating
- Baseboard, Electric
- Water and sewer
- Septic
Building and exterior
- Style
- 1 1/2 Storey
- Exterior
- Brick, Vinyl Siding
- Roof
- Asphalt Shingle
- Foundation
- Stone
- Age
- 100+
- Faces
- South
- Outdoor
- Year Round Living, Porch, Backs On Green Belt, Shed, Workshop, Storage
Parking
- Total parking
- 6
- Driveway and parking
- Private Double
Lot
- Size
- 230 × 264 ft
More
- Possession
- Immediate
- Nearby
- Campground, Golf, Place Of Worship, Rec./Commun.Centre, River/Stream, School Bus Route
- Cross street
- Sideroad 5
Rooms
| Room | Level | Size | Features |
|---|---|---|---|
| Living Room | Ground | 4.69 × 3.81 m (15'5" × 12'6") | |
| Dining Room | Ground | 4.69 × 3.04 m (15'5" × 10') | |
| Kitchen | Ground | 6.01 × 4.98 m (19'9" × 16'4") | Eat-in Kitchen |
| Den | Ground | 2.31 × 2.61 m (7'7" × 8'7") | |
| Laundry | Ground | 2.31 × 3.25 m (7'7" × 10'8") | |
| Bathroom | Ground | 4 Pc Ensuite | |
| Primary Bedroom | Ground | 4.64 × 3.58 m (15'3" × 11'9") | 4 Pc Ensuite |
| Bedroom 2 | Second | 3.75 × 3.6 m (12'4" × 11'10") | |
| Bedroom 3 | Second | 3.04 × 3.63 m (10' × 11'11") | |
| Bedroom 4 | Second | 2.99 × 3.53 m (9'10" × 11'7") | |
| Bathroom | Second | 2 Pc Ensuite |
Listed by RE/MAX Land Exchange Ltd..
Listing information provided by PropTx Innovations Inc. and TRREB; deemed reliable but not guaranteed accurate by PropTx.
Similar homes nearby
See more in Brockton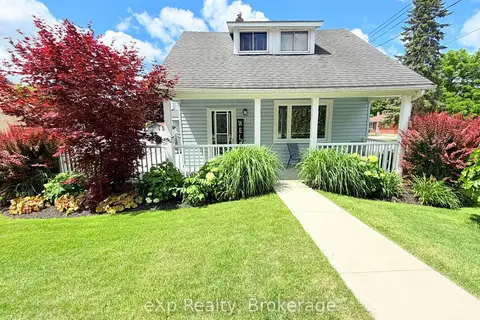
$499,900
3 bd2 ba2 pk1500-2000 ft²
503 Yonge Street S
Brockton, Brockton
Detached · MLS® X14089056 · eXp Realty
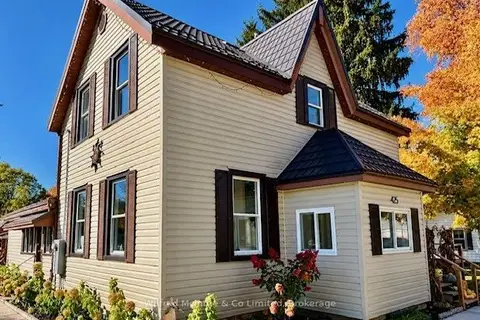 New
$499,000
3 bd2 ba3 pk1500-2000 ft²
425 Yonge Street S
Brockton, Brockton
Detached · MLS® X14094296 · Wilfred McIntee & Co Limited
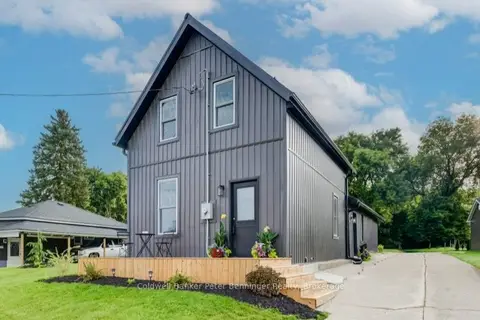
$474,900
2+1 bd2 ba3 pk700-1100 ft²
20 Elm Street
Brockton, Brockton
Detached · MLS® X13701220 · Coldwell Banker Peter Benninger Realty
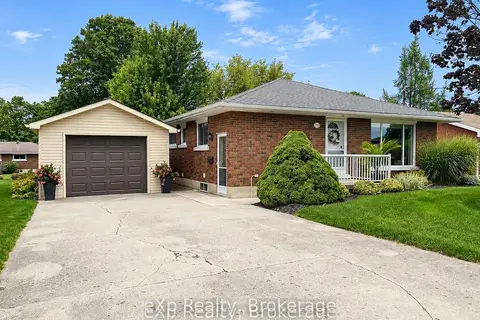
$474,900
Reduced $25,000
2 bd2 ba5 pk700-1100 ft²
110 Brown's Lane
Brockton, Brockton
Detached · MLS® X13779902 · eXp Realty
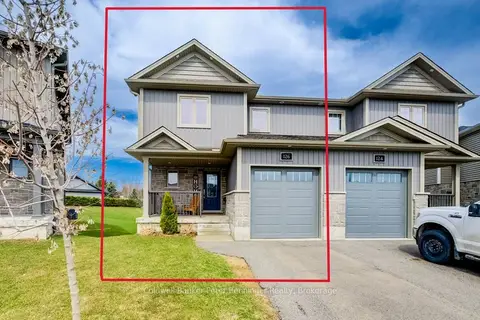
$524,900
3 bd4 ba3 pk1500-2000 ft²
126 Second Street
Brockton, Brockton
Semi-Detached · MLS® X14031024 · Coldwell Banker Peter Benninger Realty
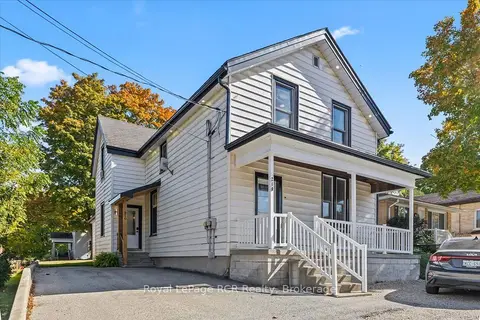
$534,900
Reduced $25,000
3 bd3 ba3 pk2000-2500 ft²
210 Colborne Street S
Brockton, Brockton
Duplex · MLS® X13848418 · Royal LePage RCR Realty
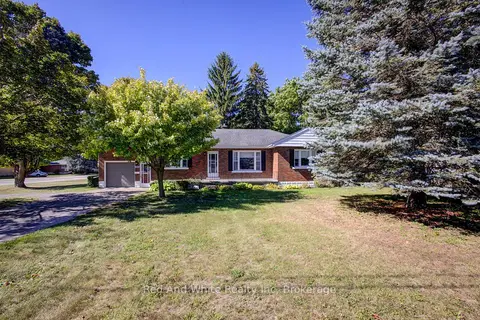
$539,900
3 bd1 ba7 pk1100-1500 ft²
1203 Yonge Street S
Brockton, Brockton
Detached · MLS® X13831746 · Red And White Realty Inc
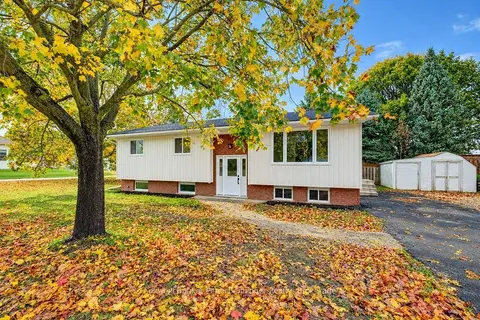 New
$539,900
4 bd2 ba4 pk1100-1500 ft²
15 George Street
Brockton, Brockton
Detached · MLS® X14094872 · Coldwell Banker Peter Benninger Realty