20 Elm Street
Brockton, Brockton, N0G 2V0
$474,900
- 2+1 bedrooms
- 2 bathrooms
- 3 parking
- 700-1100 sq ft
Listed 59 days ago · MLS® X13701220
Open house
- Saturday, October 24 at 10:30 a.m. to 12:00 p.m. Add to calendar
About this home
Wow is what you'll say when you see what the present owner has done to this home! The transformation begins with a totally renovated kitchen featuring an abundance of cabinets, stone countertops, and an open-concept design flowing seamlessly into the added family room with its impressive vaulted ceiling. Large picture windows in the family room overlook the beautifully landscaped rear yard, where you'll find a freshly poured concrete patio and inviting fire pit area-perfect for relaxing or entertaining. A main-floor bedroom offers convenient access to the beautifully updated 3-piece bath, complete with stacked laundry tucked neatly into a closet. The upper level offers two additional bedrooms and a new bathroom. Throughout the home, flooring has been replaced and numerous updates have been completed, including updated plumbing, a new breaker panel and wiring, upgraded insulation, and a newer furnace installed in 2024. The air conditioner and water heater were replaced in 2026. Good vinyl windows, new siding, soffit, fascia and eavestroughs installed in 2026, plus a durable metal roof provide peace of mind for years to come. An appliance package is included. This home has been thoughtfully updated and is ready to impress!
Details
- Type
- Detached
- Style
- 1 1/2 Storey
- Age
- 100+ years
- Size
- 700-1100 sq ft
- Lot
- 66 × 165 ft
- Basement
- Crawl Space, Unfinished, Partial Basement
- Garage
- None
- Kitchens
- 1
- Property tax
- $2,024 (2026)
- Neighbourhood
- Brockton
- Municipality
- Brockton
- Price per sq ft
- $528 (27% above detached houses in Brockton, $415)
Interior
- Bedrooms
- 2 above ground + 1 below
- Bathrooms
- 1 × 3-piece (main), 1 × 4-piece (second)
- Rooms
- 8 above ground
- Family room or den
- No
- Fireplace
- No
- Features
- Carpet Free, Floor Drain, Primary Bedroom - Main Floor, Upgraded Insulation, Water Heater Owned
Heating, cooling and services
- Heating
- Forced Air, Gas
- Air conditioning
- Central Air
- Water and sewer
- Sewer
Building and exterior
- Style
- 1 1/2 Storey
- Exterior
- Vinyl Siding
- Roof
- Metal
- Foundation
- Stone
- Age
- 100+
- Faces
- South
- Outdoor
- Deck, Landscaped, Patio, Porch, Year Round Living
Parking
- Total parking
- 3
- Driveway and parking
- Front Yard Parking
Lot
- Size
- 66 × 165 ft (rectangular)
- Acreage
- < .50
More
- Possession
- Immediate
- Nearby
- Campground, Golf, Hospital, Library, Park, Place Of Worship
- Cross street
- Durham St E and Elm St S
Rooms
| Room | Level | Size | Features |
|---|---|---|---|
| Kitchen | Main | 4.12 × 4 m (13'6" × 13'1") | |
| Living Room | Main | 5.24 × 4.48 m (17'2" × 14'8") | |
| Primary Bedroom | Main | 3.29 × 3.35 m (10'10" × 11') | |
| Bathroom | Main | 3.44 × 2.78 m (11'3" × 9'1") | 3 Pc Bath, Combined w/Laundry |
| Mud Room | Main | 1.55 × 3.38 m (5'1" × 11'1") | |
| Bedroom | Second | 2.56 × 4.3 m (8'5" × 14'1") | |
| Bedroom | Second | 2.9 × 3.35 m (9'6" × 11') | |
| Bathroom | Second | 2.1 × 3.38 m (6'11" × 11'1") | 4 Pc Bath |
Location
Location is approximate. See nearby homes on the map
Recent sales nearby
See what similar homes within 1 km sold for in the last year. Create a free account or sign in to see them.
The neighbourhood
Getting around Car-dependent
No subway, LRT or GO station within a short trip.
Within a 10-minute walk: 1 grocery store, 3 cafés and restaurants, 1 park. Nearest grocery: Freshmart (750 m). Nearest park: ABC Park (900 m).
Schools nearby
Elementary
- Drayton Heights Public School
EQAO: Gr 6 reading 89%, math 70%8 min walk
EQAO: share of students meeting the provincial standard (2024–25). Ontario average: Gr 6 reading 86%, math 51%; Gr 9 math 55%; literacy test 83%.
Closest schools, not school zones. Check which school serves this address with the school board before relying on it.
Who lives here postal area N0G
- Owners / renters
- 80% / 20%
- Median household income
- $83,000
- Average age
- 41
- Children under 15
- 20%
- Homes
- 83% detached, 0% high-rise
- Commute by transit
- 0%
- Population
- 86,935
Languages spoken most at home besides English: German 3.6%, Pennsylvania German 2.5%, Dutch 0.7%, Plautdietsch 0.5%.
Safety
Crime Severity Index for South Bruce (Brockton) (OPP): 42 vs 57 for Ontario (2025).
Police-reported figures for the whole police service area, not this street. Rates use the area’s resident population.
Distances are approximate. Places © OpenStreetMap contributors. Neighbourhood figures: Statistics Canada, 2021 Census. School results: EQAO via Ontario Data Catalogue (Open Government Licence – Ontario). Crime Severity Index: Statistics Canada.
Living here
Commute
Noise Nothing major nearby
No highway within 500 m, rail line within 300 m, or airport flight path nearby.
Distances from the map, not noise measurements. Visit at rush hour to judge for yourself.
Internet High-speed
50/10 Mbps or faster available here by cable, fibre or DSL (the federal high-speed target).
From the federal broadband map. Check exact speeds and providers for the address.
Roads, rail, airports and planned stations © OpenStreetMap contributors. Internet: Innovation, Science and Economic Development Canada, National Broadband Data.
Listed by Coldwell Banker Peter Benninger Realty.
Listing information provided by PropTx Innovations Inc. and TRREB; deemed reliable but not guaranteed accurate by PropTx.
Similar homes nearby
See more in Brockton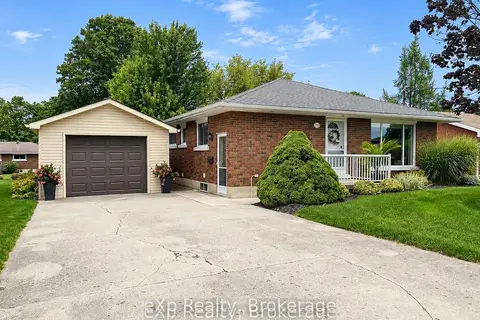
$474,900
2 bd2 ba5 pk700-1100 ft²
110 Brown's Lane
Brockton, Brockton
Detached · MLS® X13779902 · eXp Realty
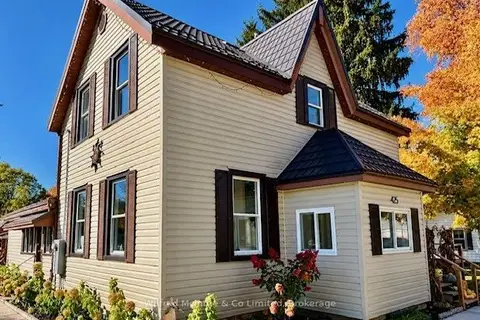 New
$499,000
3 bd2 ba3 pk1500-2000 ft²
425 Yonge Street S
Brockton, Brockton
Detached · MLS® X14094296 · Wilfred McIntee & Co Limited
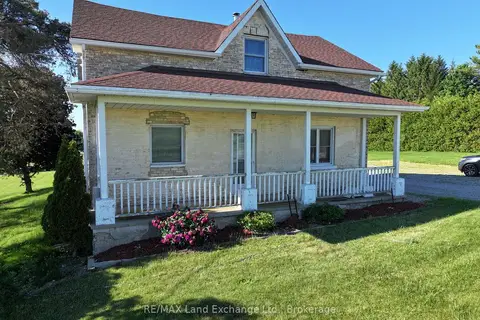
$499,800
Reduced $29,755
3+1 bd2 ba6 pk2000-2500 ft²
2866 Hwy 9 Highway
Brockton, Brockton
Detached · MLS® X13501162 · RE/MAX Land Exchange Ltd.
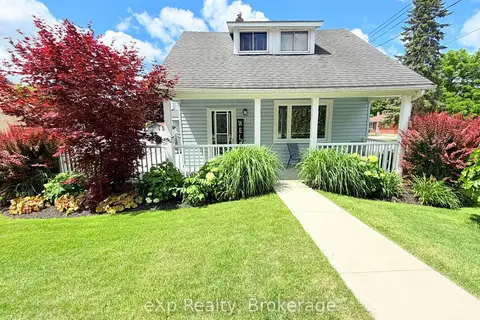
$499,900
3 bd2 ba2 pk1500-2000 ft²
503 Yonge Street S
Brockton, Brockton
Detached · MLS® X14089056 · eXp Realty
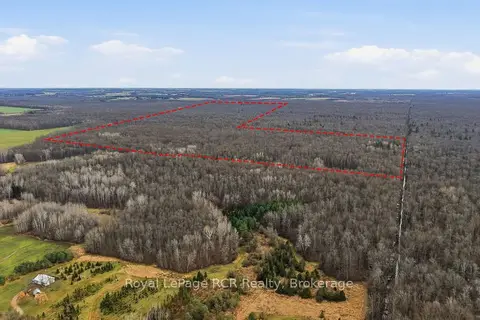
$425,000
Reduced $85,000
0 bd0 ba
LT 19 CON 9; PT LT 19-20 10 Concession
Brockton, Brockton
Vacant Land · MLS® X12585412 · Royal LePage RCR Realty
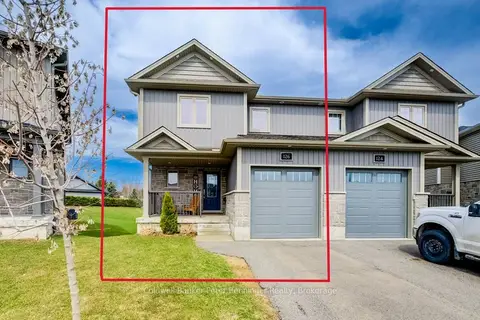
$524,900
3 bd4 ba3 pk1500-2000 ft²
126 Second Street
Brockton, Brockton
Semi-Detached · MLS® X14031024 · Coldwell Banker Peter Benninger Realty
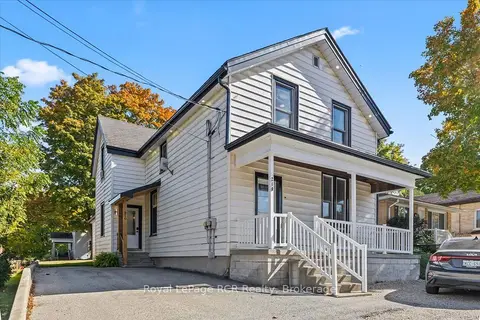
$534,900
Reduced $25,000
3 bd3 ba3 pk2000-2500 ft²
210 Colborne Street S
Brockton, Brockton
Duplex · MLS® X13848418 · Royal LePage RCR Realty
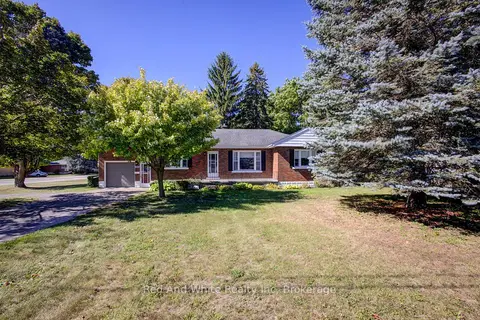
$539,900
3 bd1 ba7 pk1100-1500 ft²
1203 Yonge Street S
Brockton, Brockton
Detached · MLS® X13831746 · Red And White Realty Inc