286 Rutherford Road S 10
Steeles Industrial, Brampton, L6W 3J9
$6,527,000
Listed 54 days ago · MLS® W13717430
About this home
Prime 14,500 sq. ft. industrial unit available for sale in Brampton, offering excellent functionality and versatility for a wide range of industrial uses. The property features 20'+ clear height and high-power capacity of 400 amps at 600 volts, making it well-suited for a variety of industrial operations. Strategically located near Steeles Avenue and Highway 410, the property provides excellent transportation access, convenient public transit, and close proximity to major amenities including Costco, Home Depot, and Walmart. Recent capital improvements include a new roof, renovated interior, sensor LED lighting, and freshly paved asphalt. The coveted M2 zoning permits a broad range of industrial uses. The property features two dock-level loading doors capable of accommodating 53' trailers, along with dual access points from Rutherford Road and Hale Road, providing efficient traffic circulation and logistics. An excellent opportunity for owner-users or investors seeking a functional industrial property suitable for warehouse, showroom, storage, or a variety of other permitted industrial applications.
Details
- Type
- Industrial
- Lot
- 52 × 252 ft
- Garage
- Covered
- Property tax
- $3 (2025)
- Neighbourhood
- Steeles Industrial
- Municipality
- Brampton
Heating, cooling and services
- Heating
- Gas Forced Air Open
- Air conditioning
- Partial
- Utilities
- Available
Building and exterior
- Building area
- 14,510 Square Feet
More
- Possession
- Vacant
- Cross street
- Steeles Ave E And Rutherford Rd S.
History of this address
1 earlier listing at this address, with sold and leased prices. Create a free account or sign in to see them.
Location
Location is approximate. See nearby homes on the map
Recent sales nearby
See what similar homes within 1 km sold for in the last year. Create a free account or sign in to see them.
The neighbourhood
Getting around Somewhat walkable
- 🚆 Bramalea GO3.0 km
Within a 10-minute walk: 1 grocery store, 17 cafés and restaurants, 0 parks, 1 pharmacy. Nearest grocery: Walmart Supercentre (600 m).
Schools nearby
Elementary
- Sir Wilfrid Laurier Public School
EQAO: Gr 3 reading 61%, math 44%15 min walk - Songbirds Montessori School Private1.2 km
- Helen Wilson Public School
EQAO: Gr 3 reading 70%, math 57%1.6 km - Parkway Public School
EQAO: Gr 3 reading 67%, math 58%1.7 km
Secondary
- Peel Alternative School North18 min walk
- Turner Fenton Secondary School
EQAO: Gr 9 math 64%, literacy test 91%1.2 km - William G. Davis Senior Public School1.8 km
EQAO: share of students meeting the provincial standard (2024–25). Ontario average: Gr 6 reading 86%, math 51%; Gr 9 math 55%; literacy test 83%.
Closest schools, not school zones. Check which school serves this address with the school board before relying on it.
Who lives here postal area L6W
- Owners / renters
- 61% / 39%
- Median household income
- $87,000
- Average age
- 41
- Children under 15
- 15%
- Homes
- 45% detached, 29% high-rise
- Commute by transit
- 12%
- Population
- 23,547
Languages spoken most at home besides English: Punjabi (Panjabi) 7.4%, Portuguese 1.6%, Urdu 1.4%, Hindi 1.1%.
Flood and conservation No mapped hazard
Not inside a mapped flood plain or regulated area.
Screening maps only. Ask the conservation authority for a property inquiry before relying on this.
Safety
Crime Severity Index for Peel Region (Mississauga/Brampton) police: 59 vs 57 for Ontario (2025).
Police-reported figures for the whole police service area, not this street. Rates use the area’s resident population.
Development nearby 5 active
-
46 HALE RD · 150 mSite Plan Approval · In Review · applied 2026Limited Site Plan
-
150 GLIDDEN RD · 450 mSite Plan Approval · In Review · applied 2026Basic Site Plan
-
321 HEART LAKE RD S · 450 mSite Plan Approval · Agreement Execution · applied 2025Basic Site Plan
-
29 HALE RD · 200 mSite Plan Approval · Agreement Execution · applied 2021Basic Site Plan
-
173 Glidden Road & 80 Hale Road · 250 mSite Plan Approval · Application Complete · applied 2018Proposal to convert an existing multi-tenant industrial building from rental to condominium tenure. No new construction
-
15 HALE RD · 300 mSite Plan Approval · Site Plan Approved · applied 2025Limited Site Plan
9 more within 500 m.
Rezoning, site plan, subdivision and condominium applications filed with the city.
Distances are approximate. Places © OpenStreetMap contributors. Neighbourhood figures: Statistics Canada, 2021 Census. School results: EQAO via Ontario Data Catalogue (Open Government Licence – Ontario). Crime Severity Index: Statistics Canada. Planning applications: City of Brampton open data.
Living here
Commute
To Union Station (downtown Toronto): 28 km. Transit times · Driving times
Noise Nothing major nearby
No highway within 500 m, rail line within 300 m, or airport flight path nearby.
Distances from the map, not noise measurements. Visit at rush hour to judge for yourself.
Internet Limited
Up to 5/1 Mbps available here by cable, fibre or DSL.
From the federal broadband map. Check exact speeds and providers for the address.
Roads, rail, airports and planned stations © OpenStreetMap contributors. Internet: Innovation, Science and Economic Development Canada, National Broadband Data.
Listed by KOLT REALTY INC..
Listing information provided by PropTx Innovations Inc. and TRREB; deemed reliable but not guaranteed accurate by PropTx.
Similar homes nearby
See more in Brampton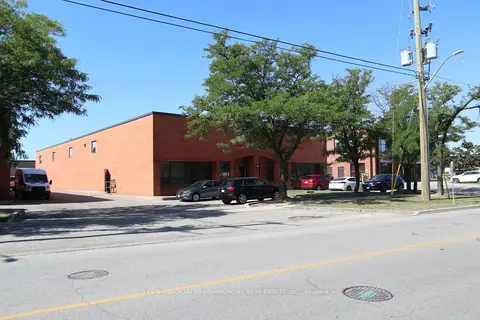
$6,250,000
2 ba
199 Wilkinson Road
Steeles Industrial, Brampton
Industrial · MLS® W13778658 · LEE & ASSOCIATES COMMERCIAL REAL ESTATE INC.
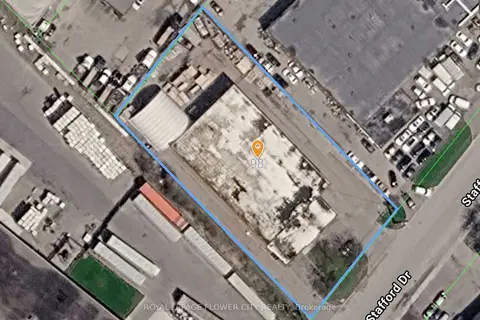
$6,999,000
98 STAFFORD Drive
Brampton East Industrial, Brampton
Industrial · MLS® W13714498 · ROYAL LEPAGE FLOWER CITY REALTY
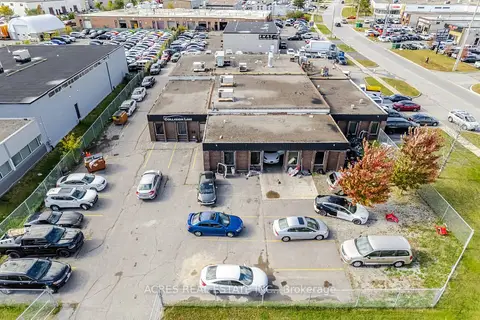
$5,999,900
5 ba
26 Bramsteele Road
Brampton East Industrial, Brampton
Industrial · MLS® W13861124 · ACRES REAL ESTATE INC.
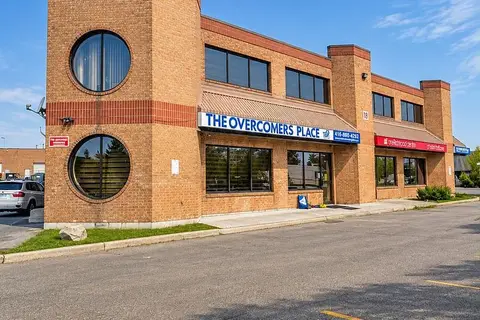
$5,500,000
6 ba
18 Automatic Road 1&2
Gore Industrial North, Brampton
Commercial Retail · MLS® W13804072 · RE/MAX REALTY SPECIALISTS INC.
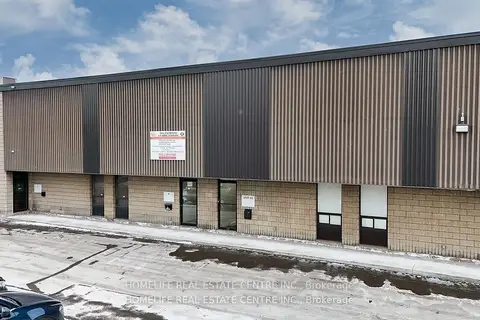
$5,299,900
286 Rutherford Road S 5
Brampton East Industrial, Brampton
Industrial · MLS® W13130818 · HOMELIFE REAL ESTATE CENTRE INC.
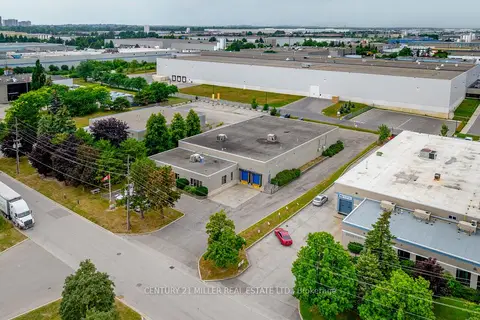
$7,800,000
3 ba
4 Carson Court
Bramalea South Industrial, Brampton
Industrial · MLS® W13785704 · CENTURY 21 MILLER REAL ESTATE LTD.