286 Mockingbird Drive
1101 - Chatelaine Village, Orleans - Cumberland and Area, K1E 2A5
$2,795/mo
Reduced $200 from $2,995
- 3 bedrooms
- 2 bathrooms
- 2 parking
- 1100-1500 sq ft
Listed 20 days ago · MLS® X13842380
About this home
Be the first to call this beautifully renovated 3-bedroom, 2-bathroom semi-detached home yours! Located in sought-after Chatelain Village, this move-in-ready property has been completely updated from top to bottom and offers the perfect combination of modern comfort, efficiency and an incredible location. Nature enthusiasts will love being within walking distance of scenic trails, the Ottawa River and Petrie Island, while still enjoying convenient access to shopping, schools, transit and everyday amenities. Step inside to a bright, carpet-free interior featuring new flooring throughout, smooth flat ceilings, plenty of pot lights and an abundance of natural light. The brand-new kitchen features new appliances and opens directly to the dining area, creating a functional and inviting space for everyday living and entertaining. Patio doors off the dining room lead to a large deck overlooking an exceptionally spacious backyard - perfect for relaxing, entertaining or simply enjoying the outdoors. Both bathrooms have been completely renovated with fresh, modern finishes. Additional upgrades include a new furnace, new central air conditioning, new hot water tank and R60 attic insulation, helping provide year-round comfort and improved energy efficiency. With virtually everything updated, this is your opportunity to enjoy the comfort and convenience of a freshly renovated home where you can simply move in and enjoy. Tenant is responsible for all utilities.
Details
- Type
- Semi-Detached
- Style
- 2-Storey
- Size
- 1100-1500 sq ft
- Lot
- 35 × 100 ft
- Basement
- Full, Finished
- Garage
- None
- Kitchens
- 1
- Neighbourhood
- 1101 - Chatelaine Village
- Municipality
- Orleans - Cumberland and Area
- Rent increase limit
- Depends on when the unit was first lived in: before Nov. 15, 2018 it’s covered by Ontario’s yearly limit (2.1% in 2026); after, there’s no cap.
Interior
- Bedrooms
- 3 above ground
- Bathrooms
- 1 × 2-piece (main), 1 × 4-piece (second)
- Rooms
- 6 above ground + 2 below
- Family room or den
- Yes
- Fireplace
- No
- Laundry
- In Basement
- Features
- Carpet Free
- Furnished
- Unfurnished
Heating, cooling and services
- Heating
- Forced Air, Gas
- Air conditioning
- Central Air
- Water and sewer
- Sewer
Building and exterior
- Style
- 2-Storey
- Exterior
- Brick, Vinyl Siding
- Roof
- Asphalt Shingle
- Foundation
- Poured Concrete
- Faces
- South
Parking
- Total parking
- 2
Lot
- Size
- 35 × 100 ft
Rental terms
- Rent includes
- Water Heater
More
- Possession
- TBA
- Cross street
- Mockingbird Drive
History of this address
1 earlier listing at this address, with sold and leased prices. Create a free account or sign in to see them.
Location
Location is approximate. See nearby homes on the map
The neighbourhood
Getting around Walkable
- 🚇 Place-d'Orléans LRT15 min walk
- 🚇 Convent Glen LRT2.3 km
Within a 10-minute walk: 1 grocery store, 6 cafés and restaurants, 6 parks, 3 pharmacies. Nearest grocery: Farm Boy (900 m). Nearest park: Marsha Park (200 m).
Schools nearby
Elementary
- Divine Infant School Catholic
EQAO: Gr 6 reading 85%, math 56%5 min walk - École élémentaire catholique d'enseignement personnalisé La Source Catholic · French
EQAO: Gr 6 reading 100%, math 83%1.4 km - Orleans Wood Elementary School
EQAO: Gr 3 reading 69%, math 77%1.5 km - École élémentaire catholique Reine-des-Bois Catholic · French
EQAO: Gr 6 reading 79%, math 50%1.5 km
Secondary
- Sir Wilfrid Laurier Secondary School
EQAO: Gr 9 math 58%, literacy test 89%1.8 km - St. Matthew High School Catholic
EQAO: Gr 9 math 53%, literacy test 88%1.9 km - Cairine Wilson Secondary School
EQAO: Gr 9 math 56%, literacy test 78%2.3 km
EQAO: share of students meeting the provincial standard (2024–25). Ontario average: Gr 6 reading 86%, math 51%; Gr 9 math 55%; literacy test 83%.
Closest schools, not school zones. Check which school serves this address with the school board before relying on it.
Who lives here postal area K1E
- Owners / renters
- 88% / 12%
- Median household income
- $110,000
- Average age
- 45
- Children under 15
- 15%
- Homes
- 67% detached, 4% high-rise
- Commute by transit
- 8%
- Population
- 14,508
Languages spoken most at home besides English: Arabic 1.4%, Spanish 0.5%, Mandarin 0.3%, Haitian Creole 0.2%.
Distances are approximate. Places © OpenStreetMap contributors. Neighbourhood figures: Statistics Canada, 2021 Census. School results: EQAO via Ontario Data Catalogue (Open Government Licence – Ontario).
Living here
Commute
To downtown Ottawa: 16 km. Transit times · Driving times
Coming transit
- 🚧 Place-d'Orléans O-Train1000 m · opening 2025
Stations under construction or approved. Opening dates are the latest public estimates and often move.
Noise 1 source nearby
- 🛣️ Highway 174200 m
Distances from the map, not noise measurements. Visit at rush hour to judge for yourself.
Internet High-speed
50/10 Mbps or faster available here by cable, fibre or DSL (the federal high-speed target).
From the federal broadband map. Check exact speeds and providers for the address.
Short-term rentals
Only in your principal residence (whole home or part of it), with a City host permit. Rural cottage rentals have a separate permit.
Roads, rail, airports and planned stations © OpenStreetMap contributors. Internet: Innovation, Science and Economic Development Canada, National Broadband Data.
Listed by RE/MAX ABSOLUTE REALTY INC..
Listing information provided by PropTx Innovations Inc. and TRREB; deemed reliable but not guaranteed accurate by PropTx.
Similar homes nearby
See more in Orleans - Cumberland and Area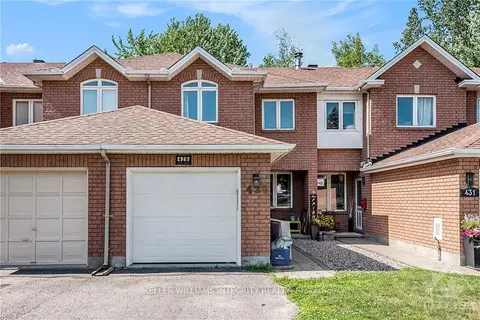
$2,750/mo
Reduced $245
3 bd3 ba3 pk1100-1500 ft²
429 WINCANTON Drive
1101 - Chatelaine Village, Orleans - Cumberland and Area
Att/Row/Townhouse · MLS® X13705086 · ROYAL LEPAGE INTEGRITY REALTY
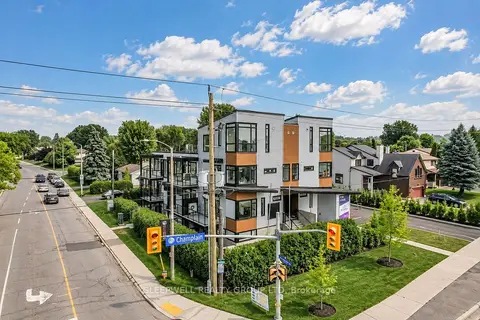
$2,700/mo
2 bd2 ba1 pk1100-1500 ft²
845 Champlain Street 9
1101 - Chatelaine Village, Orleans - Cumberland and Area
Other · MLS® X13884226 · SLEEPWELL REALTY GROUP LTD
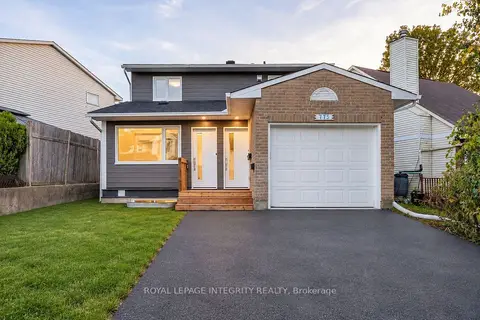
$2,299/mo
2 bd1 ba1 pk700-1100 ft²
775 Kingfisher Crescent B
1101 - Chatelaine Village, Orleans - Cumberland and Area
Detached · MLS® X13882834 · ROYAL LEPAGE INTEGRITY REALTY
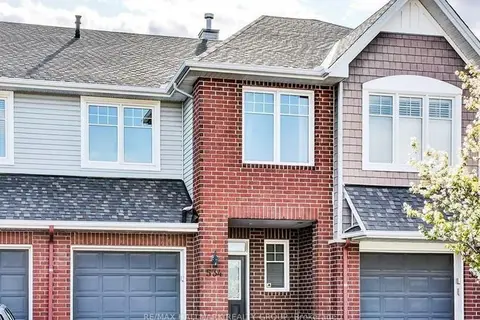
$2,700/mo
Reduced $100
3 bd2 ba3 pk1500-2000 ft²
534 Rochefort Circle
1117 - Avalon West, Orleans - Cumberland and Area
Att/Row/Townhouse · MLS® X13678000 · RE/MAX HALLMARK REALTY GROUP
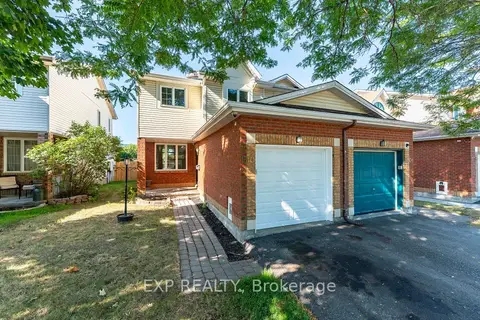
$2,700/mo
3 bd3 ba3 pk1100-1500 ft²
1510 Duplante Avenue
1105 - Fallingbrook/Pineridge, Orleans - Cumberland and Area
Att/Row/Townhouse · MLS® X13879530 · EXP REALTY
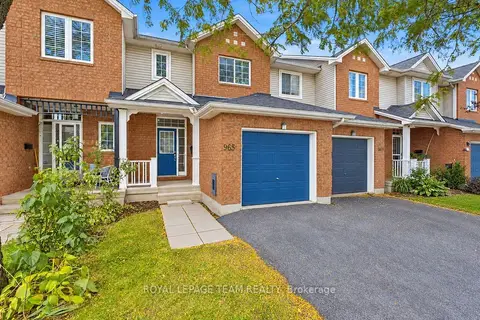
$2,700/mo
3 bd2 ba3 pk1100-1500 ft²
965 Markwick Crescent
1119 - Notting Hill/Summerside, Orleans - Cumberland and Area
Att/Row/Townhouse · MLS® X13880138 · ROYAL LEPAGE TEAM REALTY
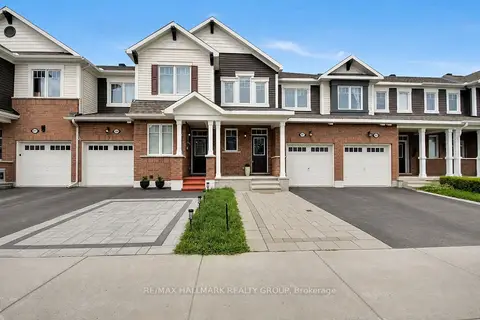
$2,699/mo
3 bd3 ba3 pk1500-2000 ft²
207 Willow Aster Circle
1117 - Avalon West, Orleans - Cumberland and Area
Att/Row/Townhouse · MLS® X13864296 · RE/MAX HALLMARK REALTY GROUP
$2,895/mo
3 bd4 ba3 pk1500-2000 ft²
33 WATCHIM Street
1118 - Avalon East, Orleans - Cumberland and Area
Att/Row/Townhouse · MLS® X13823576 · ROYAL LEPAGE PERFORMANCE REALTY