775 Kingfisher Crescent B
1101 - Chatelaine Village, Orleans - Cumberland and Area, K1E 2L5
$2,299/mo
- 2 bedrooms
- 1 bathrooms
- 1 parking
- 700-1100 sq ft
Listed 10 days ago · MLS® X13882834
About this home
Welcome Home to Unit B at 775 Kingfisher Crescent, a beautifully renovated 2 bedroom rental on the main floor, offering modern finishes, a private entrance and a functional single level layout with no stairs. This unit has been completely transformed with custom finishes throughout, including a stylish custom kitchen with stainless steel appliances, modern cabinetry and great storage. The open concept living, dining and kitchen area feels bright and spacious, with updated flooring, recessed lighting and a clean contemporary design. Both bedrooms are well sized, with custom closets for added storage. One bedroom offers direct access to the backyard, giving you easy access to the large shared outdoor space. The full bathroom has also been completely updated with modern finishes, while the unit includes convenient in-suite laundry. Comfort is handled with electric baseboard heating along with heat pumps for both heating and cooling, and the unit also has its own separate hydro meter. The private entrance gives the unit a true sense of separation from the other units in the home.Parking is available for 2 vehicles, with one space in front of the garage and one directly behind it. The property is located in a convenient and very private Orleans location close to parks, schools, public transit and community amenities. All exterior maintenance and snow removal are included in the lease. This is a great option for anyone looking for a newly renovated, move in ready rental with modern finishes, in-unit laundry, parking, backyard access and everything conveniently located on one level. Storage unit will be available inside garage. Book your showing today.
Details
- Type
- Detached
- Style
- 2-Storey
- Size
- 700-1100 sq ft
- Lot
- 54.82 × 100.62 ft
- Basement
- Finished, Full
- Garage
- Attached
- Kitchens
- 1
- Neighbourhood
- 1101 - Chatelaine Village
- Municipality
- Orleans - Cumberland and Area
- Rent increase limit
- Depends on when the unit was first lived in: before Nov. 15, 2018 it’s covered by Ontario’s yearly limit (2.1% in 2026); after, there’s no cap.
Interior
- Bedrooms
- 2 above ground
- Bathrooms
- 1 × 4-piece (main)
- Rooms
- 3 above ground
- Family room or den
- No
- Fireplace
- No
- Laundry
- In-Suite Laundry
- Features
- Carpet Free, Separate Hydro Meter, Storage, Primary Bedroom - Main Floor
- Furnished
- Unfurnished
Heating, cooling and services
- Heating
- Baseboard, Electric
- Air conditioning
- Wall Unit(s)
- Water and sewer
- Sewer
Building and exterior
- Style
- 2-Storey
- Exterior
- Brick, Vinyl Siding
- Roof
- Asphalt Shingle
- Foundation
- Concrete
- Faces
- South
- Outdoor
- Landscaped, Fence - Full
Parking
- Garage spaces
- 1
- Total parking
- 1
- Driveway and parking
- Front Yard Parking, Available, Reserved/Assigned
Lot
- Size
- 54.82 × 100.62 ft
Rental terms
- Rent includes
- Building Maintenance, Exterior Maintenance, Snow Removal
More
- Possession
- Immediate
- Nearby
- Fenced Yard, Park, Public Transit, Rec./Commun.Centre, School
- Cross street
- Jeanne-d'Arc Blvd and Kingfisher Crescent
Rooms
| Room | Level | Size | Features |
|---|---|---|---|
| Living Room | Main | 5.03 × 4.08 m (16'6" × 13'5") | Combined w/Kitchen, Combined w/Dining |
| Primary Bedroom | Main | 3.96 × 3.23 m (13' × 10'7") | |
| Bedroom | Main | 3.29 × 2.87 m (10'10" × 9'5") |
Location
Location is approximate. See nearby homes on the map
The neighbourhood
Getting around Somewhat walkable
- 🚇 Place-d'Orléans LRT1.3 km
- 🚇 Trim LRT2.3 km
Within a 10-minute walk: no grocery stores, 3 cafés and restaurants, 6 parks, 1 pharmacy. Nearest park: Big Bird Park (250 m).
Schools nearby
Elementary
- Divine Infant School Catholic
EQAO: Gr 6 reading 85%, math 56%6 min walk - Orleans Wood Elementary School
EQAO: Gr 3 reading 69%, math 77%1.5 km - École élémentaire catholique d'enseignement personnalisé La Source Catholic · French
EQAO: Gr 6 reading 100%, math 83%1.8 km - Ottawa Victory Christian Academy Private1.8 km
Secondary
- St. Matthew High School Catholic
EQAO: Gr 9 math 53%, literacy test 88%2.0 km - Sir Wilfrid Laurier Secondary School
EQAO: Gr 9 math 58%, literacy test 89%2.1 km - Cairine Wilson Secondary School
EQAO: Gr 9 math 56%, literacy test 78%2.4 km
EQAO: share of students meeting the provincial standard (2024–25). Ontario average: Gr 6 reading 86%, math 51%; Gr 9 math 55%; literacy test 83%.
Closest schools, not school zones. Check which school serves this address with the school board before relying on it.
Who lives here postal area K1E
- Owners / renters
- 88% / 12%
- Median household income
- $110,000
- Average age
- 45
- Children under 15
- 15%
- Homes
- 67% detached, 4% high-rise
- Commute by transit
- 8%
- Population
- 14,508
Languages spoken most at home besides English: Arabic 1.4%, Spanish 0.5%, Mandarin 0.3%, Haitian Creole 0.2%.
Distances are approximate. Places © OpenStreetMap contributors. Neighbourhood figures: Statistics Canada, 2021 Census. School results: EQAO via Ontario Data Catalogue (Open Government Licence – Ontario).
Living here
Commute
To downtown Ottawa: 17 km. Transit times · Driving times
Coming transit
- 🚧 Place-d'Orléans O-Train1.3 km · opening 2025
Stations under construction or approved. Opening dates are the latest public estimates and often move.
Noise Nothing major nearby
No highway within 500 m, rail line within 300 m, or airport flight path nearby.
Distances from the map, not noise measurements. Visit at rush hour to judge for yourself.
Internet High-speed
50/10 Mbps or faster available here by cable, fibre or DSL (the federal high-speed target).
From the federal broadband map. Check exact speeds and providers for the address.
Short-term rentals
Only in your principal residence (whole home or part of it), with a City host permit. Rural cottage rentals have a separate permit.
Roads, rail, airports and planned stations © OpenStreetMap contributors. Internet: Innovation, Science and Economic Development Canada, National Broadband Data.
Listed by ROYAL LEPAGE INTEGRITY REALTY.
Listing information provided by PropTx Innovations Inc. and TRREB; deemed reliable but not guaranteed accurate by PropTx.
Similar homes nearby
See more in Orleans - Cumberland and Area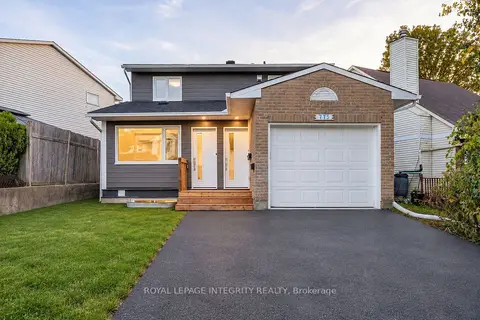
$2,199/mo
2 bd1 ba1 pk700-1100 ft²
775 Kingfisher Crescent C
1101 - Chatelaine Village, Orleans - Cumberland and Area
Detached · MLS® X13883030 · ROYAL LEPAGE INTEGRITY REALTY
$1,999/mo
0+2 bd1 ba1 pk700-1100 ft²
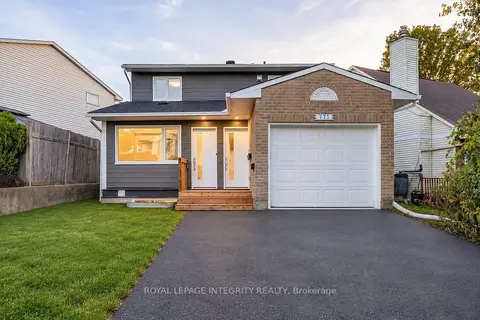
775 Kingfisher Crescent A
1101 - Chatelaine Village, Orleans - Cumberland and Area
Detached · MLS® X13883214 · ROYAL LEPAGE INTEGRITY REALTY
$2,700/mo
2 bd2 ba1 pk1100-1500 ft²
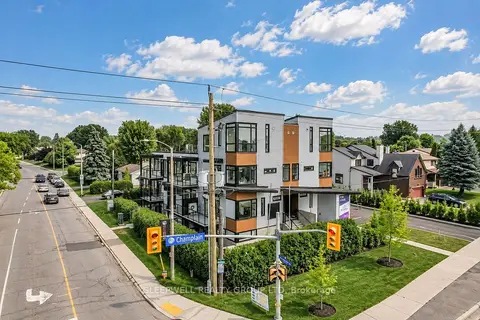
845 Champlain Street 9
1101 - Chatelaine Village, Orleans - Cumberland and Area
Other · MLS® X13884226 · SLEEPWELL REALTY GROUP LTD
$2,750/mo
Reduced $245
3 bd3 ba3 pk1100-1500 ft²
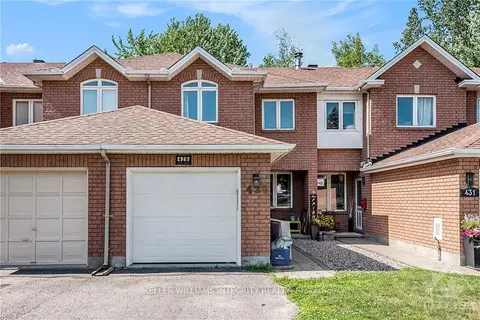
429 WINCANTON Drive
1101 - Chatelaine Village, Orleans - Cumberland and Area
Att/Row/Townhouse · MLS® X13705086 · ROYAL LEPAGE INTEGRITY REALTY
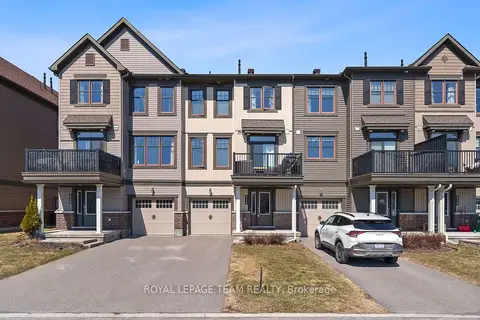
$2,350/mo
2 bd2 ba3 pk1100-1500 ft²
534 Tungsten Terrace
1117 - Avalon West, Orleans - Cumberland and Area
Att/Row/Townhouse · MLS® X13849420 · ROYAL LEPAGE TEAM REALTY
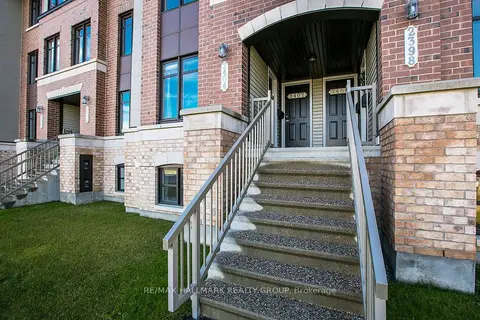
$2,375/mo
0+2 bd3 ba2 pk1100-1500 ft²
2404 Esprit Drive
1118 - Avalon East, Orleans - Cumberland and Area
Other · MLS® X13710818 · RE/MAX HALLMARK REALTY GROUP
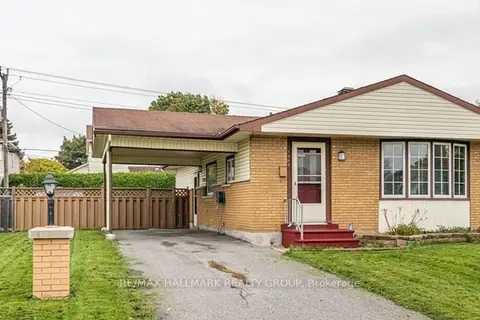
$2,195/mo
Reduced $305
3 bd2 ba1 pk700-1100 ft²
1387 Sault Street A
1102 - Bilberry Creek/Queenswood Heights, Orleans - Cumberland and Area
Detached · MLS® X13464824 · RE/MAX HALLMARK REALTY GROUP
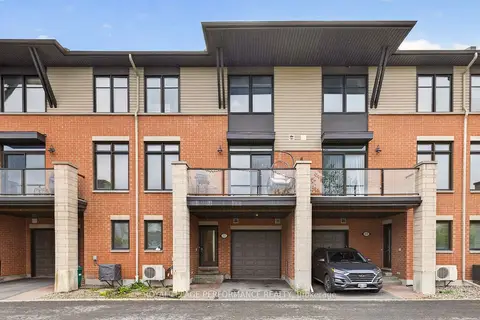
$2,450/mo
2 bd3 ba2 pk1100-1500 ft²
105 Chaperal Private
1117 - Avalon West, Orleans - Cumberland and Area
Att/Row/Townhouse · MLS® X13874402 · ROYAL LEPAGE PERFORMANCE REALTY