2855 Westoak Trails Boulevard
1019 - WM Westmount, Oakville, L6M 0H9
$5,000/mo
- 4 bedrooms
- 4 bathrooms
- 4 parking
- 3500-5000 sq ft
Listed 33 days ago · MLS® W13791016
About this home
Experience luxury executive living in this exceptional residence offering approximately 3,900 sq. ft. of beautifully appointed living space, thoughtfully designed with an impressive combination of comfort, style, and sophistication. Freshly painted and professionally cleaned, this beautiful home is move-in ready and waiting to welcome its new occupants.The chef-inspired gourmet kitchen features built-in appliances, granite countertops, a spacious centre island, and breakfast bar, making it perfect for everyday family living and entertaining. Elegant formal living and dining areas provide generous space for hosting family and guests.The impressive family room is highlighted by a custom fireplace, designer finishes, and dramatic 20-ft ceilings, creating a bright and inviting atmosphere.Retreat to the expansive primary bedroom suite, complete with a private sitting area, romantic fireplace, and luxurious ensuite, offering the perfect place to relax and unwind.With spacious principal rooms, elegant finishes, and thoughtful details throughout, this remarkable residence delivers the perfect combination of luxury, functionality, and executive-style living. A wonderful opportunity to call this exceptional property home.
Details
- Type
- Detached
- Style
- 2-Storey
- Size
- 3500-5000 sq ft
- Basement
- Unfinished
- Garage
- Built-In
- Kitchens
- 1
- Neighbourhood
- 1019 - WM Westmount
- Municipality
- Oakville
- Rent increase limit
- Depends on when the unit was first lived in: before Nov. 15, 2018 it’s covered by Ontario’s yearly limit (2.1% in 2026); after, there’s no cap.
Interior
- Bedrooms
- 4 above ground
- Bathrooms
- 1 × 6-piece (second), 1 × 4-piece (second), 1 × 4-piece (second), 1 × 2-piece (main)
- Rooms
- 10 above ground
- Family room or den
- Yes
- Fireplace
- Family Room
- Laundry
- Ensuite
- Furnished
- Unfurnished
Heating, cooling and services
- Heating
- Forced Air, Gas
- Air conditioning
- Central Air
- Water and sewer
- Sewer
Building and exterior
- Style
- 2-Storey
- Exterior
- Brick, Stone
- Roof
- Asphalt Shingle
- Foundation
- Brick
- Faces
- North
Parking
- Garage spaces
- 2
- Total parking
- 4
- Driveway and parking
- Private Double
Rental terms
- Rent includes
- Parking
More
- Possession
- TBA
- Nearby
- Library, Park, Place Of Worship, Public Transit, School
- Cross street
- West Oak Trails/ Third Line
Rooms
| Room | Level | Size | Features |
|---|---|---|---|
| Family Room | Main | 6 × 4.9 m (19'8" × 16'1") | Hardwood Floor, Cathedral Ceiling(s), Fireplace |
| Living Room | Main | 4.55 × 3.9 m (14'11" × 12'10") | Hardwood Floor, Coffered Ceiling(s), French Doors |
| Dining Room | Main | 4.9 × 3.95 m (16'1" × 13') | Hardwood Floor, Coffered Ceiling(s), Crown Moulding |
| Kitchen | Main | 4.5 × 4 m (14'9" × 13'1") | Hardwood Floor, Stainless Steel Appl, Granite Counters |
| Breakfast | Main | 4.5 × 3 m (14'9" × 9'10") | Hardwood Floor, W/O To Sundeck, Open Concept |
| Primary Bedroom | Second | 6.9 × 4.6 m (22'8" × 15'1") | Hardwood Floor, Fireplace, 6 Pc Ensuite |
| Bedroom 2 | Second | 4.6 × 4 m (15'1" × 13'1") | Hardwood Floor, Large Closet, Semi Ensuite |
| Bedroom 3 | Second | 4.4 × 3.7 m (14'5" × 12'2") | Hardwood Floor, Large Closet, Semi Ensuite |
| Bedroom 4 | Second | 4 × 3.9 m (13'1" × 12'10") | Hardwood Floor, Walk-In Closet(s), 4 Pc Ensuite |
| Great Room | In Between | 4.5 × 3.1 m (14'9" × 10'2") | Hardwood Floor, Open Concept, Crown Moulding |
History of this address
17 earlier listings at this address, with sold and leased prices. Create a free account or sign in to see them.
Location
Location is approximate. See nearby homes on the map
The neighbourhood
Getting around Car-dependent
- 🚆 Bronte GO3.4 km
Within a 10-minute walk: no grocery stores, 2 cafés and restaurants, 0 parks, 1 pharmacy.
Schools nearby
Elementary
- St. Joan of Arc Catholic Elementary School Catholic
EQAO: Gr 6 reading 95%, math 72%5 min walk - Captain R. Wilson Public School
EQAO: Gr 6 reading 99%, math 83%8 min walk - St. John Paul II Catholic Elementary School Catholic
EQAO: Gr 6 reading 82%, math 39%15 min walk - Emily Carr Public School
EQAO: Gr 6 reading 92%, math 72%18 min walk
Secondary
- Garth Webb Secondary School
EQAO: Gr 9 math 84%, literacy test 94%3 min walk - École secondaire catholique Sainte-Trinité Catholic · French1.4 km
- Abbey Park High School
EQAO: Gr 9 math 89%, literacy test 92%1.7 km
EQAO: share of students meeting the provincial standard (2024–25). Ontario average: Gr 6 reading 86%, math 51%; Gr 9 math 55%; literacy test 83%.
Closest schools, not school zones. Check which school serves this address with the school board before relying on it.
Who lives here postal area L6M
- Owners / renters
- 82% / 18%
- Median household income
- $143,000
- Average age
- 38
- Children under 15
- 21%
- Homes
- 58% detached, 4% high-rise
- Commute by transit
- 7%
- Population
- 72,547
Languages spoken most at home besides English: Mandarin 5.6%, Arabic 2.4%, Spanish 2.3%, Urdu 1.3%.
Safety
Crime Severity Index for Halton Region (Oakville/Burlington) police: 31 vs 57 for Ontario (2025).
Police-reported figures for the whole police service area, not this street. Rates use the area’s resident population.
Distances are approximate. Places © OpenStreetMap contributors. Neighbourhood figures: Statistics Canada, 2021 Census. School results: EQAO via Ontario Data Catalogue (Open Government Licence – Ontario). Crime Severity Index: Statistics Canada.
Living here
Commute
To downtown Hamilton: 22 km. Transit times · Driving times
Noise Nothing major nearby
No highway within 500 m, rail line within 300 m, or airport flight path nearby.
Distances from the map, not noise measurements. Visit at rush hour to judge for yourself.
Internet High-speed
50/10 Mbps or faster available here by cable, fibre or DSL (the federal high-speed target).
From the federal broadband map. Check exact speeds and providers for the address.
Roads, rail, airports and planned stations © OpenStreetMap contributors. Internet: Innovation, Science and Economic Development Canada, National Broadband Data.
Listed by GLOBAL BRICKS REALTY.
Listing information provided by PropTx Innovations Inc. and TRREB; deemed reliable but not guaranteed accurate by PropTx.
Similar homes nearby
See more in Oakville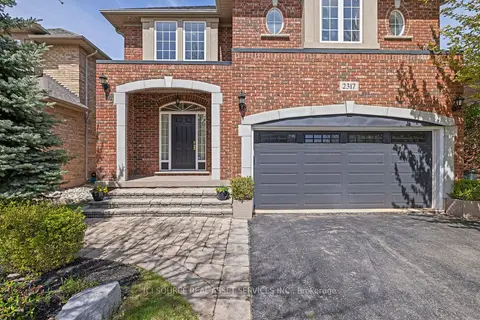
$4,850/mo
4 bd4 ba4 pk2000-2500 ft²
2317 Parkglen Avenue
1019 - WM Westmount, Oakville
Detached · MLS® W13859594 · ICI SOURCE REAL ASSET SERVICES INC.
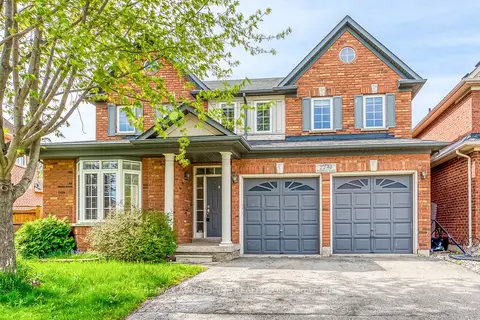
$4,500/mo
4+1 bd4 ba4 pk2000-2500 ft²
2290 Woodmont Crescent S
1019 - WM Westmount, Oakville
Detached · MLS® W13738998 · RE/MAX ABOUTOWNE REALTY CORP.
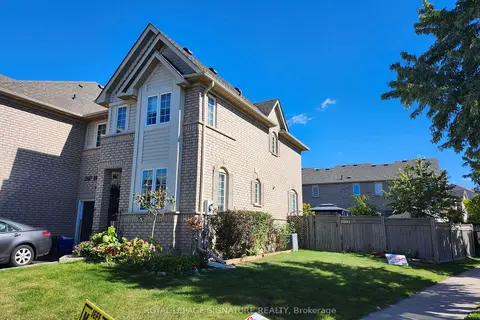
$4,200/mo
3 bd3 ba3 pk1100-1500 ft²
2112 Glenhampton Road
1019 - WM Westmount, Oakville
Att/Row/Townhouse · MLS® W13869512 · ROYAL LEPAGE SIGNATURE REALTY
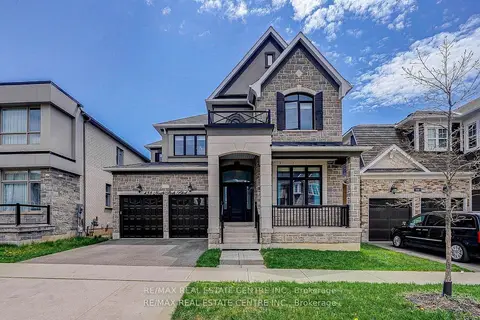
$5,000/mo
4 bd4 ba4 pk3000-3500 ft²
438 North Park Boulevard
1008 - GO Glenorchy, Oakville
Detached · MLS® W13702240 · RE/MAX REAL ESTATE CENTRE INC.
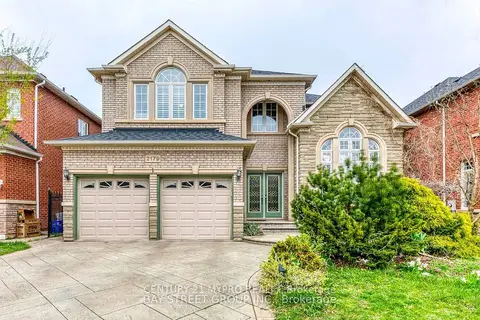
$5,000/mo
Reduced $500
4+1 bd4 ba4 pk3000-3500 ft²
2179 North Ridge Trail
1009 - JC Joshua Creek, Oakville
Detached · MLS® W13783092 · CENTURY 21 MYPRO REALTY
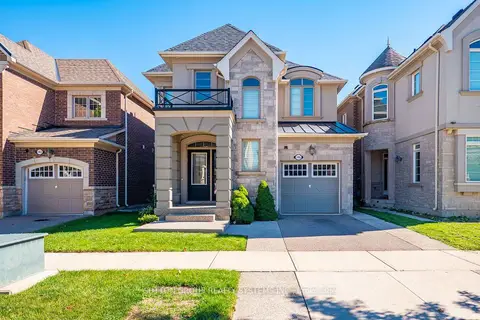
$5,000/mo
4 bd4 ba3 pk2000-2500 ft²
146 Culp Trail
1008 - GO Glenorchy, Oakville
Detached · MLS® W13946460 · SUTTON GROUP REALTY SYSTEMS INC.
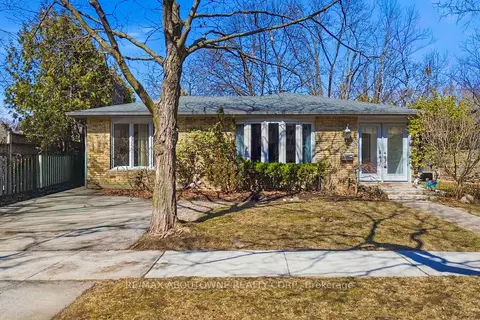
$4,950/mo
3+1 bd2 ba2 pk1100-1500 ft²
481 Anthony Drive
1013 - OO Old Oakville, Oakville
Detached · MLS® W13525706 · RE/MAX ABOUTOWNE REALTY CORP.
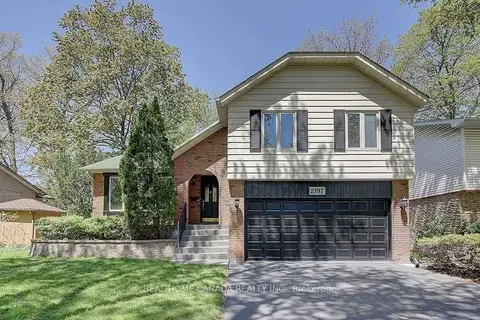
$4,950/mo
4+1 bd3 ba4 pk1500-2000 ft²
2197 Dunedin Road
1006 - FD Ford, Oakville
Detached · MLS® W13832128 · REAL HOME CANADA REALTY INC.