2290 Woodmont Crescent S
1019 - WM Westmount, Oakville, L6M 5A1
$4,500/mo
- 4+1 bedrooms
- 4 bathrooms
- 4 parking
- 2000-2500 sq ft
Listed 48 days ago · MLS® W13738998
About this home
Available Immediately!! Spacious 4+1 Bedroom Family Home in Westmount. Situated on a quiet, child-friendly crescent in sought after Westmount, this spacious 4+1 bedroom family home offers a well-designed layout with generous living space throughout. The main level features 9-ft ceilings and hardwood flooring, along with open concept living and dining areas ideal for both everyday family life and entertaining.The bright eat-in kitchen, open to the family room, features extended upper cabinetry, a large centre island, breakfast area and butler's pantry. A walkout from the kitchen leads to a spacious deck, creating an ideal setting for outdoor dining and entertaining.Upstairs offers four well-sized bedrooms, including a generous primary suite with walk-in closet and private ensuite. The professionally finished basement provides additional living space with a large recreation room, games/media area, fifth bedroom or home office, and 2-piece bathroom. Ideally located close to excellent schools, parks, trails, recreation, public transit and GO Transit, with easy access to major highways. A fantastic leasing opportunity in one of Oakville's most desirable family-friendly communities.
Details
- Type
- Detached
- Style
- 2-Storey
- Age
- 16-30 years
- Size
- 2000-2500 sq ft
- Lot
- 44.95 × 85.3 ft
- Basement
- Finished, Full
- Garage
- Built-In
- Kitchens
- 1
- Neighbourhood
- 1019 - WM Westmount
- Municipality
- Oakville
- Rent increase limit
- Covered by Ontario’s yearly limit (2.1% in 2026): the building is older than Nov. 2018.
Interior
- Bedrooms
- 4 above ground + 1 below
- Bathrooms
- 1 × 2-piece (ground), 1 × 4-piece (second), 1 × 4-piece (second), 1 × 2-piece (basement)
- Rooms
- 16 above ground
- Family room or den
- Yes
- Fireplace
- Family Room, Natural Gas
- Laundry
- Ensuite
- Furnished
- Unfurnished
Heating, cooling and services
- Heating
- Forced Air, Gas
- Air conditioning
- Central Air
- Water and sewer
- Sewer
Building and exterior
- Style
- 2-Storey
- Exterior
- Brick
- Roof
- Asphalt Shingle
- Foundation
- Poured Concrete
- Age
- 16-30 years
- Faces
- South
Parking
- Garage spaces
- 2
- Total parking
- 4
- Driveway and parking
- Private Double
Lot
- Size
- 44.95 × 85.3 ft
More
- Possession
- Immediate
- Nearby
- Hospital, Park, Public Transit, Ravine, School
- Cross street
- Postmaster Dr & Mariposa Rd
Rooms
| Room | Level | Size | Features |
|---|---|---|---|
| Living Room | Ground | 6.83 × 3.66 m (22'5" × 12') | Combined w/Dining |
| Dining Room | Ground | 6.83 × 3.66 m (22'5" × 12') | Combined w/Living |
| Kitchen | Ground | 6.2 × 3.43 m (20'4" × 11'3") | |
| Family Room | Ground | 5.08 × 3.4 m (16'8" × 11'2") | |
| Laundry | Ground | ||
| Primary Bedroom | Second | 6.81 × 3.48 m (22'4" × 11'5") | 4 Pc Ensuite, Walk-In Closet(s) |
| Bedroom 2 | Second | 4.04 × 3.89 m (13'3" × 12'9") | |
| Bedroom 3 | Second | 4.04 × 3.48 m (13'3" × 11'5") | |
| Bedroom 4 | Second | 3.89 × 3.84 m (12'9" × 12'7") | |
| Recreation | Basement | 7.75 × 3.48 m (25'5" × 11'5") | |
| Bedroom 5 | Basement | 3.51 × 3.15 m (11'6" × 10'4") | |
| Game Room | Basement | 6.07 × 3.73 m (19'11" × 12'3") |
Listed by RE/MAX ABOUTOWNE REALTY CORP..
Listing information provided by PropTx Innovations Inc. and TRREB; deemed reliable but not guaranteed accurate by PropTx.
Similar homes nearby
See more in Oakville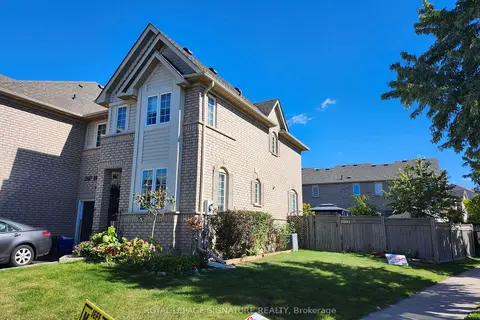
$4,200/mo
3 bd3 ba3 pk1100-1500 ft²
2112 Glenhampton Road
1019 - WM Westmount, Oakville
Att/Row/Townhouse · MLS® W13869512 · ROYAL LEPAGE SIGNATURE REALTY
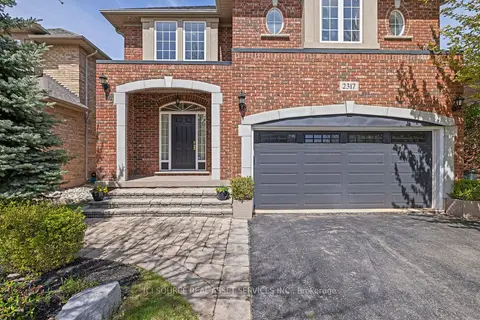
$4,850/mo
4 bd4 ba4 pk2000-2500 ft²
2317 Parkglen Avenue
1019 - WM Westmount, Oakville
Detached · MLS® W13859594 · ICI SOURCE REAL ASSET SERVICES INC.
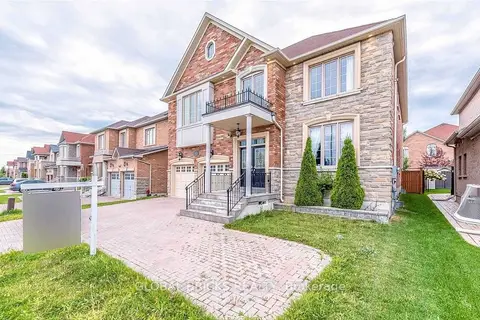
$5,000/mo
4 bd4 ba4 pk3500-5000 ft²
2855 Westoak Trails Boulevard
1019 - WM Westmount, Oakville
Detached · MLS® W13791016 · GLOBAL BRICKS REALTY
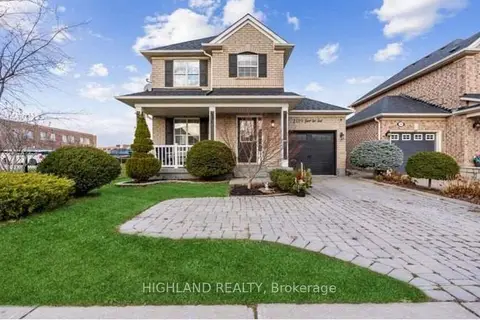
$3,850/mo
3+1 bd6 ba3 pk1500-2000 ft²
2109 Grand Oak Trail
1019 - WM Westmount, Oakville
Detached · MLS® W13870970 · HIGHLAND REALTY
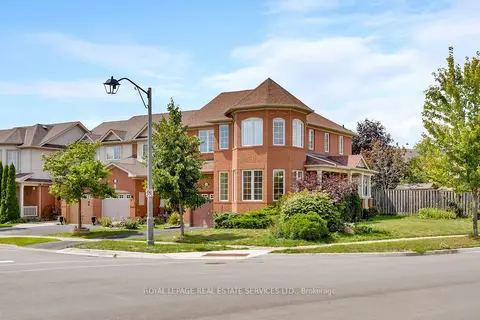
$3,700/mo
3 bd3 ba2 pk1500-2000 ft²
2204 Grand Oak Trail
1019 - WM Westmount, Oakville
Att/Row/Townhouse · MLS® W13855750 · ROYAL LEPAGE REAL ESTATE SERVICES LTD.
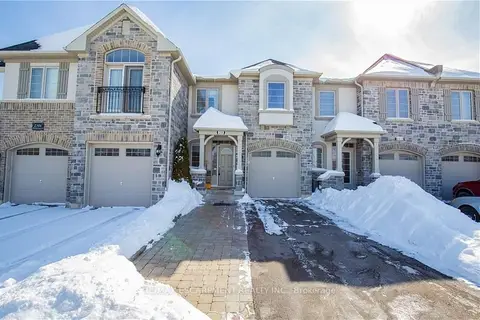
$3,600/mo
3 bd3 ba3 pk1500-2000 ft²
2308 Whistling Springs Crescent
1019 - WM Westmount, Oakville
Att/Row/Townhouse · MLS® W14032538 · RE/MAX ESCARPMENT REALTY INC.
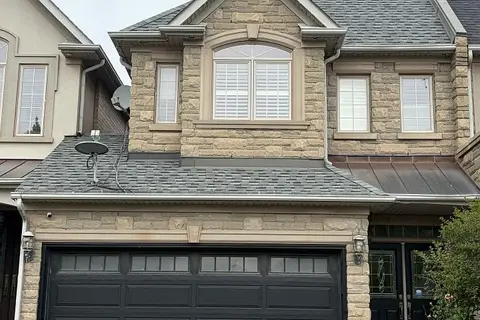
$4,500/mo
3 bd4 ba4 pk1500-2000 ft²
2429 Presquile Drive
1009 - JC Joshua Creek, Oakville
Att/Row/Townhouse · MLS® W13807406 · REAL ONE REALTY INC.
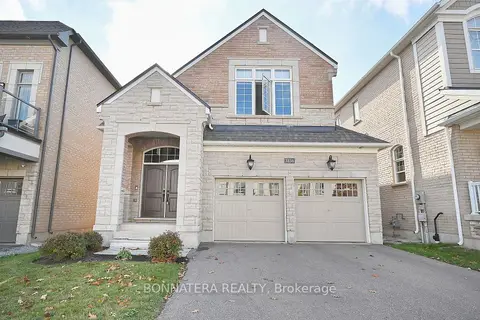
$4,500/mo
4 bd4 ba4 pk2000-2500 ft²
3136 Ernest Appelbe Boulevard
1008 - GO Glenorchy, Oakville
Detached · MLS® W13823870 · BONNATERA REALTY